Sign In or Create a Free Account to see full details of this property
Key Facts
Key facts for 53 Mcbride Trail
Property Type
House, 2-Storey
Parking
Built-In 1 garage, 2 parking
MLS #
S13662518
Size
2000-2500 sqft
Basement
Unfinished,Full
Listed on
2026-08-11
Lot size
909 x 91.86
Tax
$4,000 /yr
Days on Market
13
Approximate Age
-
Maintenance Fee
-
Description
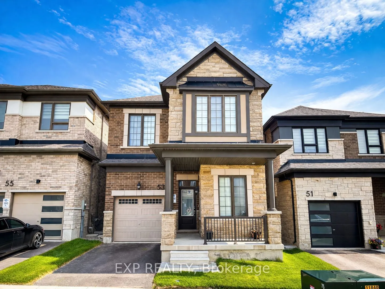
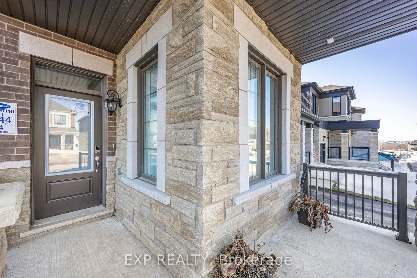
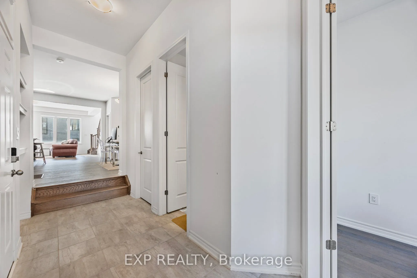
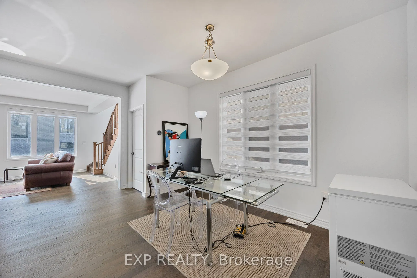
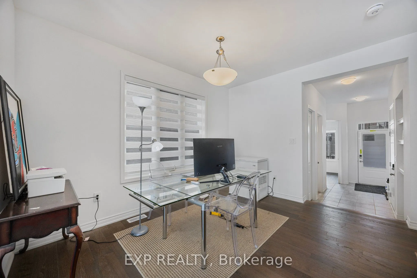
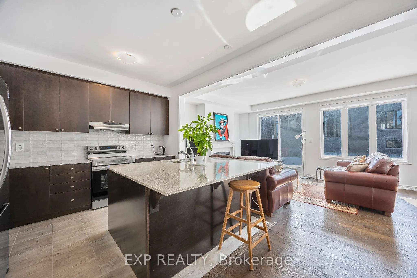
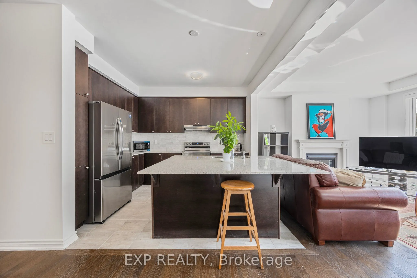
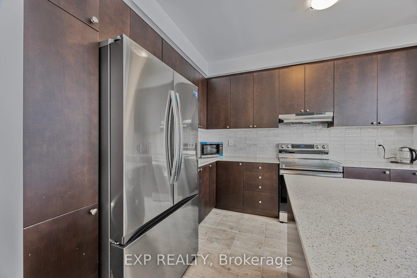
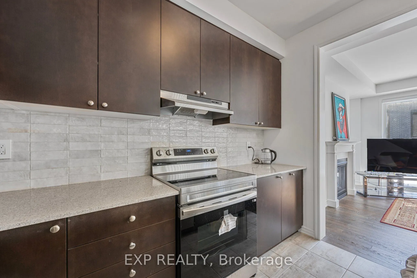
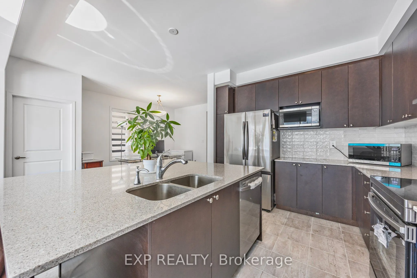
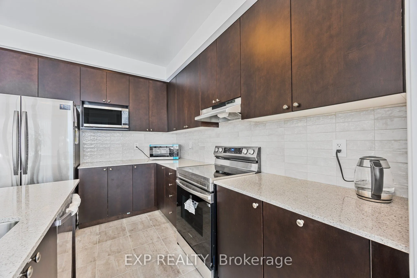
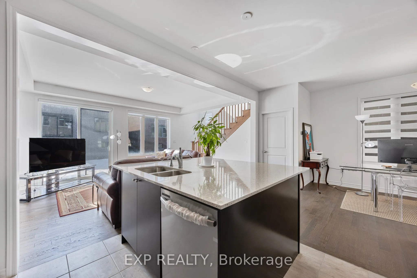
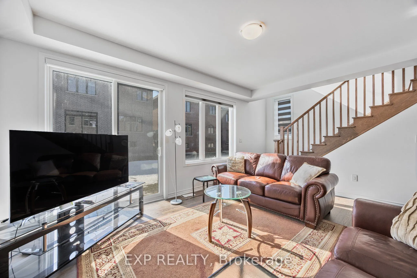
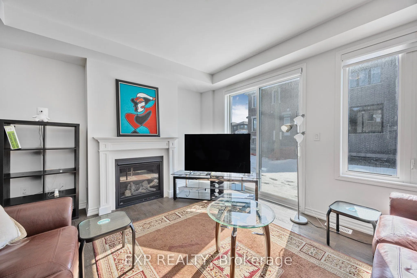
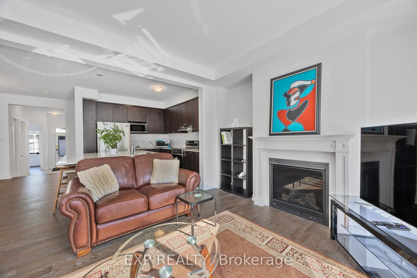
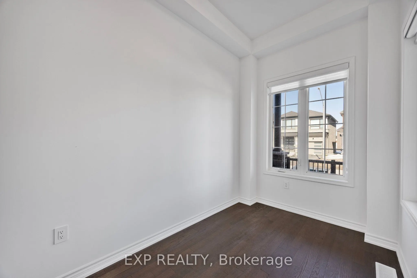
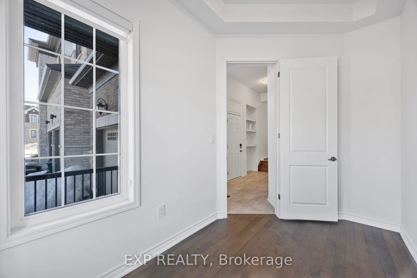
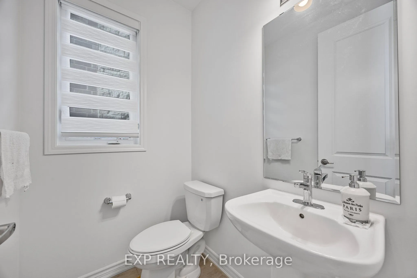
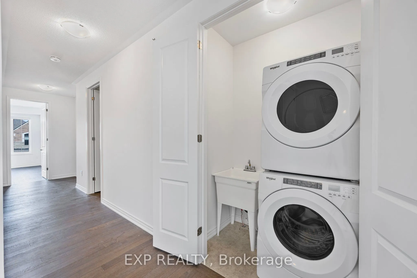
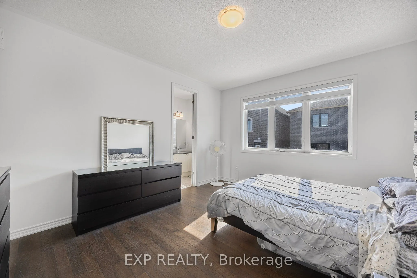
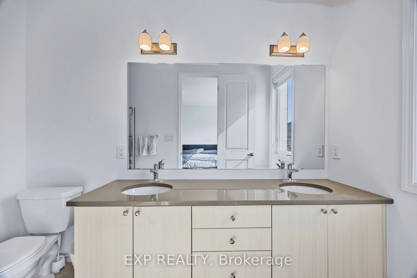
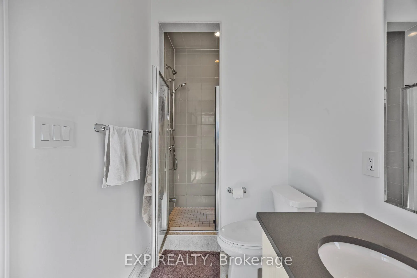
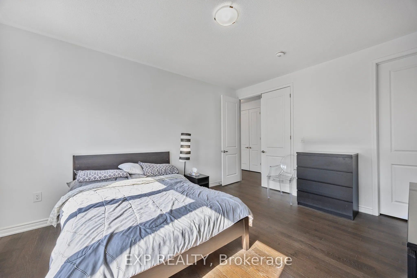
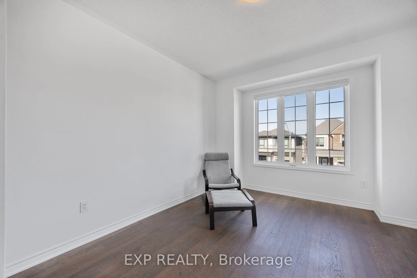
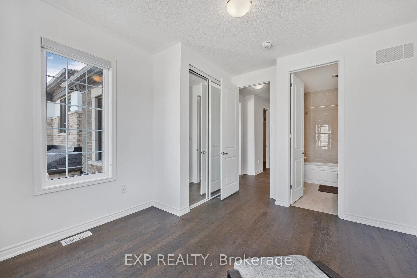
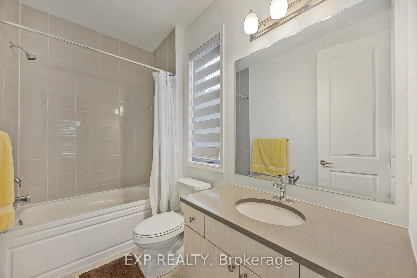
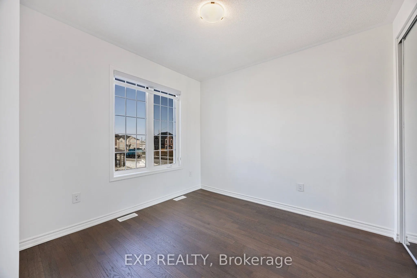
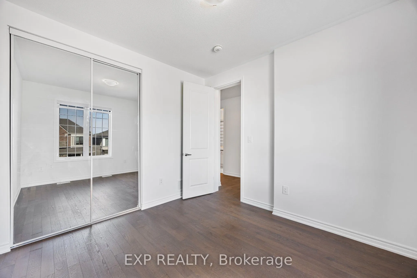
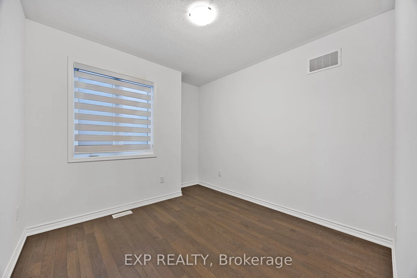
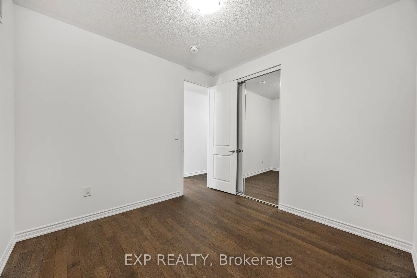
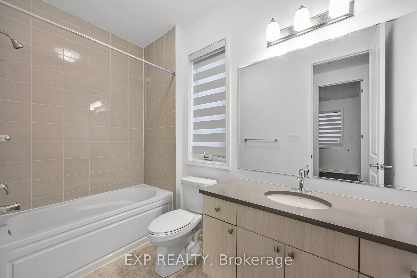
A Deal that Can't be Missed!!! Welcome to 53 McBride Trail, a stunning 2,200 sq. ft. detached home in Barries sought-after southeast end. Designed for luxury and functionality, it features soaring 10 ft ceilings, premium builder upgrades, all-hardwood flooring, and an elegant oak staircase. The open...-concept kitchen boasts marble countertops, a built-in garbage cabinet, a dedicated microwave shelf, and modern window blinds. With four spacious bedrooms and a generously sized den with a door and two windows, perfect as a fifth bedroom this home offers incredible flexibility. The layout includes two ensuite bedrooms, including a primary retreat with a custom walk-in closet with shelving. A total of four bathrooms, including three full baths and a powder room, provide ultimate convenience. Located near top-rated schools, parks, shopping, and major highways, this home is perfect for families and commuters.
Full Property Details
Interior
Bedrooms
4
Bedrooms Plus
1
Total Bedrooms
5
Washrooms
4
Square Footage
2000-2500 sqft
Basement
Unfinished,Full
Heating Source
Gas
Heating Fuel
Forced Air
Air Conditioning
Central Air
Family Room
No
Kitchens
1
Total Kitchens
1
Fireplace Features
Yes
Bedrooms
4
Bedrooms Plus
1
Total Bedrooms
5
Washrooms
4
Square Footage
2000-2500 sqft
Basement
Unfinished,Full
Heating Source
Gas
Heating Fuel
Forced Air
Air Conditioning
Central Air
Family Room
No
Kitchens
1
Total Kitchens
1
Fireplace Features
Yes
Exterior
Depth
91.86
Front
909.0
Lot Size
909 x 91.86 ft
Pool
None
Parking Spaces
2
Total Parking Spaces
2.00
Parking Description
Built-In
Garage Spaces
1
Zoning
R5
Depth
91.86
Front
909.0
Lot Size
909 x 91.86 ft
Pool
None
Parking Spaces
2
Total Parking Spaces
2.00
Parking Description
Built-In
Garage Spaces
1
Zoning
R5
Building Description
Style
2-Storey
Home Type
House
Subtype
Detached
Property Orientation
South
Exterior Finish
Brick,Stone
Sewers
Sewer
Water Supply
Municipal
Possession Date
No Data
Style
2-Storey
Home Type
House
Subtype
Detached
Property Orientation
South
Exterior Finish
Brick,Stone
Sewers
Sewer
Water Supply
Municipal
Possession Date
No Data
Community
Community
Rural Barrie Southeast
Community
Rural Barrie Southeast
Taxes & Fees
Taxes
$4,000 /yr
Tax Year
2025
Taxes
$4,000 /yr
Tax Year
2025
Room Types
Bathroom
-
Dimensions - feet
0 sqft
Bedroom 2
-
Dimensions 10.37 x 10.6 feet
109.92 sqft
Bedroom 3
-
Dimensions 9.97 x 10.99 feet
109.57 sqft
Bedroom 4
-
Dimensions 11.78 x 9.97 feet
117.45 sqft
Den
-
Dimensions 6.99 x 12.6 feet
88.07 sqft
Dining Room
-
Dimensions 11.68 x 11.68 feet
136.42 sqft
Great Room
-
Dimensions 18.21 x 13.29 feet
242.01 sqft
Kitchen
-
Dimensions 10.5 x 10.6 feet
111.3 sqft
Primary Bedroom
-
Dimensions 12.6 x 14.99 feet
188.87 sqft
Similar Properties(No results)
Mortgage Calculator
Calculate your estimated monthly mortgage payment
Price
$750,000
$
%
%
Total cost of mortgage
$0
Monthly payment
By clicking Save, we will calculate your estimated mortgage for all properties using the saved values (down payment percentage, interest rate, and amortization).
The accuracy and applicability of this calculator are not guaranteed.