Sign In or Create a Free Account to see full details of this property
Key Facts
Key facts for 187 Glenway Circle
Property Type
House, 2-Storey
Parking
Attached 2 garage, 4 parking
MLS #
N8014452
Size
-
Basement
Finished
Listed on
2024-01-22
Lot size
50 x 131.31
Tax
$6,300.99 /yr
Days on Market
31
Approximate Age
16-30
Maintenance Fee
-
Description
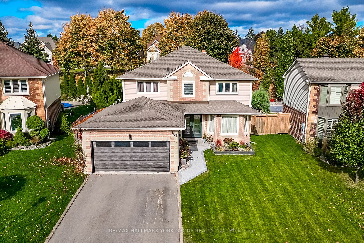
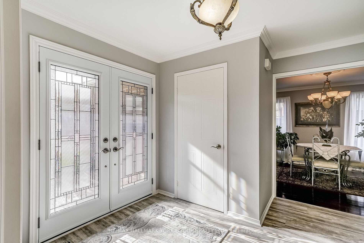
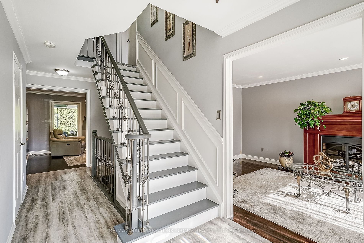
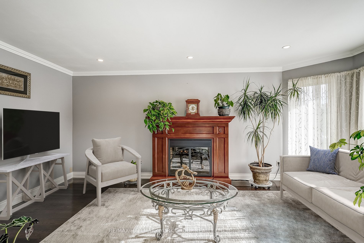
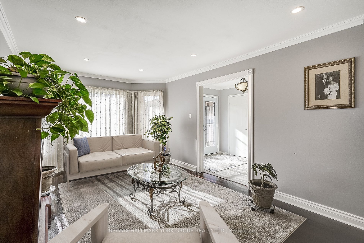
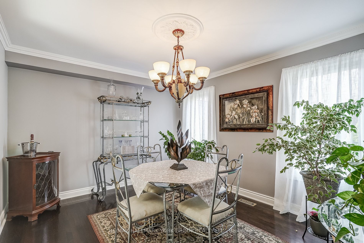
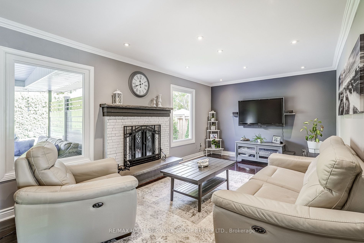
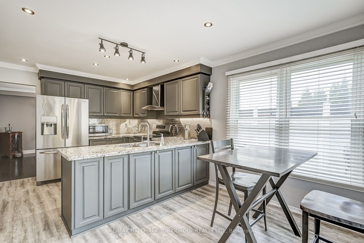
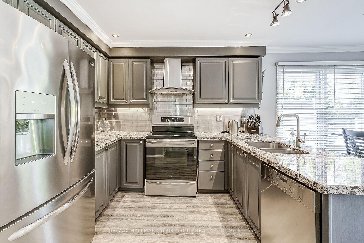
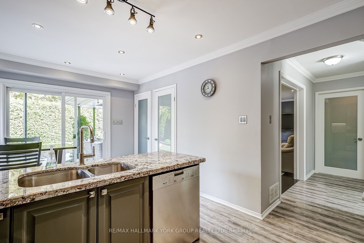
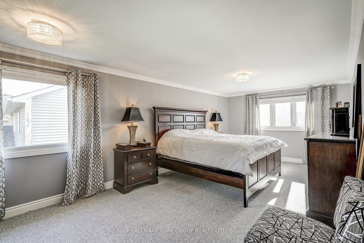
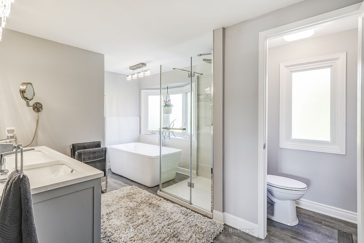
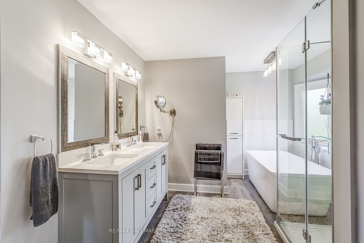
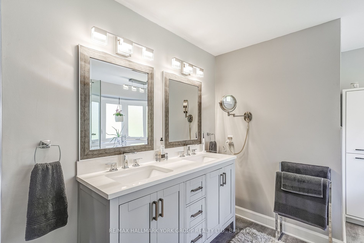
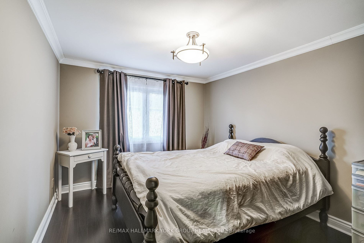
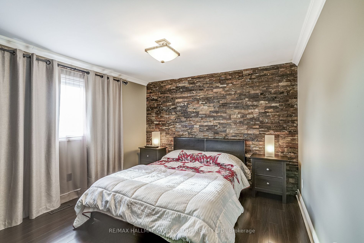
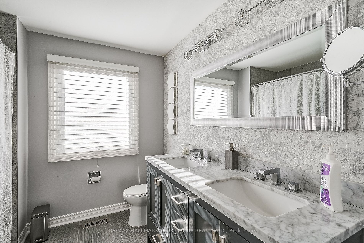
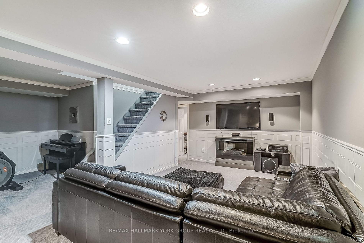
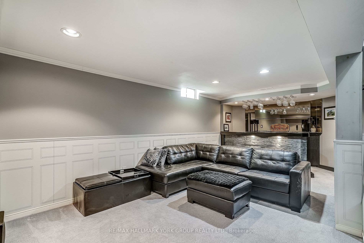
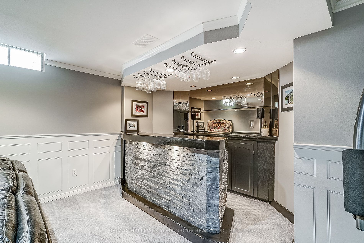
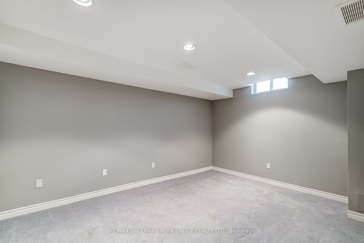
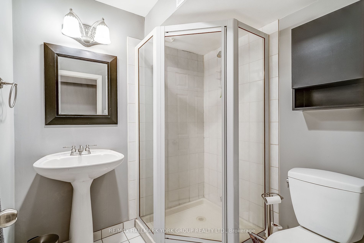
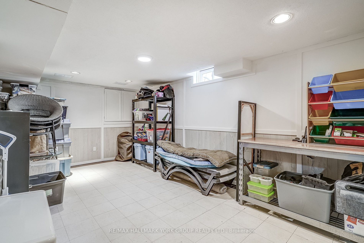
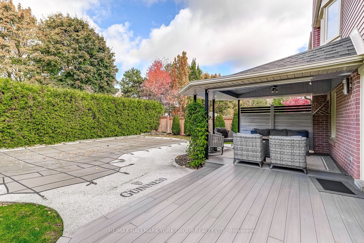
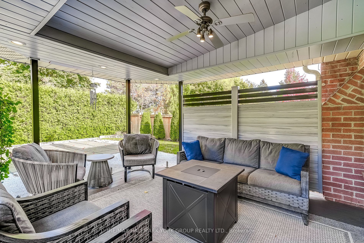
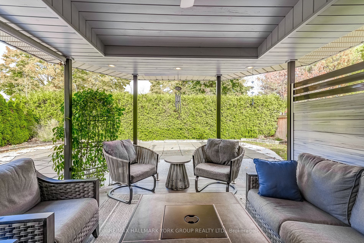
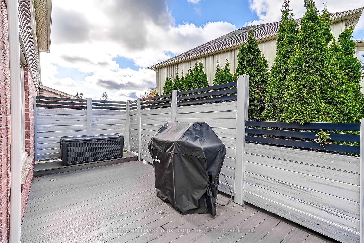
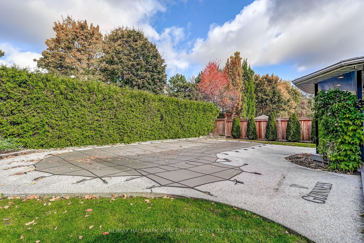
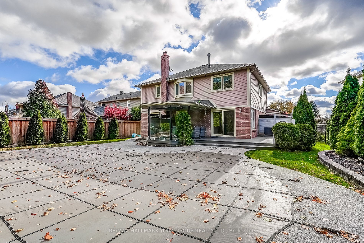
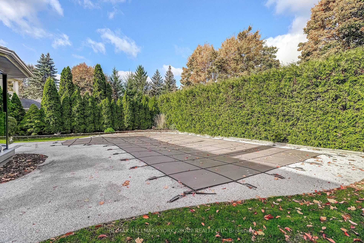
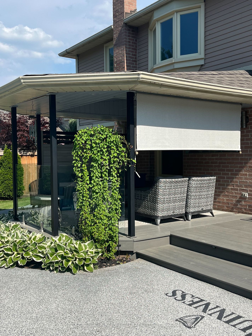
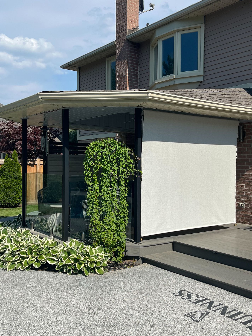
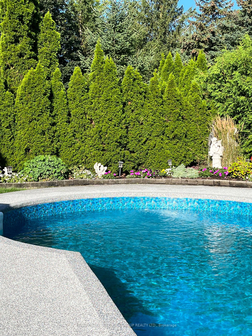
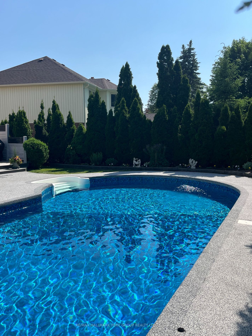
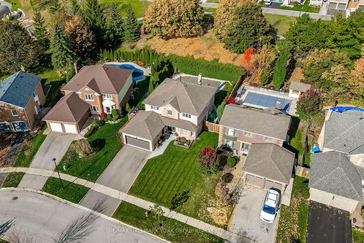
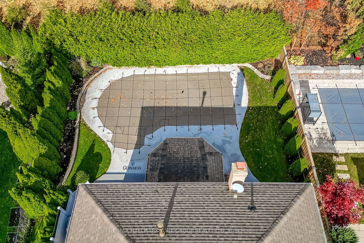
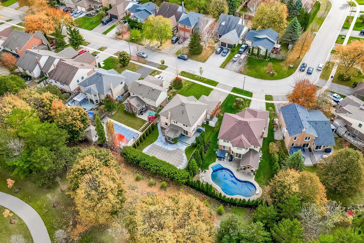
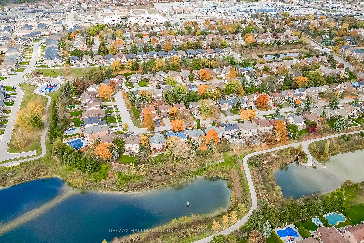
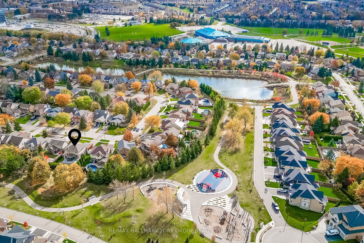
This 4+1 Bdrm Beauty Boasts A Private Yard That's A Slice Of Paradise. Dip Into Your Sparkling Pool Or Relax On The Large Composite Deck With Covered Seating Area With Quality Shingled Roof, Surrounded By A Lush, Mature Cedar Hedge For Ultimate Privacy. Inside, You'll Find Updates & Renos Thru-out. ...Updated Kitchen Features Granite Counters & S.S. Appliances. There's Even A Cozy Wood-Burning Fireplace In The Family Rm! Escape To The Beautiful Primary Ensuite With Glass Shower, Freestanding Tub, & Water Closet. The Fin Bsmt Is An Entertainer's Dream, With A Spacious Rec Rm & A Custom Bar. There's Even An Extra Bdrm, Workshop, & Large Finished Storage Rm. Rubaroc Around Pool & Front Walkway. This Home Is A Nature Lover's Dream, Backing To Greenspace With No Homes Behind, Ensuring Your Peace & Serenity. Only A Short Walk To The Newmarket Bus Terminal With YRT, VIVA, & GO Buses, 7 Minute Drive To The GO Train! Over 3000sf Living Space! Don't Miss Out On This Incredible Opportunity! **** Extras **** Walk to Parks, Trails, Ray Twinney Rec Center, Upper Canada Mall & More! Windows '20 & '22, Double Glass Doors '19, Induction Stove '23, Pool Liner '23, Pool Heater '17, Primary Ensuite '21, Main Bath '18, Shingles '17, Furnace & A/C '15
By clicking Save, we will calculate your estimated mortgage for all properties using the saved values (down payment percentage, interest rate, and amortization).
The accuracy and applicability of this calculator are not guaranteed.