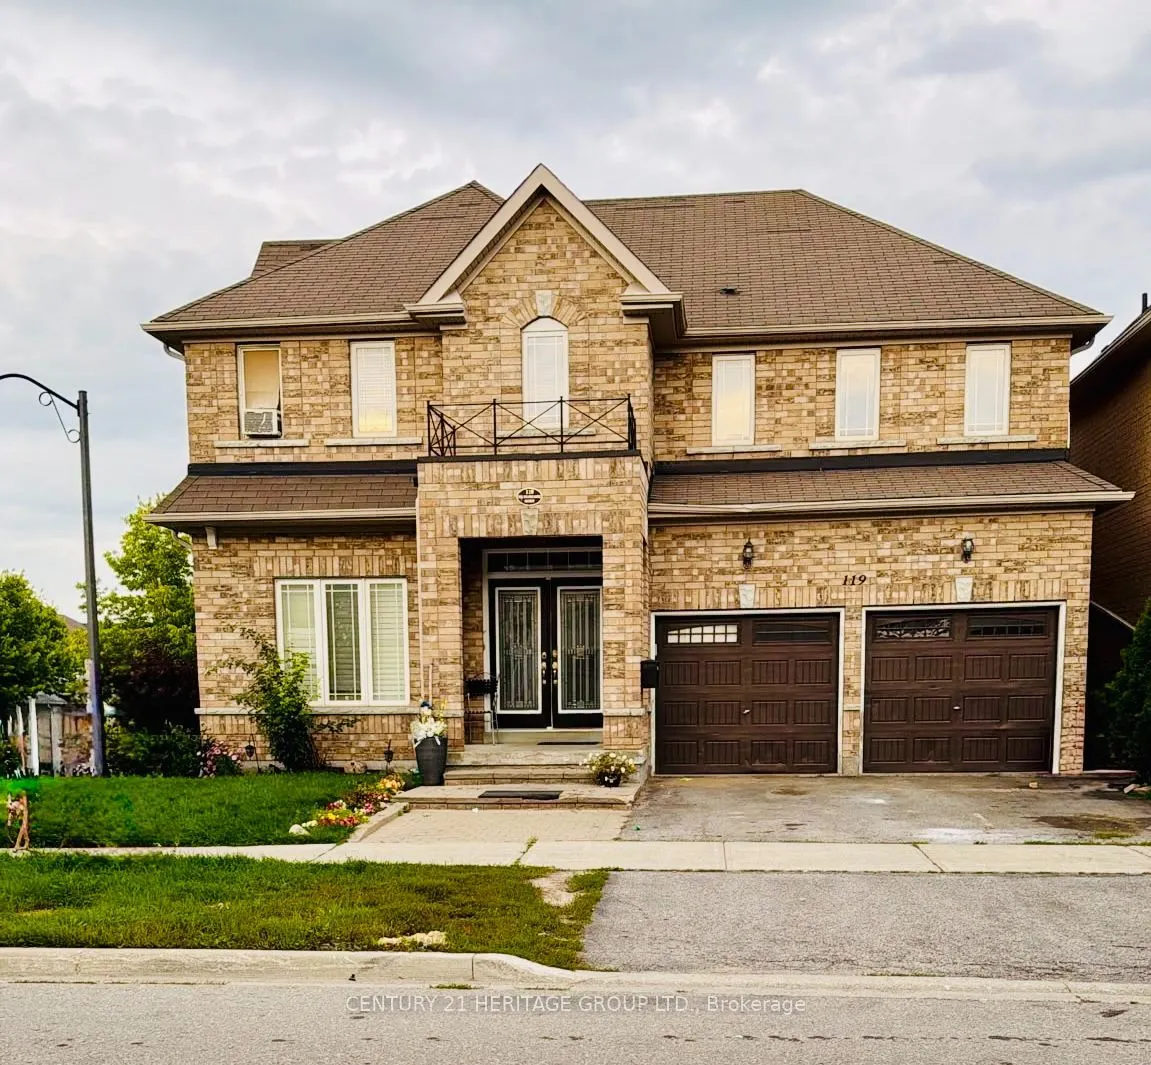
Sign In or Create a Free Account to see full details of this property
Key Facts
Key facts for 119 Laurendale Avenue
Property Type
House, 2-Storey
Parking
Built-In 2 garage, 1 parking
MLS #
N14197068
Size
2500-3000 sqft
Basement
None
Listed on
2026-11-19
Lot size
-
Tax
-
Days on Market
1
Approximate Age
-
Maintenance Fee
-
Central Air Conditio...
Description
*Hard Wood Floor throughout the house*Living Room, Open to above*Library / Office / in-Laws suite on the Ground Floor* Situated in a desirable, quiet, and family-friendly neighbourhood * Conveniently located close to schools and nearby school bus routes * Shopping, grocery stores, restaurants, parks..., and other everyday amenities are just minutes away * Located in a well-established residential community offering a peaceful and comfortable lifestyle * Excellent location combining everyday convenience with a welcoming neighbourhood atmosphere * Spacious rooms * Stainless steel appliances * - Walking distance to school * Walking distance to the bus stop * Close to all the major amenities * Close to Go Station at the end of 404 * Well-developed and mature community * Very quiet neighbourhood with professional people.
Full Property Details
Interior
Bedrooms
4
Bedrooms Plus
1
Total Bedrooms
5
Washrooms
3
Square Footage
2500-3000 sqft
Basement
None
Heating Source
Gas
Heating Fuel
Forced Air
Air Conditioning
Central Air
Family Room
Yes
Kitchens
1
Total Kitchens
1
Fireplace Features
Yes
Bedrooms
4
Bedrooms Plus
1
Total Bedrooms
5
Washrooms
3
Square Footage
2500-3000 sqft
Basement
None
Heating Source
Gas
Heating Fuel
Forced Air
Air Conditioning
Central Air
Family Room
Yes
Kitchens
1
Total Kitchens
1
Fireplace Features
Yes
Exterior
Driveway
Private
Pool
None
Parking Spaces
1
Total Parking Spaces
3.00
Parking Description
Built-In
Garage Spaces
2
Driveway
Private
Pool
None
Parking Spaces
1
Total Parking Spaces
3.00
Parking Description
Built-In
Garage Spaces
2
Building Description
Style
2-Storey
Home Type
House
Subtype
Detached
Property Orientation
West
Exterior Finish
Brick
Sewers
Septic
Water Supply
Municipal
Possession Date
11/19/2026
Style
2-Storey
Home Type
House
Subtype
Detached
Property Orientation
West
Exterior Finish
Brick
Sewers
Septic
Water Supply
Municipal
Possession Date
11/19/2026
Community
Community
Keswick South
Community
Keswick South
Taxes & Fees
Occupancy
Vacant
Central Air Conditioning
Included
Parking
Included
Occupancy
Vacant
Central Air Conditioning
Included
Parking
Included
Room Types
Bathroom
4 Pc Ensuite
Dimensions 5.41 x 5.15 feet
27.86 sqft
Bathroom
3 Pc Bath
Dimensions 6.17 x 5.51 feet
34 sqft
Bedroom 2
Closet
Dimensions 11.52 x 12.66 feet
145.84 sqft
Bedroom 3
Closet
Dimensions 16.17 x 10.99 feet
177.71 sqft
Bedroom 4
Closet
Dimensions 12.01 x 10.01 feet
120.22 sqft
Breakfast
Tile Floor
Dimensions 10.01 x 13.52 feet
135.34 sqft
Dining Room
Open Concept
Dimensions 10.99 x 18.5 feet
203.32 sqft
Great Room
Open Stairs, Window Floor to Ceiling, Gas Fireplace