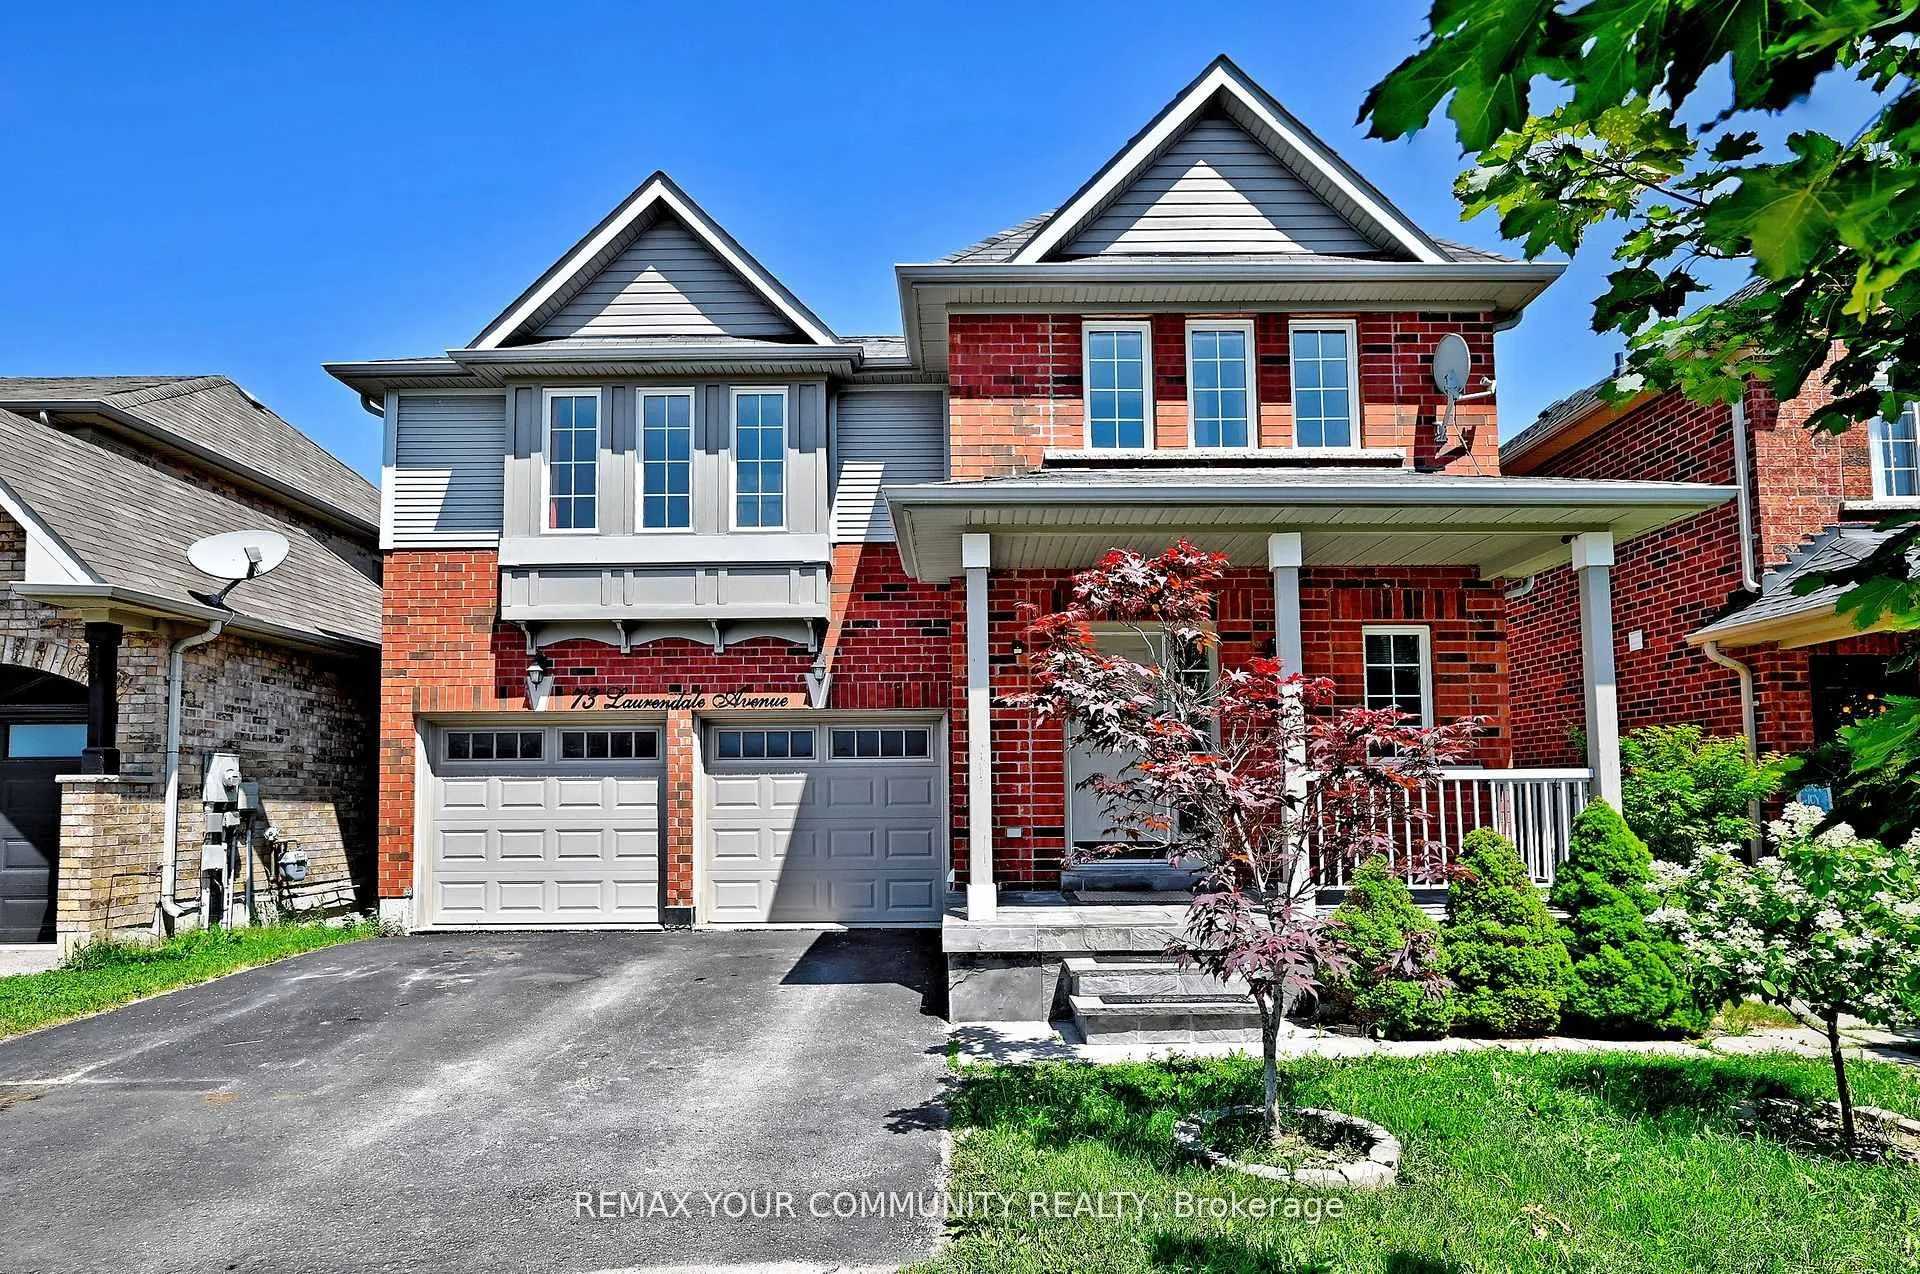
Sign In or Create a Free Account to see full details of this property
Key Facts
Key facts for 73 Laurendale Avenue
Property Type
House, 2-Storey
Parking
Attached 2 garage, 4 parking
MLS #
N14187132
Size
2000-2500 sqft
Basement
None
Listed on
2026-11-16
Lot size
40 x 100.07
Tax
-
Days on Market
1
Approximate Age
-
Maintenance Fee
-
Description
Welcome to 73 Laurendale Ave in Keswick! This spacious 3 bedroom, 3bathroom home offers a functional layout with plenty of room for the whole family. Enjoy a bright and inviting main floor with generous principal rooms, a well-appointed kitchen and comfortable bedrooms. Situated in a desirable Keswi...ck neighbourhood close to schools, parks, shopping, restaurants, Lake Simcoe and other amenities. A wonderful opportunity for families, investors or those looking for additional living space in a growing community. Don't miss this one!
Full Property Details
Interior
Bedrooms
3
Total Bedrooms
3
Washrooms
3
Square Footage
2000-2500 sqft
Basement
None
Heating Source
Gas
Heating Fuel
Forced Air
Air Conditioning
Central Air
Family Room
Yes
Kitchens
1
Total Kitchens
1
Fireplace Features
Yes
Bedrooms
3
Total Bedrooms
3
Washrooms
3
Square Footage
2000-2500 sqft
Basement
None
Heating Source
Gas
Heating Fuel
Forced Air
Air Conditioning
Central Air
Family Room
Yes
Kitchens
1
Total Kitchens
1
Fireplace Features
Yes
Exterior
Depth
100.07
Front
40.03
Driveway
Private Double
Lot Size
40 x 100.07 ft
Pool
None
Parking Spaces
4
Total Parking Spaces
6.00
Parking Description
Attached
Garage Spaces
2
Depth
100.07
Front
40.03
Driveway
Private Double
Lot Size
40 x 100.07 ft
Pool
None
Parking Spaces
4
Total Parking Spaces
6.00
Parking Description
Attached
Garage Spaces
2
Building Description
Style
2-Storey
Home Type
House
Subtype
Detached
Property Orientation
East
Exterior Finish
Brick
Sewers
Sewer
Water Supply
Municipal
Possession Date
11/16/2026
Style
2-Storey
Home Type
House
Subtype
Detached
Property Orientation
East
Exterior Finish
Brick
Sewers
Sewer
Water Supply
Municipal
Possession Date
11/16/2026
Community
Community
Keswick South
Community
Keswick South
Taxes & Fees
Occupancy
Vacant
Occupancy
Vacant
Room Types
Bedroom 2
Closet, Window
Dimensions 11.48 x 10.01 feet
114.91 sqft
Bedroom 3
Closet, Window
Dimensions 11.61 x 10.01 feet
116.22 sqft
Breakfast
Porcelain Floor, W/O To Balcony, Glass Doors
Dimensions 10.83 x 8.53 feet
92.38 sqft
Dining Room
Hardwood Floor, Cathedral Ceiling(s), Gas Fireplace