Sign In or Create a Free Account to see full details of this property
Key Facts
Key facts for 6 Sharonview Crescent
Property Type
House, 2-Storey
Parking
Attached 2 garage, 4 parking
MLS #
N14134586
Size
2500-3000 sqft
Basement
Separate Entrance,Finished with Walk-Out
Listed on
2026-10-30
Lot size
43 x 133.13
Tax
$7,010 /yr
Days on Market
21
Approximate Age
-
Maintenance Fee
-
Description
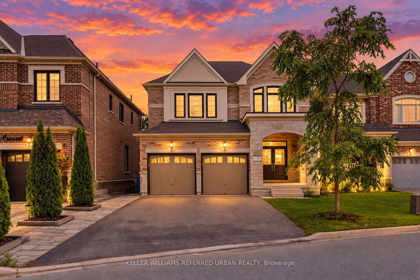
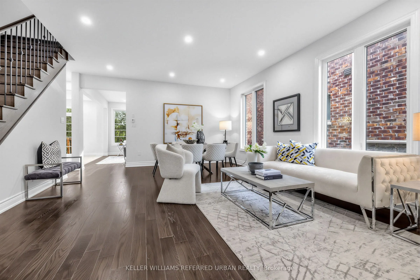
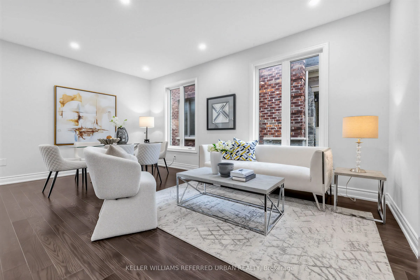
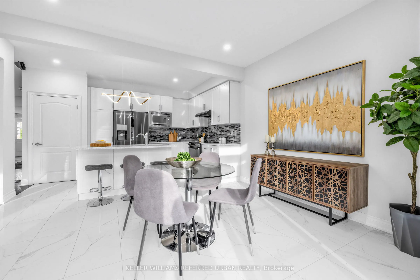
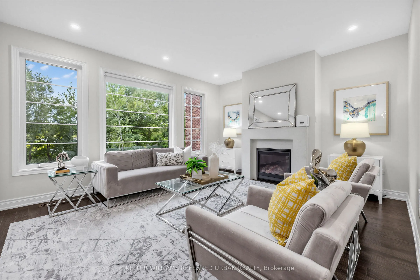
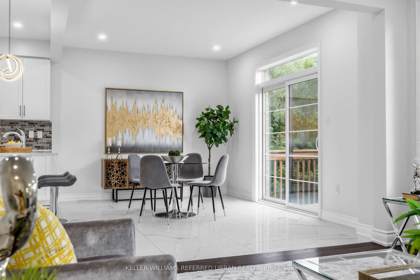
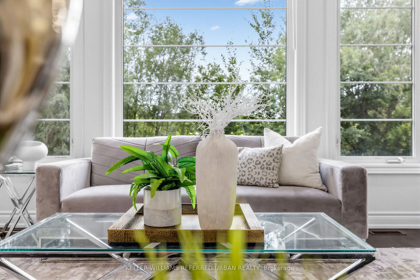
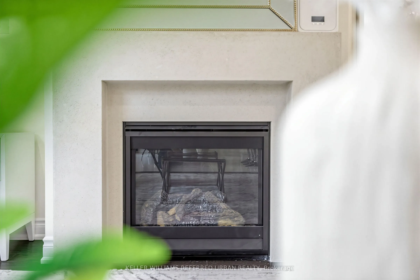
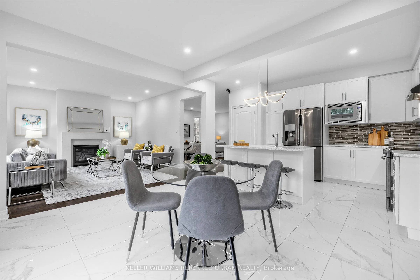
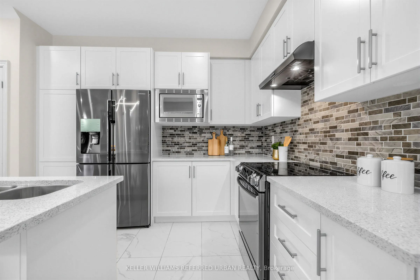
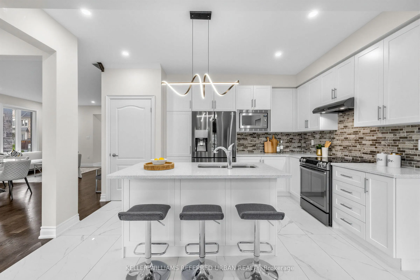
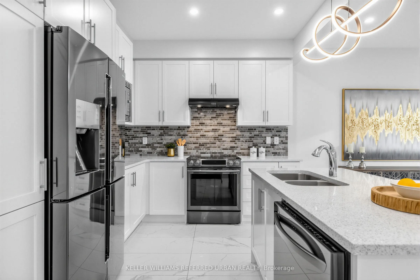
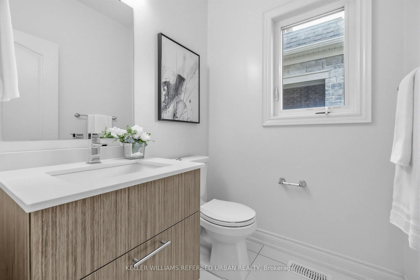
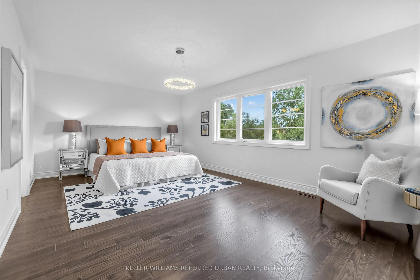
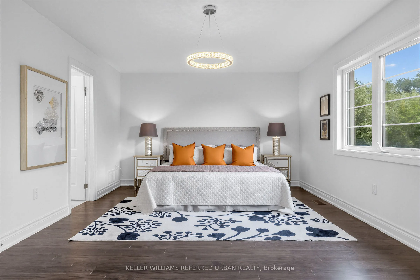
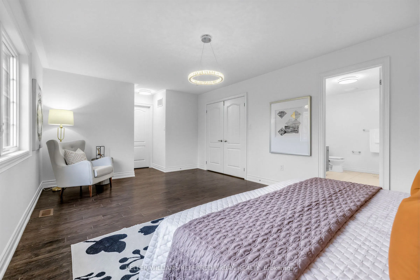
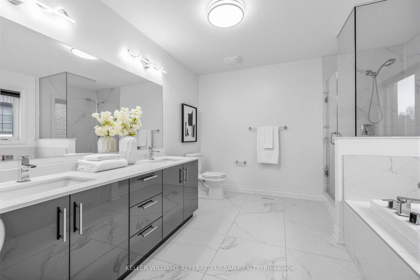
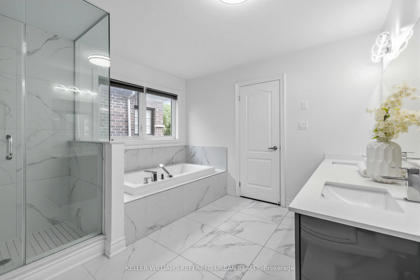
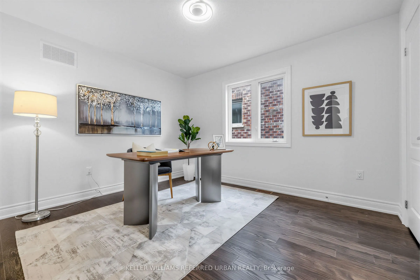
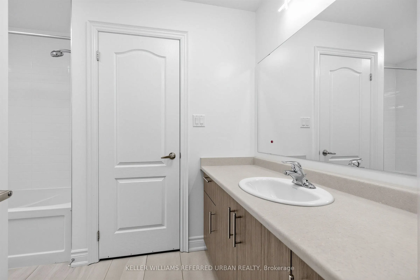
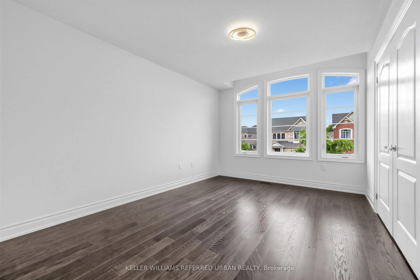
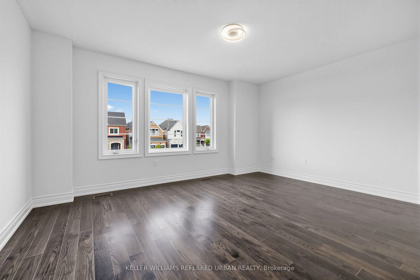
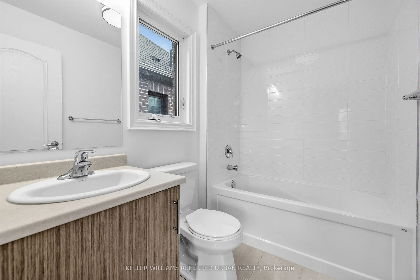
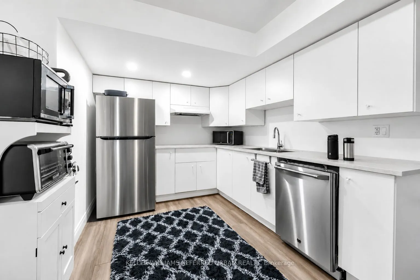
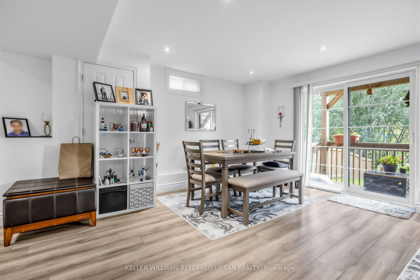
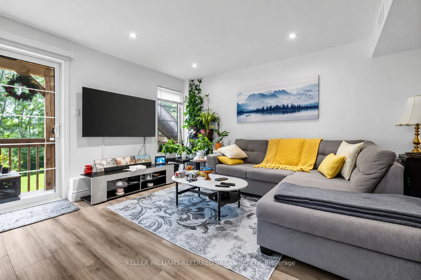
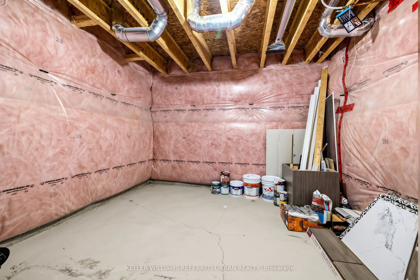
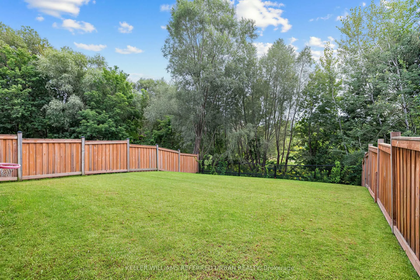
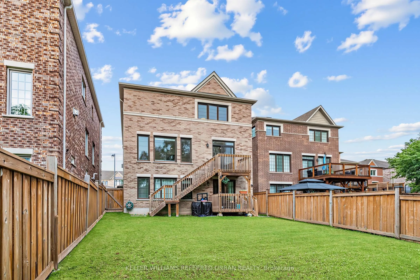
*OFFER ANYTIME & MOTIVATE SELLER ----Welcome to a RARE-OPPORTUNITY ----PREMIUM LAND ----OPEN GREEN VIEW---- and B-E-A-U-T-I-F-U-L 6 Sharonview Crescent ----Total 3,832 sq.ft Living space including a lower level(full walk-out lower level ----- STUNNING & Overlooking RAVINE-RAVINE --- 2645 sq.ft for... 1st/2nd floors & fully/professionally finished--potential rental income $$$$ lower level) -----This residence, built by Reputable Great Gulf Home showcases elegant finishes and quality craftsmanship, offering a functional-layout. A grand open concept foyer welcome you into a thoughtfully designed layout ideal for family living and entertaining, highlighted by RAVINE-VIEWS. A spacious, open concept living room & dining room areas offer a bright, soaring ceiling 9ft on main floor. The updated kitchen features a centre island with a breakfast bar, and a sun0-filled breakfast area with a large window and walkout to the private-tranquil backyard. The inviting family room, complete with a cozy fireplace, perfect balance of comfort and privacy for entertaining. The main-floor includes a laundry room, direct access from garage to mud room, connect to a lower level. Upstairs, this home offers four generously sized bedrooms and three bathrooms, including two private ensuites. The primary suite is a private sanctuary, and serene views of the nature & sunlights, offering his/hers walk-in closet and 5-pcs private ensuite. The basement features an extra kitchen, 2bedrooms and a full bathroom and more!! It is an excellent choice for a large family, multi-generational living, or investors seeking additional rental income($$$$). **Minutes To Yonge St., East Gwillimbury GO Station & Hwy 404 * Conveniently located near Upper Canada Mall, Costco, Southlake Hospital & all major amenities and family-oriented community with schools, parks, trails & the new recreation centre--Full Lot Size(Irregular Shaped--3.03 ft x 133.13 ft x 43.21 ft x 129.44 ft x 20.10 ft x 21.76 ft as per Geowarehouse)
Full Property Details
Interior
Bedrooms
4
Bedrooms Plus
2
Total Bedrooms
6
Washrooms
5
Square Footage
2500-3000 sqft
Basement
Separate Entrance,Finished with Walk-Out
Heating Source
Gas
Heating Fuel
Forced Air
Air Conditioning
Central Air
Family Room
Yes
Kitchens
1
Kitchens Plus
1
Total Kitchens
2
Fireplace Features
Yes
Bedrooms
4
Bedrooms Plus
2
Total Bedrooms
6
Washrooms
5
Square Footage
2500-3000 sqft
Basement
Separate Entrance,Finished with Walk-Out
Heating Source
Gas
Heating Fuel
Forced Air
Air Conditioning
Central Air
Family Room
Yes
Kitchens
1
Kitchens Plus
1
Total Kitchens
2
Fireplace Features
Yes
Exterior
Depth
133.13
Front
43.21
Driveway
Private
Lot Size
43 x 133.13 ft
Pool
None
Parking Spaces
4
Total Parking Spaces
6.00
Parking Description
Attached
Garage Spaces
2
Zoning
Residential
Depth
133.13
Front
43.21
Driveway
Private
Lot Size
43 x 133.13 ft
Pool
None
Parking Spaces
4
Total Parking Spaces
6.00
Parking Description
Attached
Garage Spaces
2
Zoning
Residential
Building Description
Style
2-Storey
Home Type
House
Subtype
Detached
Property Orientation
West
Exterior Finish
Brick
Sewers
Sewer
Water Supply
Municipal
Possession Date
No Data
Style
2-Storey
Home Type
House
Subtype
Detached
Property Orientation
West
Exterior Finish
Brick
Sewers
Sewer
Water Supply
Municipal
Possession Date
No Data
Community
Community
Sharon
Community
Sharon
Taxes & Fees
Taxes
$7,010 /yr
Tax Year
2025
Occupancy
Owner+Tenant
Taxes
$7,010 /yr
Tax Year
2025
Occupancy
Owner+Tenant
Room Types
Bedroom 2
Semi Ensuite, Hardwood Floor, Window
Dimensions 12.01 x 10.83 feet
130.07 sqft
Bedroom 3
Semi Ensuite, Hardwood Floor, Closet
Dimensions 16.4 x 10.5 feet
172.2 sqft
Bedroom 4
4 Pc Ensuite, Hardwood Floor, Window
Dimensions 15.32 x 11.81 feet
180.93 sqft
Breakfast
Overlooks Ravine, Combined w/Kitchen, W/O To Sundeck
Dimensions 14.04 x 10.96 feet
153.88 sqft
Dining Room
Combined w/Living, Hardwood Floor, Window
Dimensions 18.73 x 13.91 feet
260.53 sqft
Family Room
Overlooks Ravine, Gas Fireplace, Pot Lights
Dimensions 16.04 x 13.45 feet
215.74 sqft
Foyer
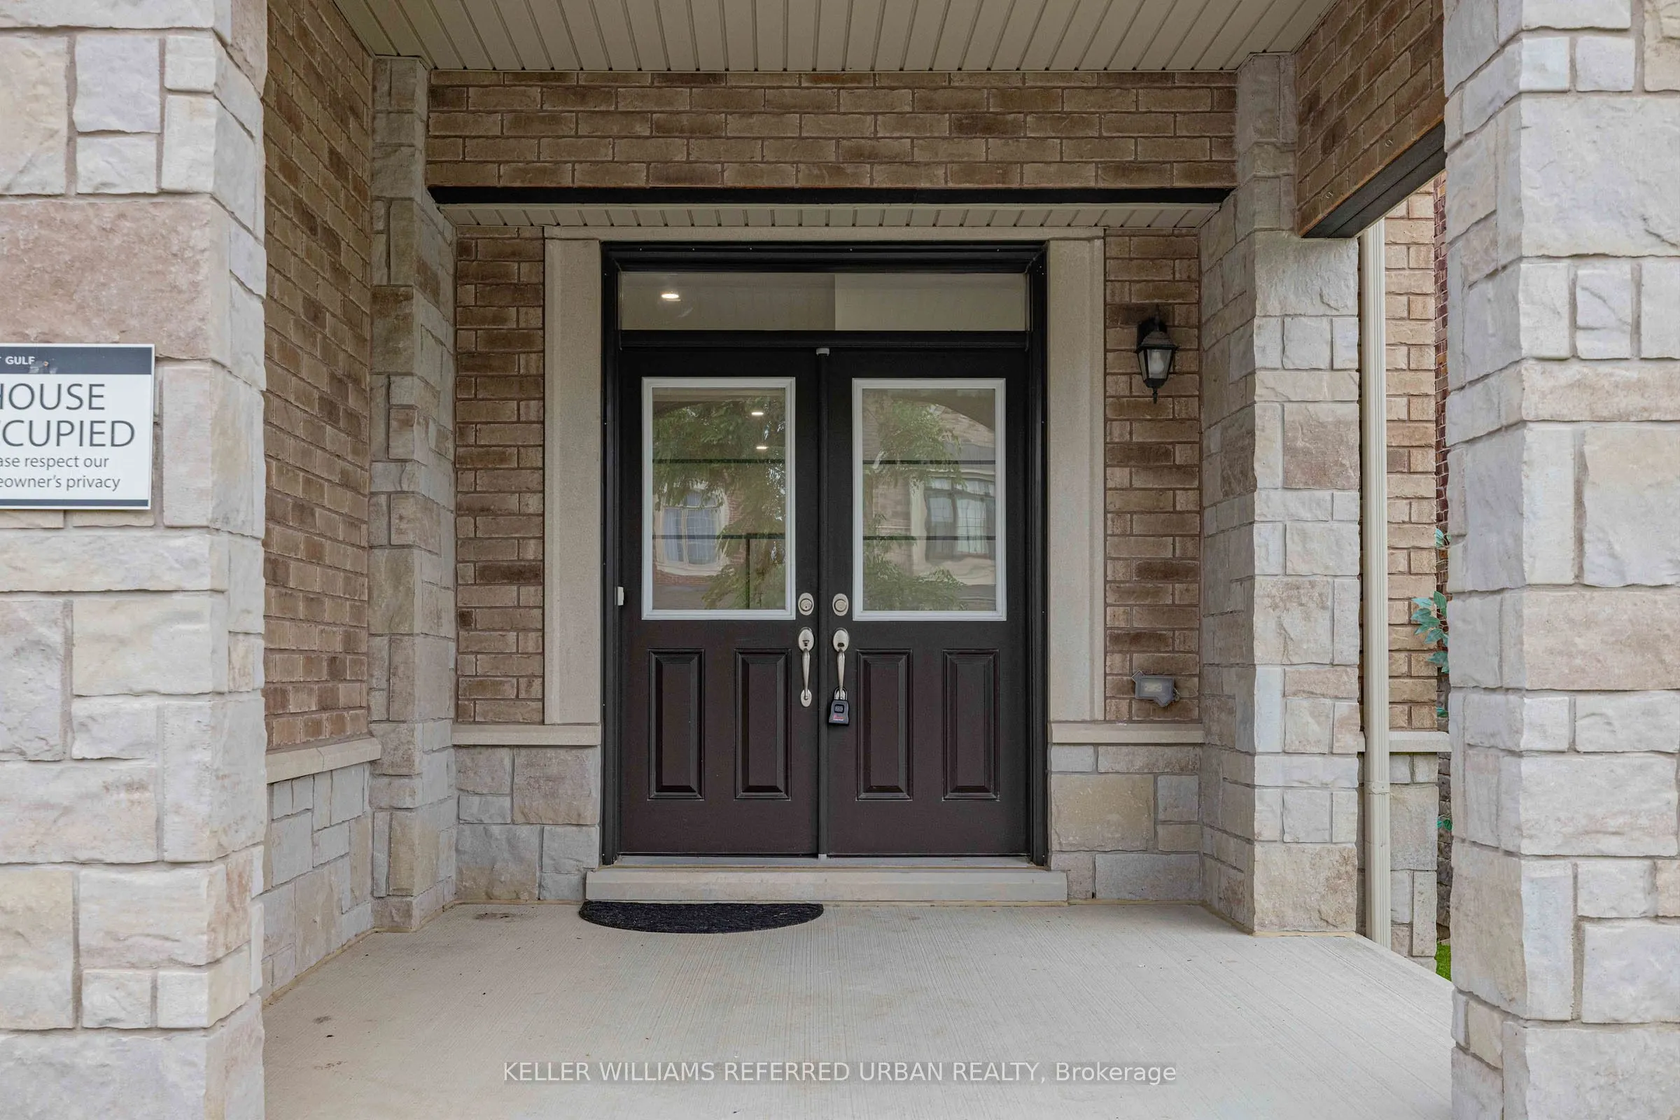
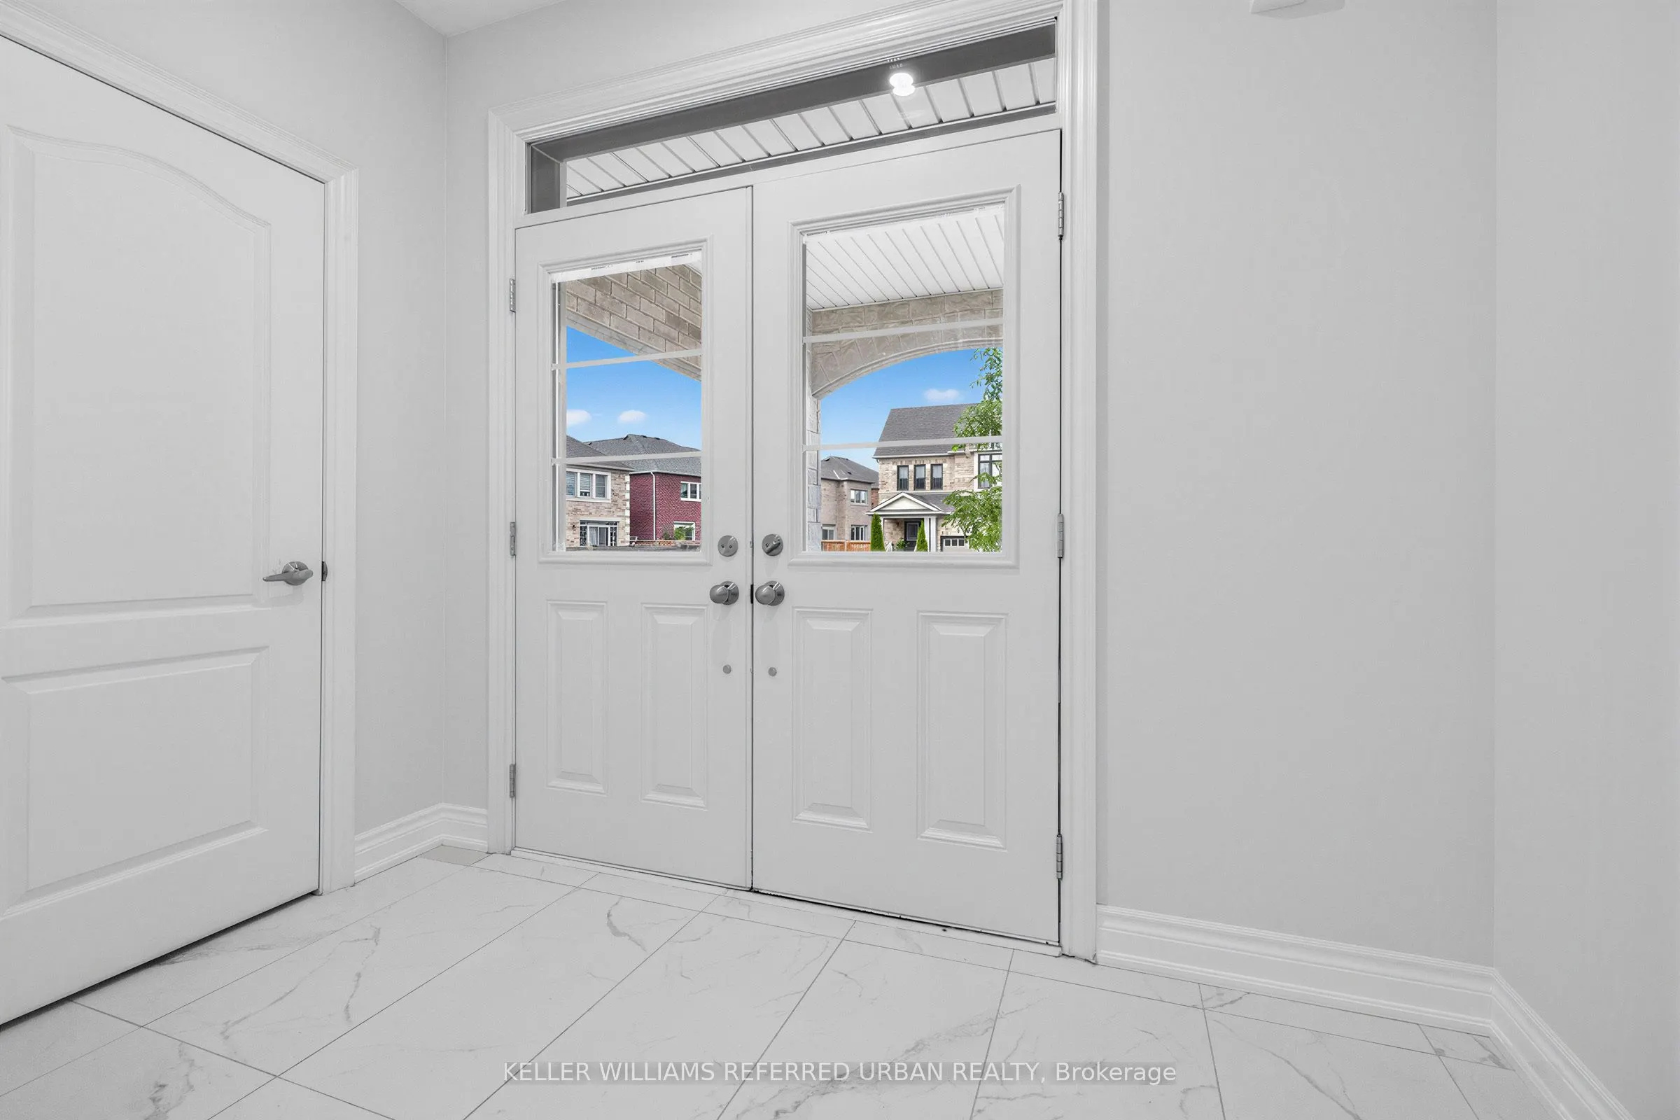
2 Pc Ensuite, Tile Floor, Double Doors
Dimensions 11.34 x 7.74 feet
87.77 sqft
Kitchen
Overlooks Ravine, Centre Island, Open Concept
Dimensions 14.04 x 9.32 feet
130.85 sqft
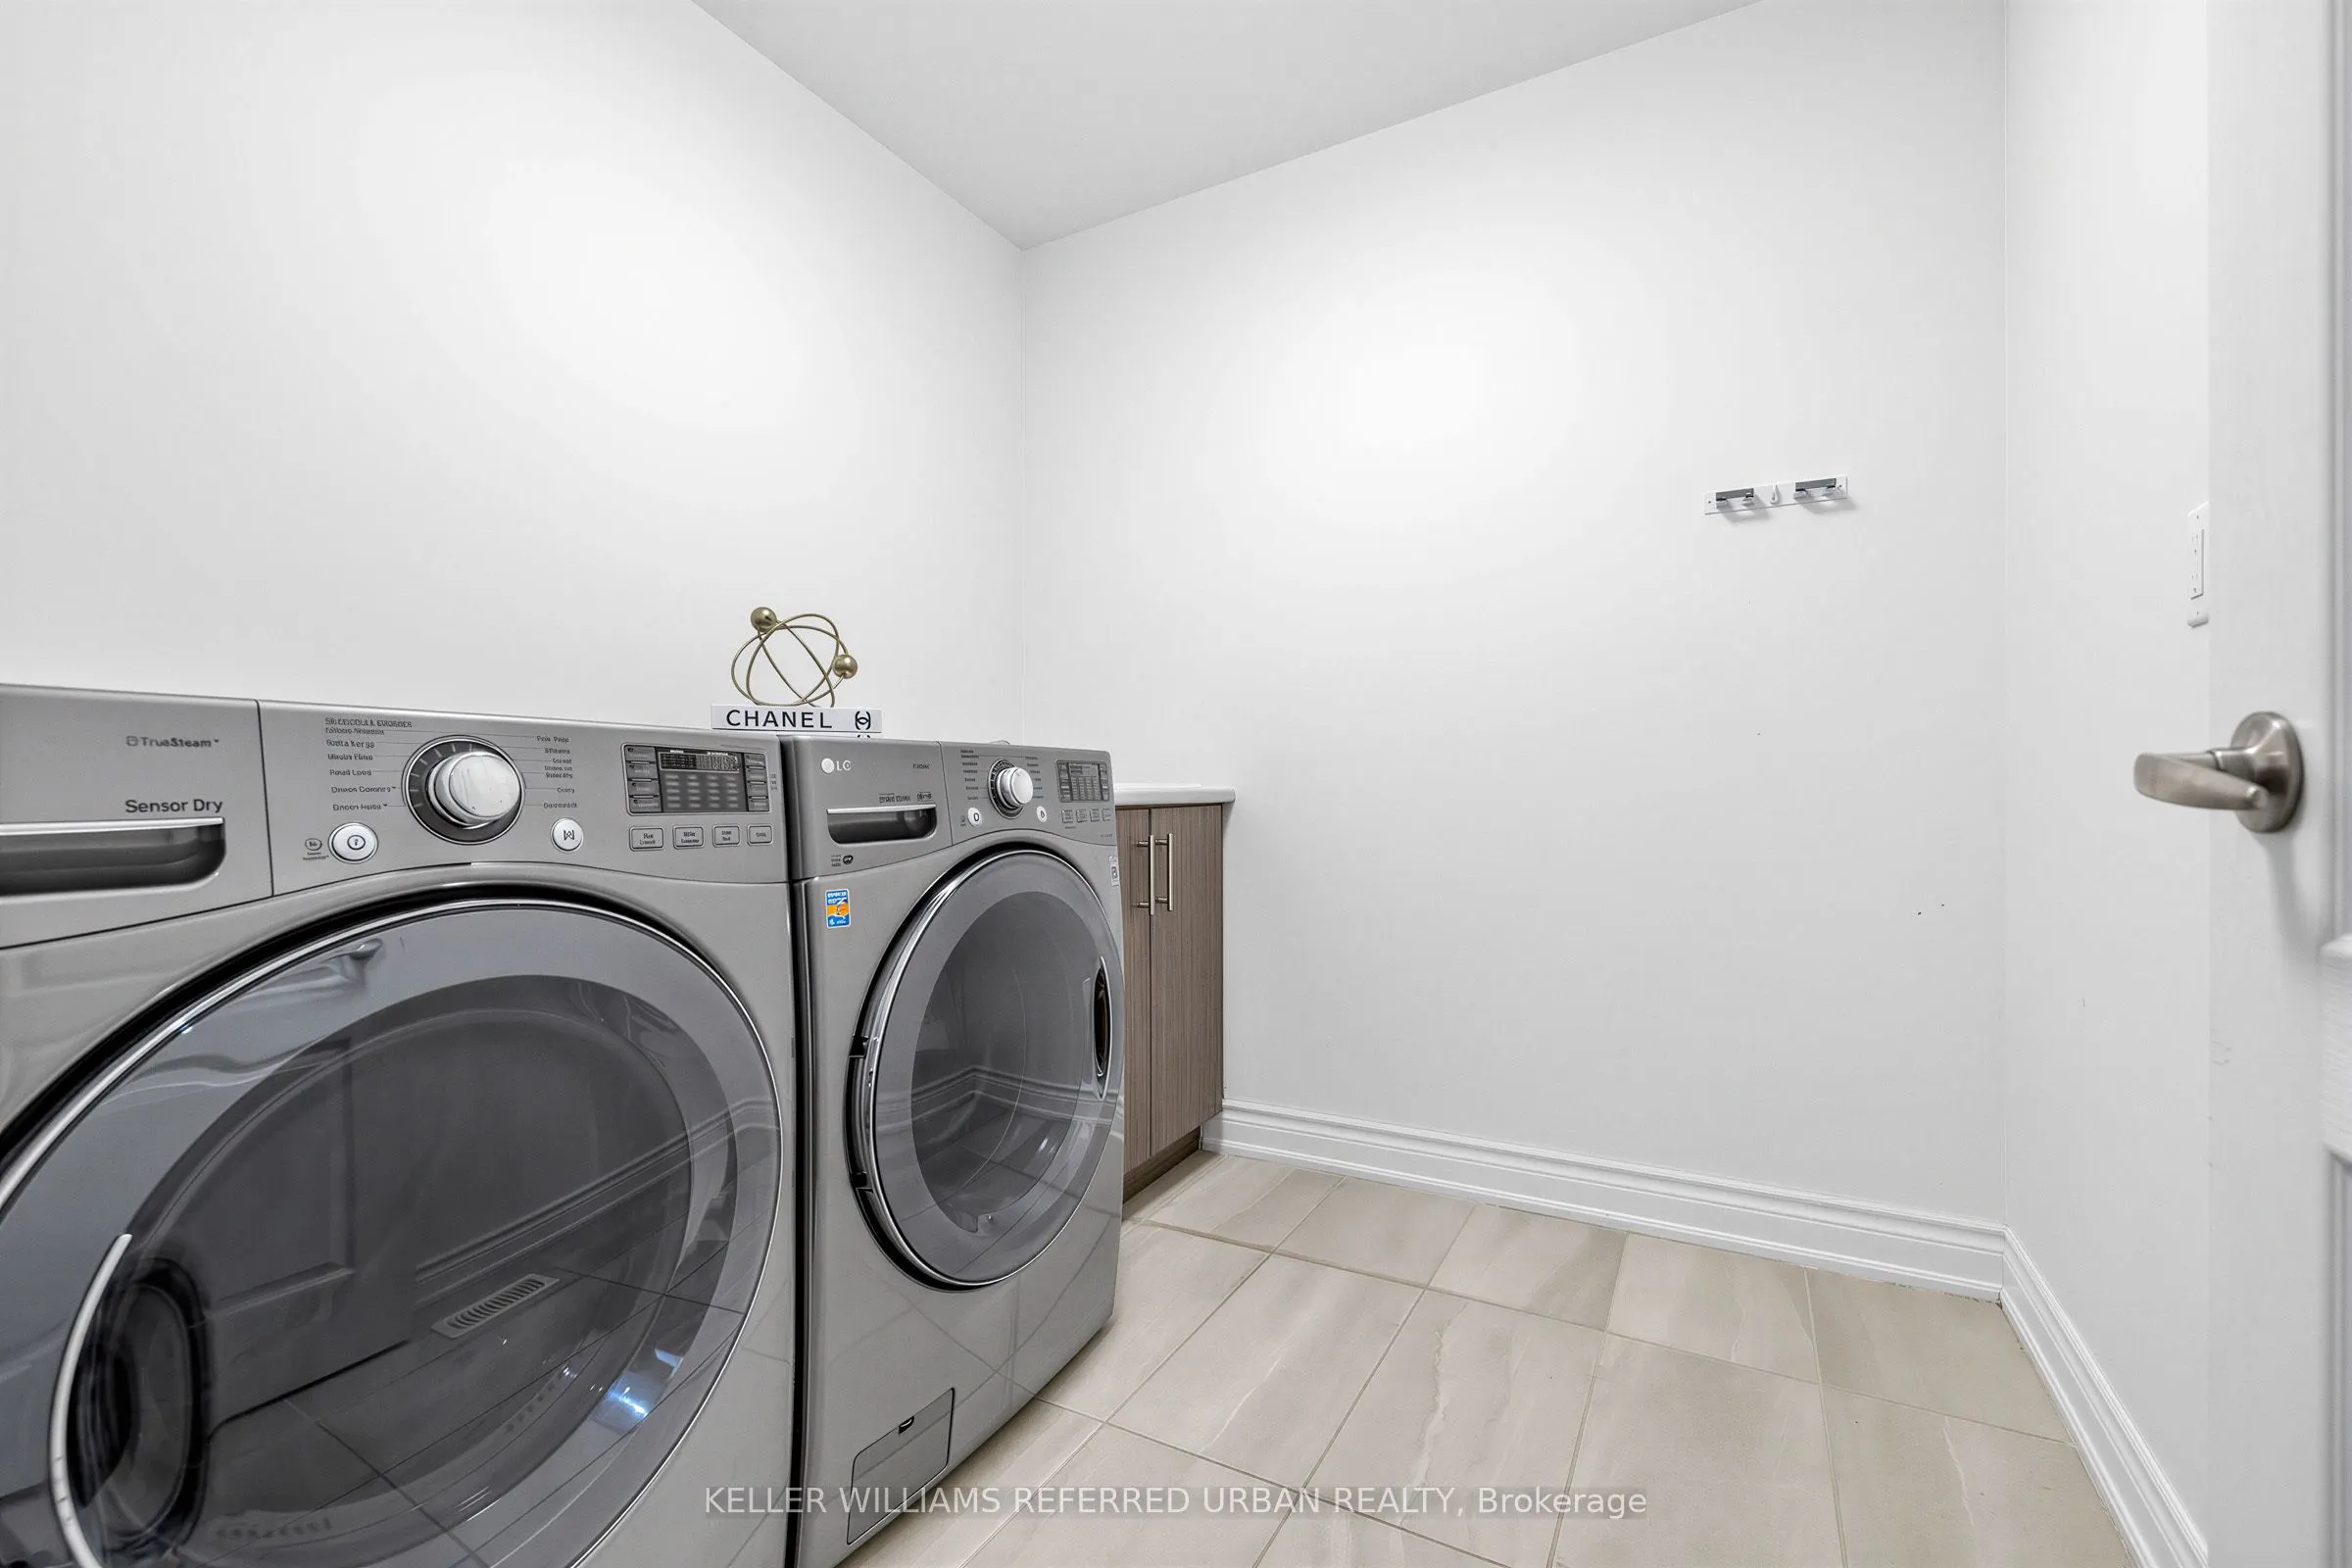
Laundry
Laundry Sink, Separate Room
Dimensions 7.35 x 7.02 feet
51.6 sqft
Living Room
Hardwood Floor, Window, Open Concept
Dimensions 18.73 x 13.91 feet
260.53 sqft
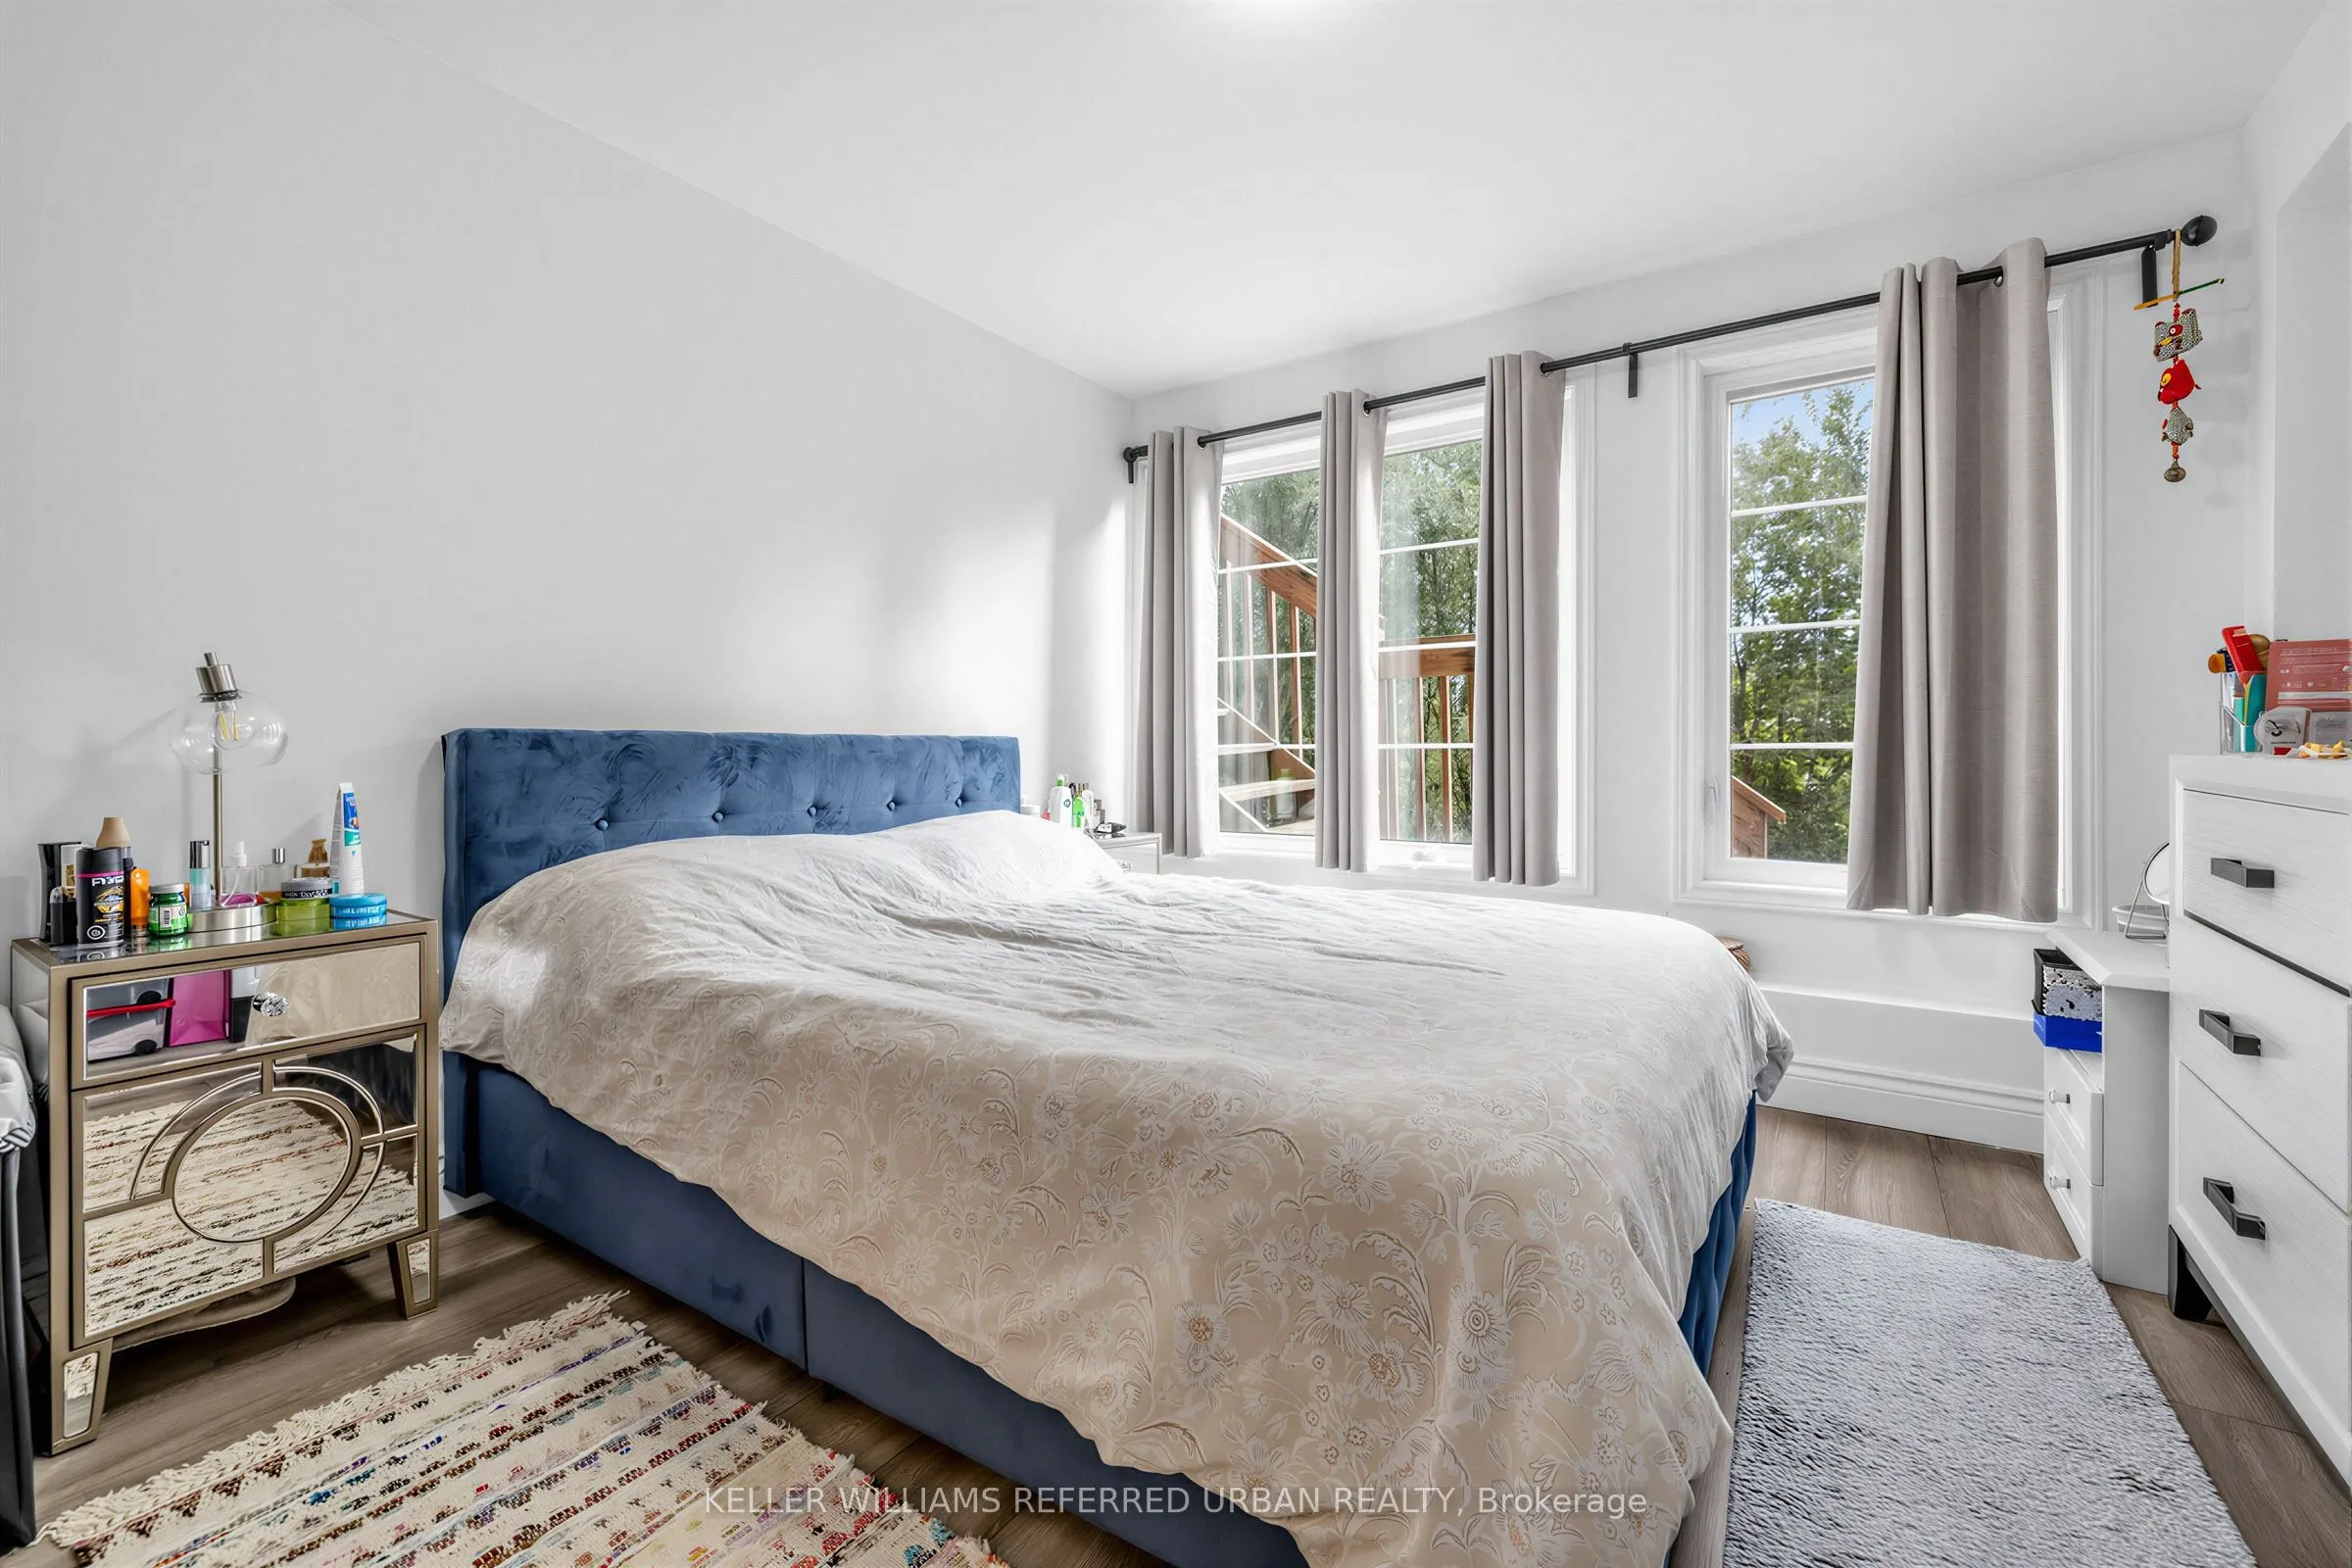
Primary Bedroom
5 Pc Ensuite, Overlooks Ravine, His and Hers Closets
Dimensions 19.19 x 12.57 feet
241.22 sqft
Recreation
Overlooks Ravine, W/O To Yard, Pot Lights
Dimensions 18.31 x 14.9 feet
272.82 sqft
Similar Properties(No results)
Mortgage Calculator
Calculate your estimated monthly mortgage payment
Price
$1,399,000
$
%
%
Monthly payment
By clicking Save, we will calculate your estimated mortgage for all properties using the saved values (down payment percentage, interest rate, and amortization).
The accuracy and applicability of this calculator are not guaranteed.