Sign In or Create a Free Account to see full details of this property
Key Facts
Key facts for 8 Belle Isle Arm
Property Type
House, Bungalow
Parking
None 0 garage, 2 parking
MLS #
N13847332
Size
1100-1500 sqft
Basement
Crawl Space
Listed on
2026-10-01
Lot size
0 x 0.0
Tax
$1,790.88 /yr
Days on Market
12
Approximate Age
31-50
Maintenance Fee
-
Description
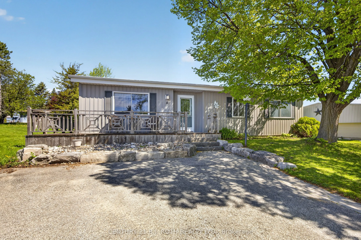
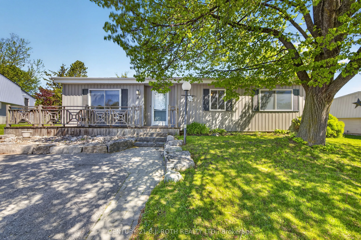
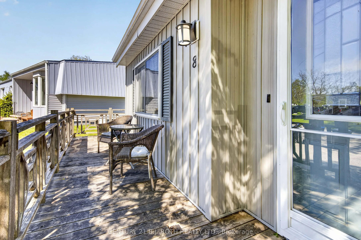
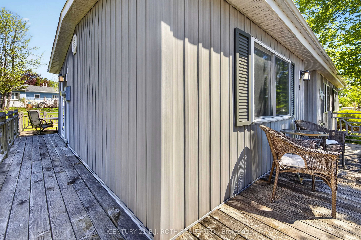
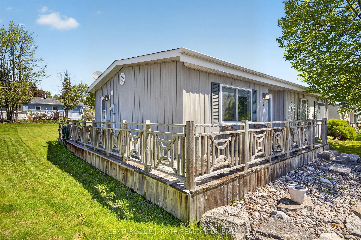
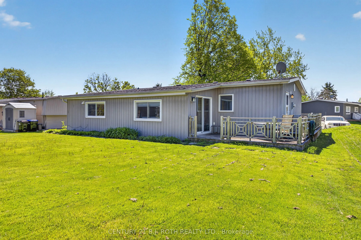
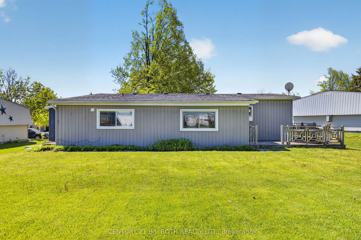
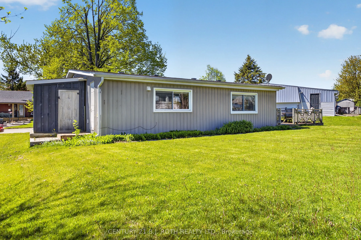
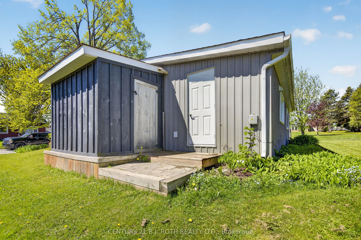
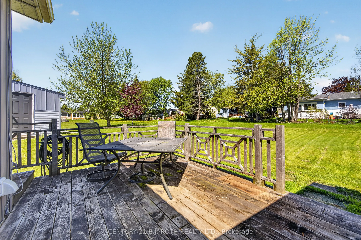
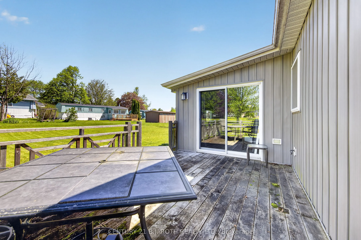
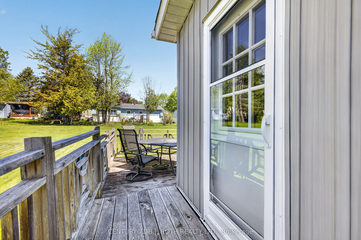
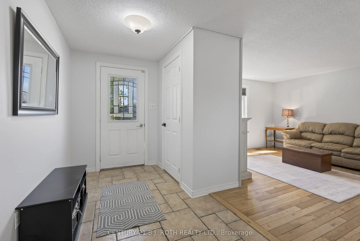
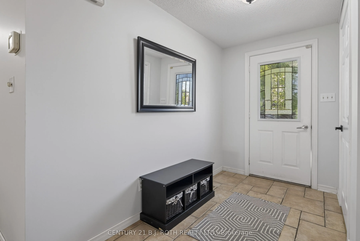
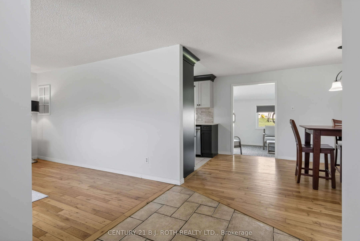
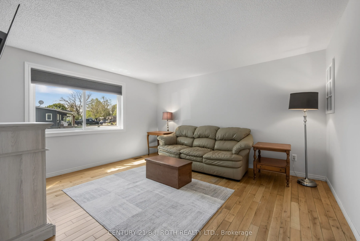
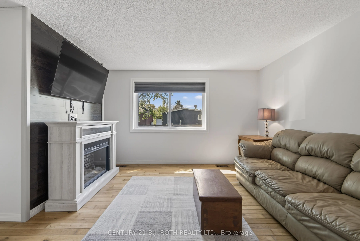
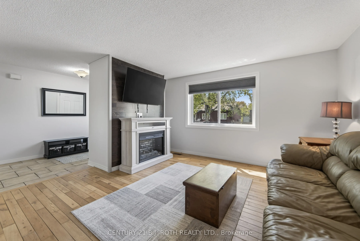
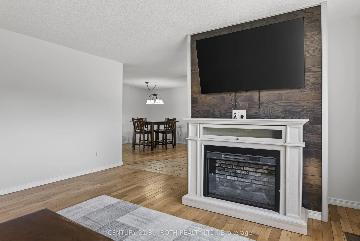
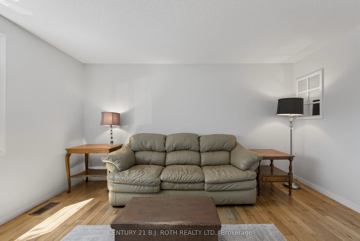
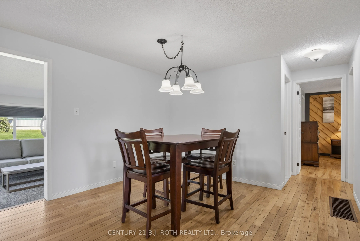
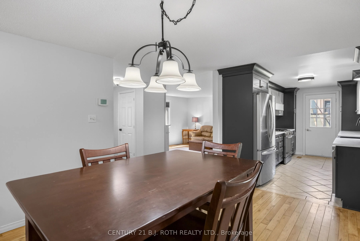
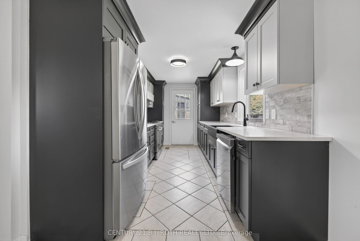
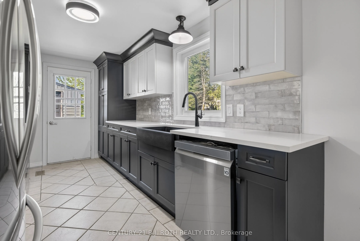
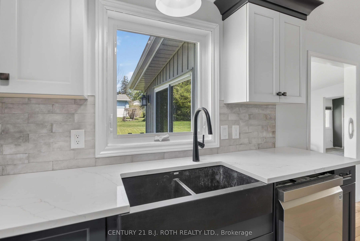
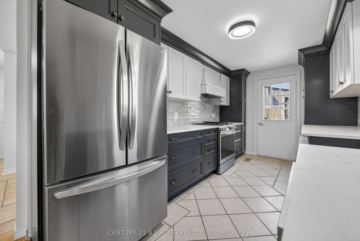
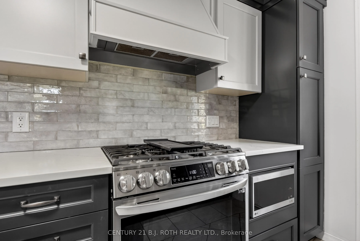
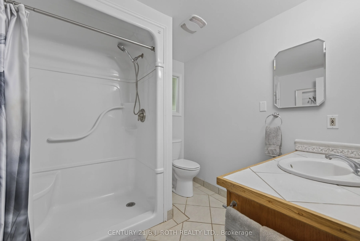
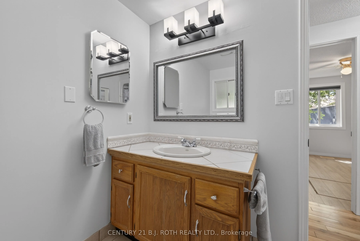
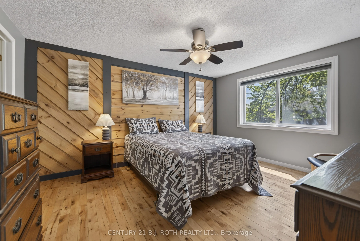
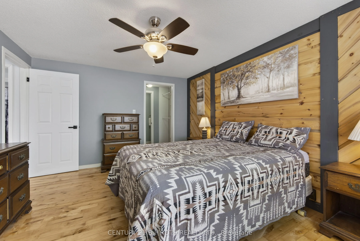
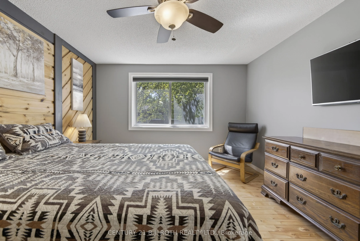
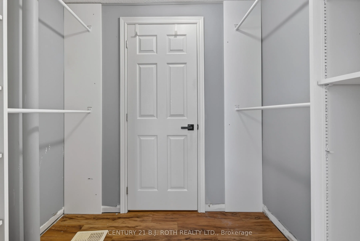
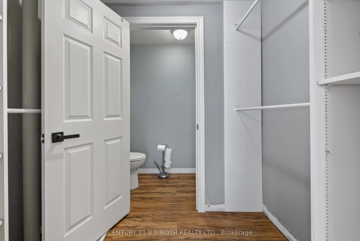
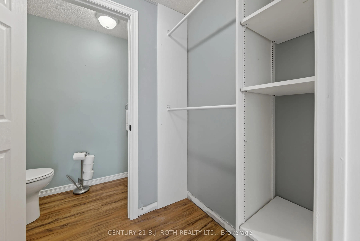
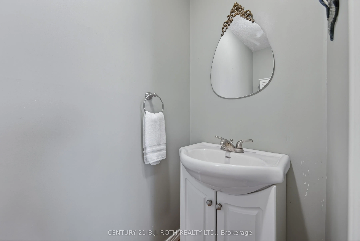
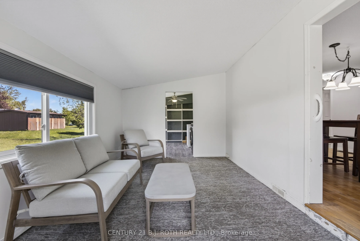
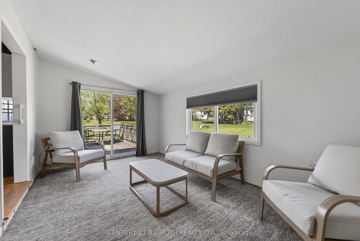
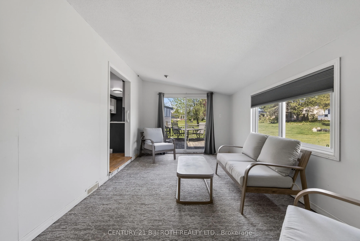
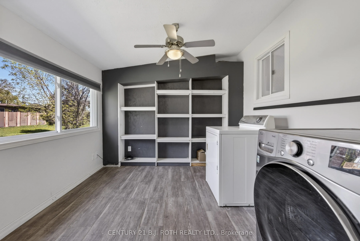
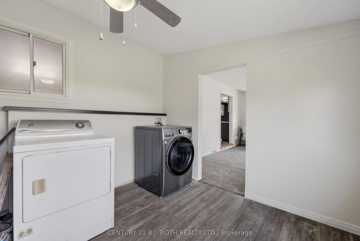
Welcome to this lovingly maintained and updated 2 bedroom home located in the desirable adult community of Sandy Cove acres. The new buyers may have the opportunity to have current lease assigned by the seller. Current lease includes water a credit for snow removal and eliminates site taxes. This Si...te built unit boasts a new luxury kitchen, features a sunroom with walk out to deck and yard. large laundry and hobby combination room. Spacious primary bedroom with walk in closet and ensuite bath. Nicely Situated on mature lot with lots of space between neighbours. Very clean welcoming home! Enjoy all the activities and amenities Sandy Cove has to offer, just a short drive to Barrie or Alcona . Land lease fee is approximately 962.00 with Asignment of lease it would be 942.00
Full Property Details
Interior
Bedrooms
2
Total Bedrooms
2
Washrooms
2
Square Footage
1100-1500 sqft
Basement
Crawl Space
Heating Source
Gas
Heating Fuel
Forced Air
Air Conditioning
Central Air
Family Room
Yes
Kitchens
1
Total Kitchens
1
Fireplace Features
Yes
Bedrooms
2
Total Bedrooms
2
Washrooms
2
Square Footage
1100-1500 sqft
Basement
Crawl Space
Heating Source
Gas
Heating Fuel
Forced Air
Air Conditioning
Central Air
Family Room
Yes
Kitchens
1
Total Kitchens
1
Fireplace Features
Yes
Exterior
Depth
0.0
Front
0.0
Acreage
< .50
Driveway
Private Double
Lot Size
0 x 0.0 ft
Pool
Community
Waterfront
None
Parking Spaces
2
Total Parking Spaces
2.00
Parking Description
None
Garage Spaces
0
Zoning
RESIDENT,
Depth
0.0
Front
0.0
Acreage
< .50
Driveway
Private Double
Lot Size
0 x 0.0 ft
Pool
Community
Waterfront
None
Parking Spaces
2
Total Parking Spaces
2.00
Parking Description
None
Garage Spaces
0
Zoning
RESIDENT,
Building Description
Style
Bungalow
Home Type
House
Subtype
Detached
Year Built
31-50
Property Orientation
North
Exterior Finish
Vinyl Siding
Sewers
Sewer
Water Supply
Other
Possession Date
No Data
Style
Bungalow
Home Type
House
Subtype
Detached
Year Built
31-50
Property Orientation
North
Exterior Finish
Vinyl Siding
Sewers
Sewer
Water Supply
Other
Possession Date
No Data
Community
Community
Rural Innisfil
Community
Rural Innisfil
Taxes & Fees
Taxes
$1,790.88 /yr
Tax Year
2026
Occupancy
Vacant
Taxes
$1,790.88 /yr
Tax Year
2026
Occupancy
Vacant
Room Types
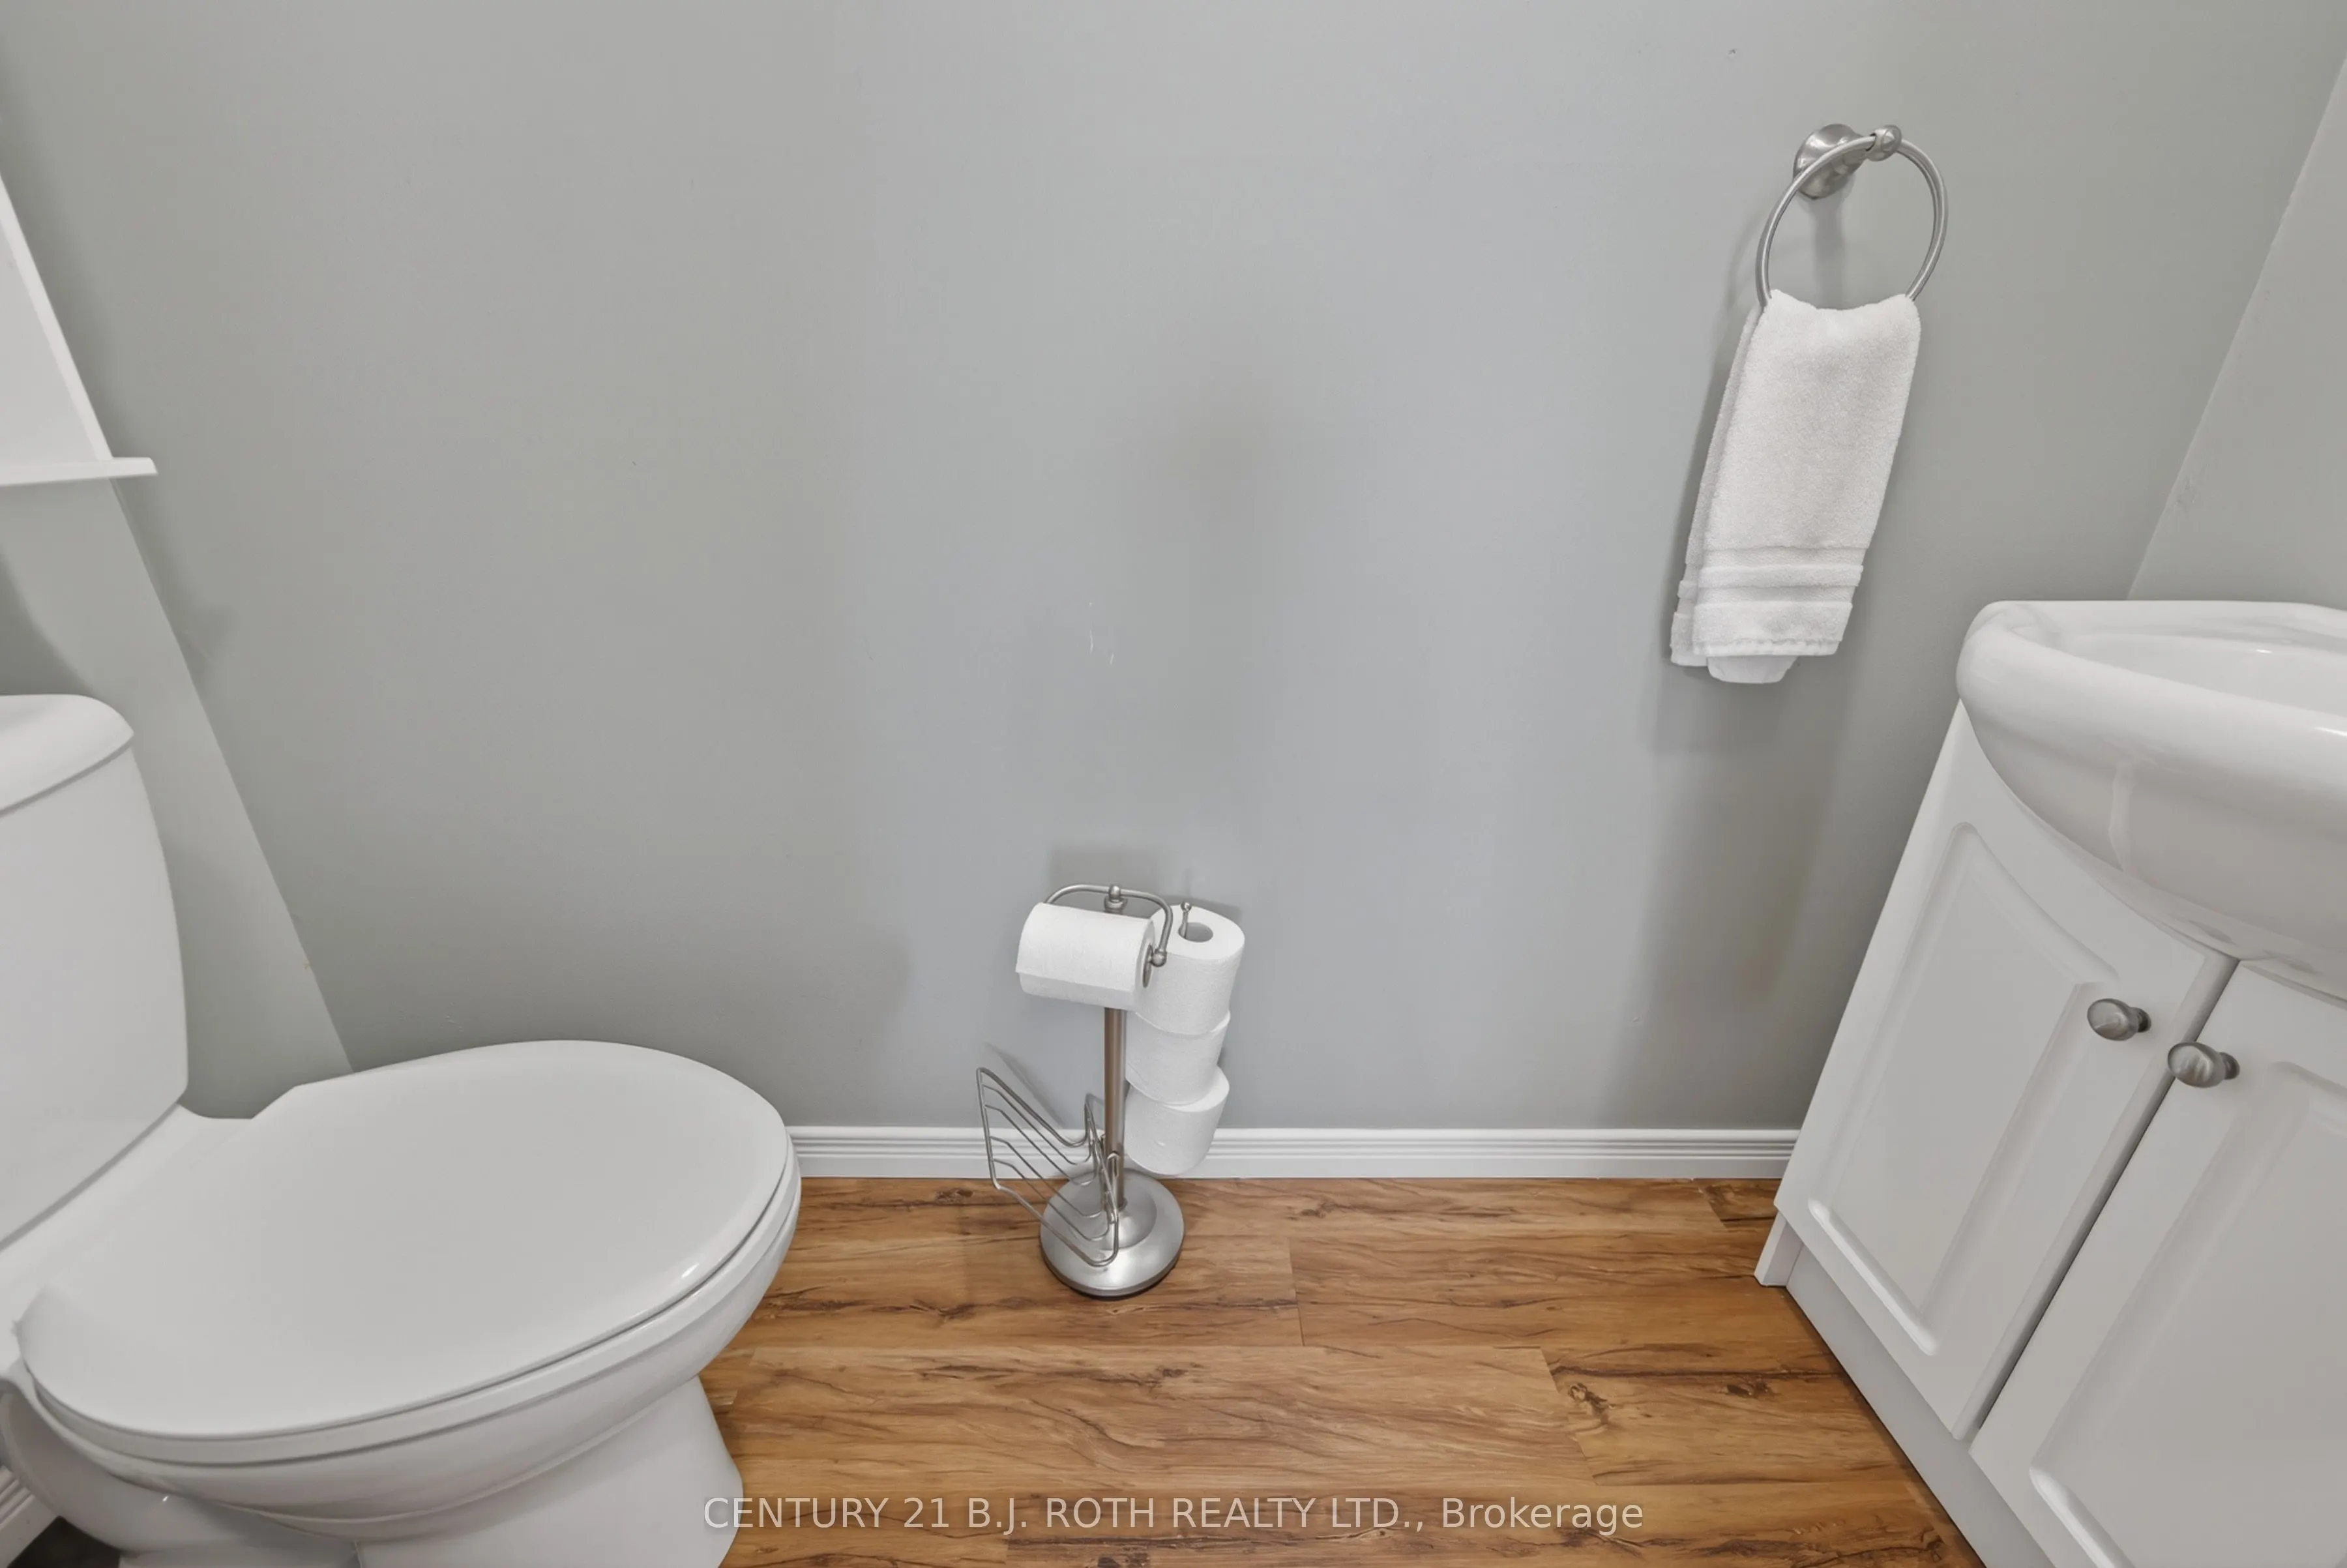
Bathroom
-
Dimensions - feet
0 sqft
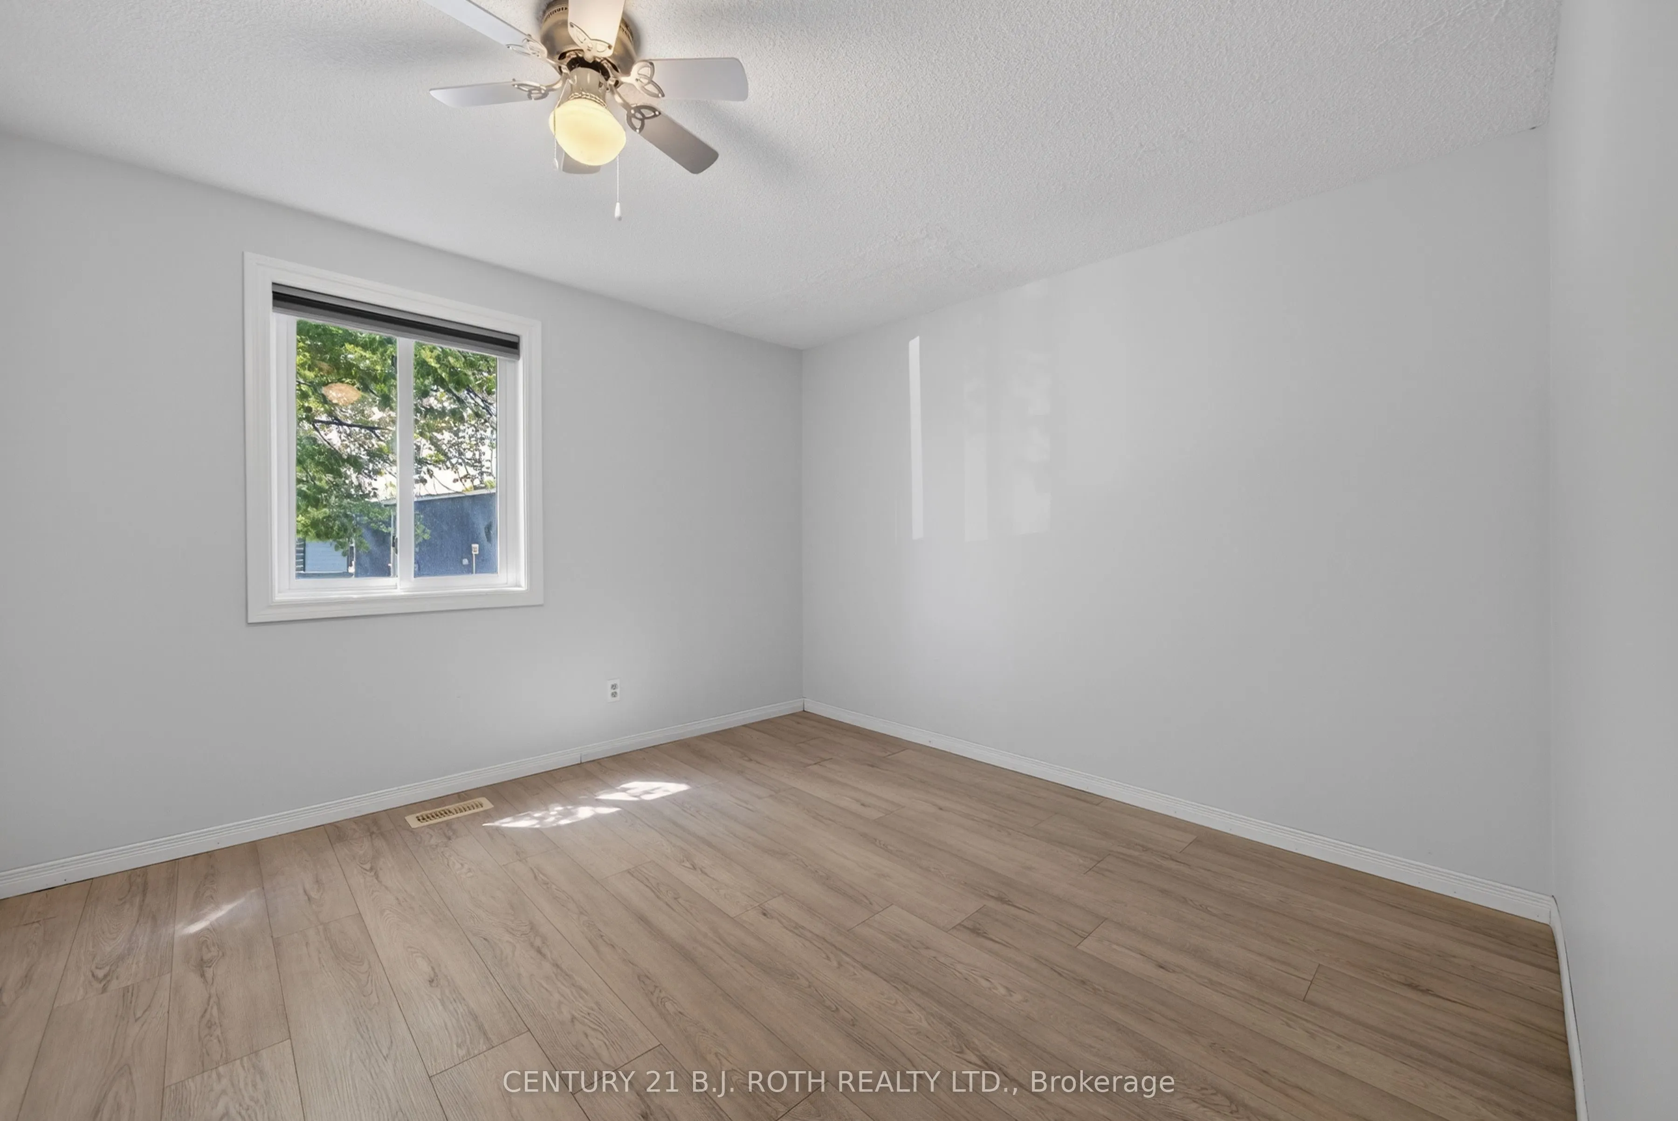
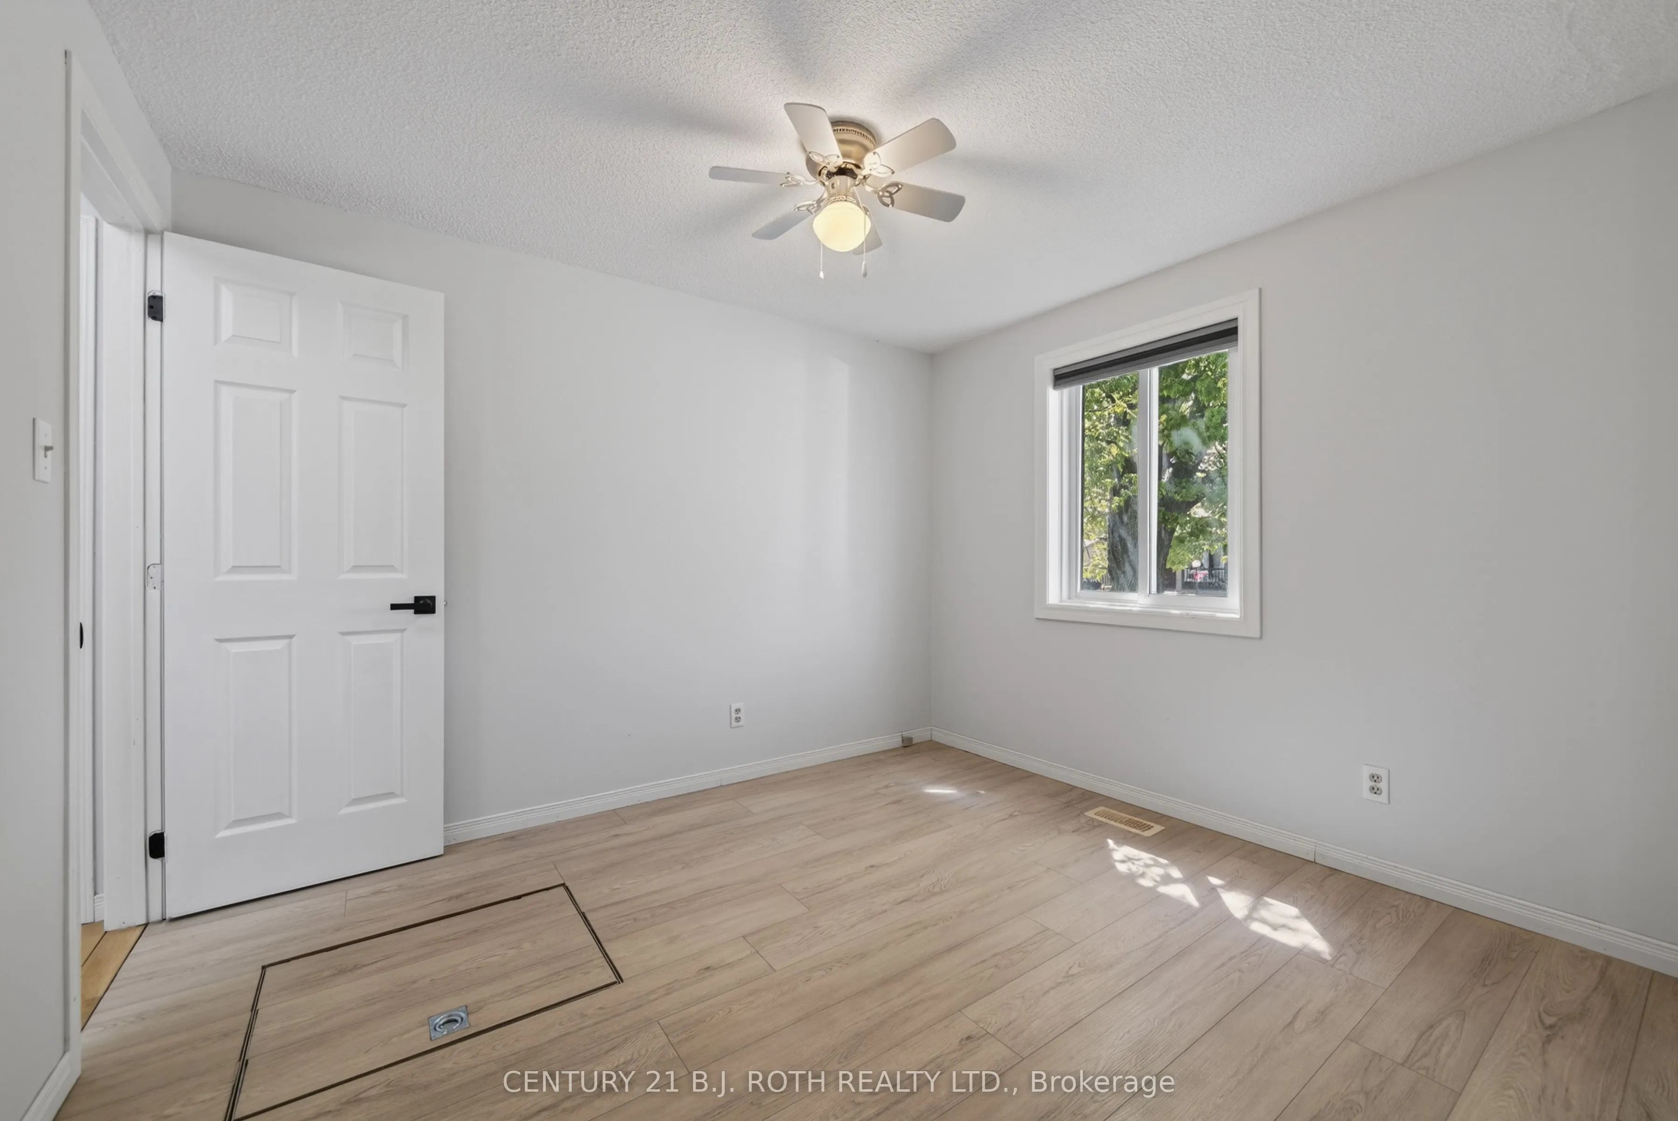
Bedroom
-
Dimensions 13.06 x 10.4 feet
135.82 sqft
Dining Room
-
Dimensions 14.9 x 11.06 feet
164.79 sqft
Family Room
-
Dimensions 16.47 x 9.65 feet
158.94 sqft
Kitchen
-
Dimensions 12.66 x 8.23 feet
104.19 sqft
Laundry
-
Dimensions 10.01 x 9.65 feet
96.6 sqft
Living Room
-
Dimensions 13.65 x 13.48 feet
184 sqft
Primary Bedroom
-
Dimensions 13.91 x 11.38 feet
158.3 sqft
Similar Properties(No results)
Mortgage Calculator
Calculate your estimated monthly mortgage payment
Price
$299,900
$
%
%
Total cost of mortgage
$0
Monthly payment
By clicking Save, we will calculate your estimated mortgage for all properties using the saved values (down payment percentage, interest rate, and amortization).
The accuracy and applicability of this calculator are not guaranteed.