Sign In or Create a Free Account to see full details of this property
Key Facts
Key facts for 36 Shirlea Boulevard
Property Type
House, 2-Storey
Parking
Detached 1 garage, 6 parking
MLS #
N13716190
Size
1500-2000 sqft
Basement
Crawl Space
Listed on
2026-08-26
Lot size
70 x 180.0
Tax
$7,224 /yr
Days on Market
69
Approximate Age
New
Maintenance Fee
-
Description
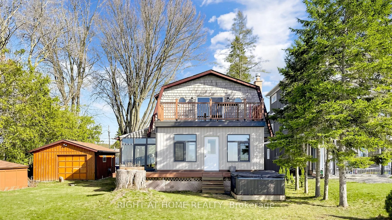
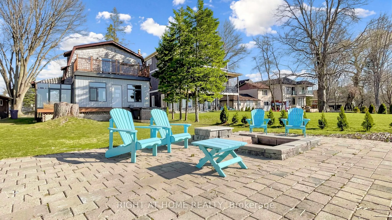
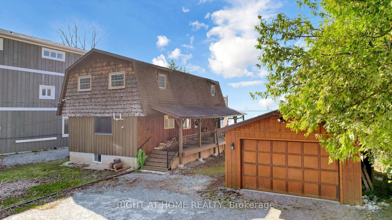
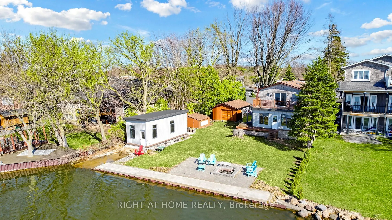
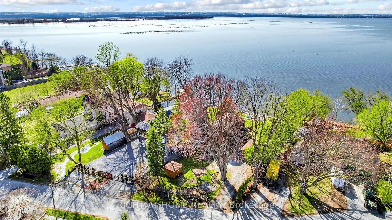
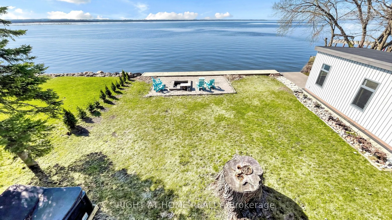
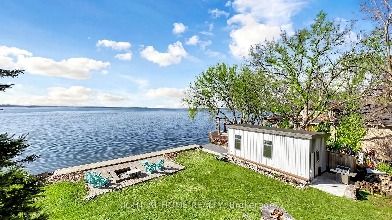
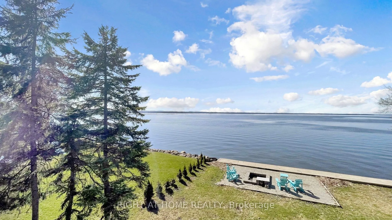
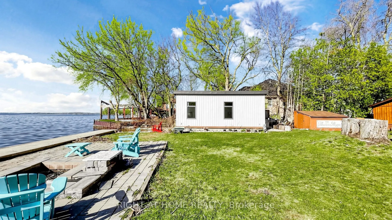
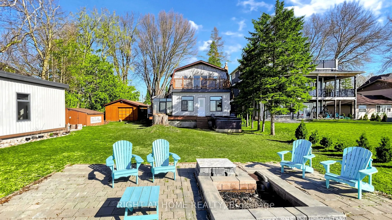
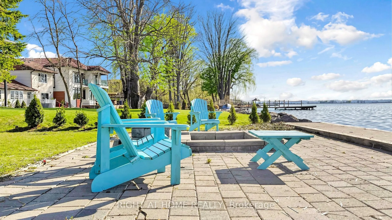
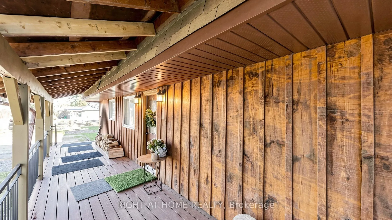
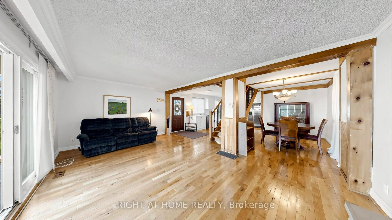
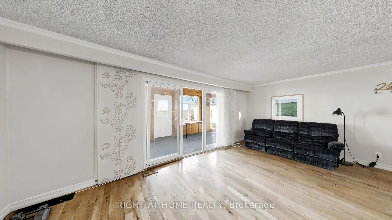
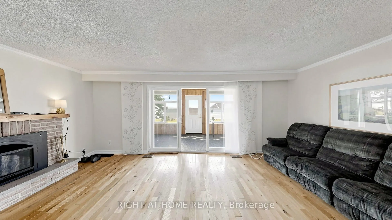
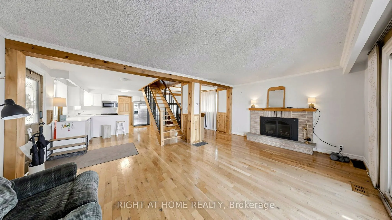
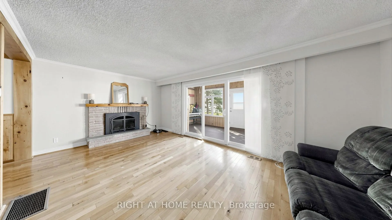
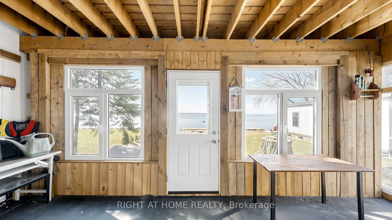
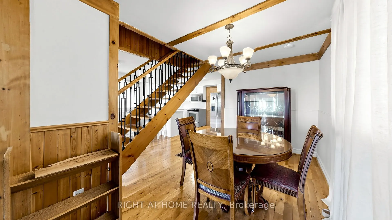
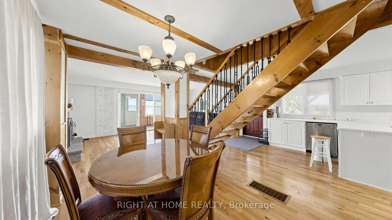
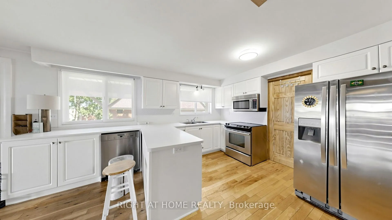
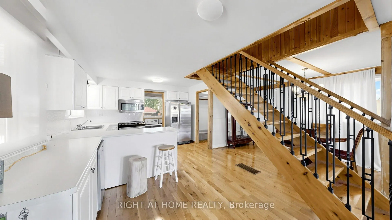
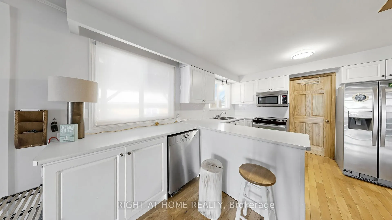
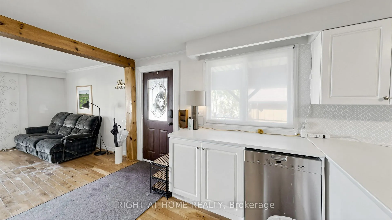
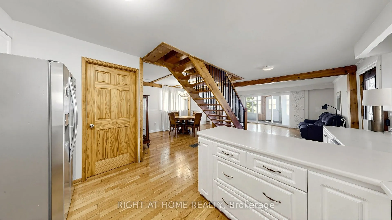
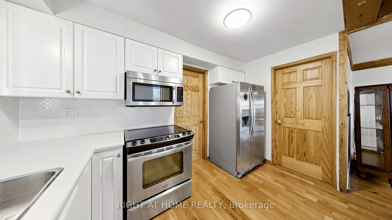
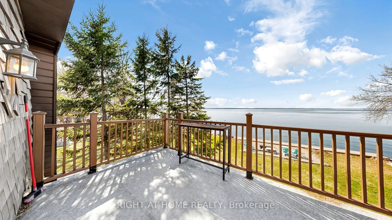
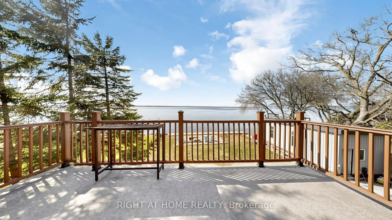
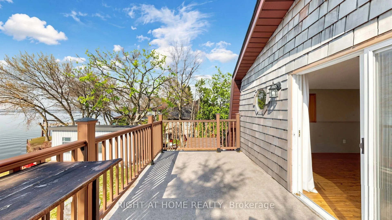
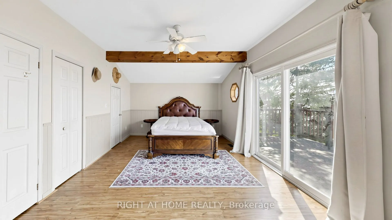
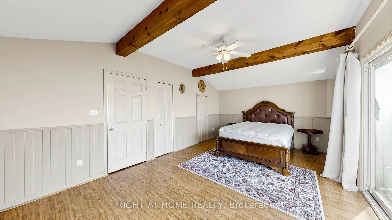
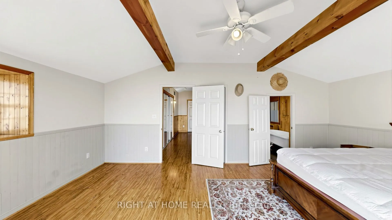
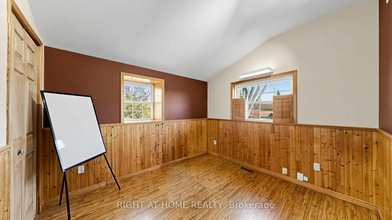
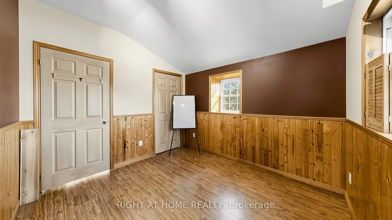
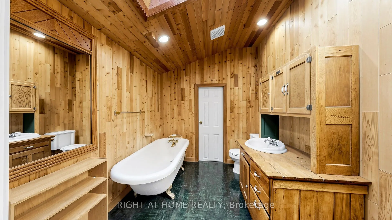
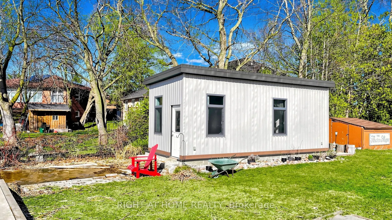
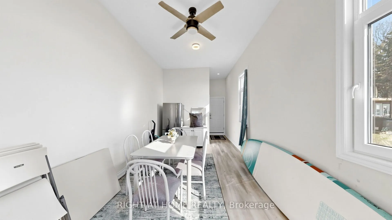
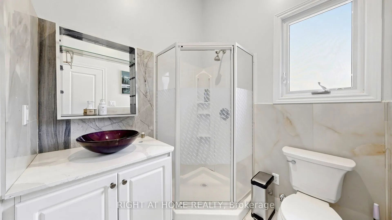
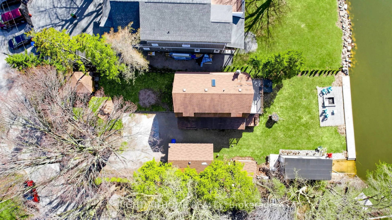
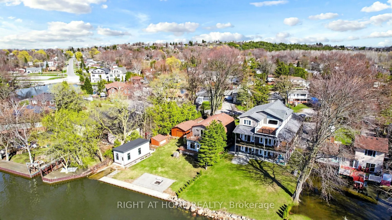
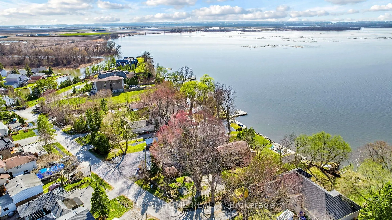
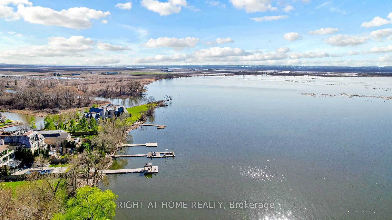
One of the best 75.95' x 195.30' waterfront lots on Lake Simcoe-loaded with potential! This well-maintained, direct waterfront, four-season home offers breathtaking western sunset views and is ideally situated on a quiet cul-de-sac in Georgina. Featuring an open-concept layout, this unique home has ...been extensively upgraded with over $100,000 in improvements. Highlights include a new boathouse complete with washroom and shower, upgraded interior staircase and deck railings, and new flooring on both the ground-level and second-floor decks. A brand-new heating system has also been installed for year-round comfort. Just 45 minutes north of Toronto, this property is truly a must-see. Show with confidence!
Full Property Details
Interior
Bedrooms
3
Total Bedrooms
3
Washrooms
2
Square Footage
1500-2000 sqft
Basement
Crawl Space
Heating Source
Gas
Heating Fuel
Forced Air
Air Conditioning
Central Air
Family Room
No
Kitchens
1
Total Kitchens
1
Fireplace Features
Yes
Bedrooms
3
Total Bedrooms
3
Washrooms
2
Square Footage
1500-2000 sqft
Basement
Crawl Space
Heating Source
Gas
Heating Fuel
Forced Air
Air Conditioning
Central Air
Family Room
No
Kitchens
1
Total Kitchens
1
Fireplace Features
Yes
Exterior
Depth
180.0
Front
70.0
Acreage
< .50
Driveway
Private
Lot Size
70 x 180.0 ft
Pool
None
Waterfront
Direct
Parking Spaces
6
Total Parking Spaces
7.00
Parking Description
Detached
Garage Spaces
1
Zoning
Residential
Depth
180.0
Front
70.0
Acreage
< .50
Driveway
Private
Lot Size
70 x 180.0 ft
Pool
None
Waterfront
Direct
Parking Spaces
6
Total Parking Spaces
7.00
Parking Description
Detached
Garage Spaces
1
Zoning
Residential
Building Description
Style
2-Storey
Home Type
House
Subtype
Detached
Year Built
New
Property Orientation
West
Exterior Finish
Board & Batten ,Wood
Sewers
Sewer
Water Supply
Municipal
Possession Date
9/1/2026
Style
2-Storey
Home Type
House
Subtype
Detached
Year Built
New
Property Orientation
West
Exterior Finish
Board & Batten ,Wood
Sewers
Sewer
Water Supply
Municipal
Possession Date
9/1/2026
Community
Community
Keswick South
Community
Keswick South
Taxes & Fees
Taxes
$7,224 /yr
Tax Year
2025
Occupancy
Vacant
Taxes
$7,224 /yr
Tax Year
2025
Occupancy
Vacant
Room Types
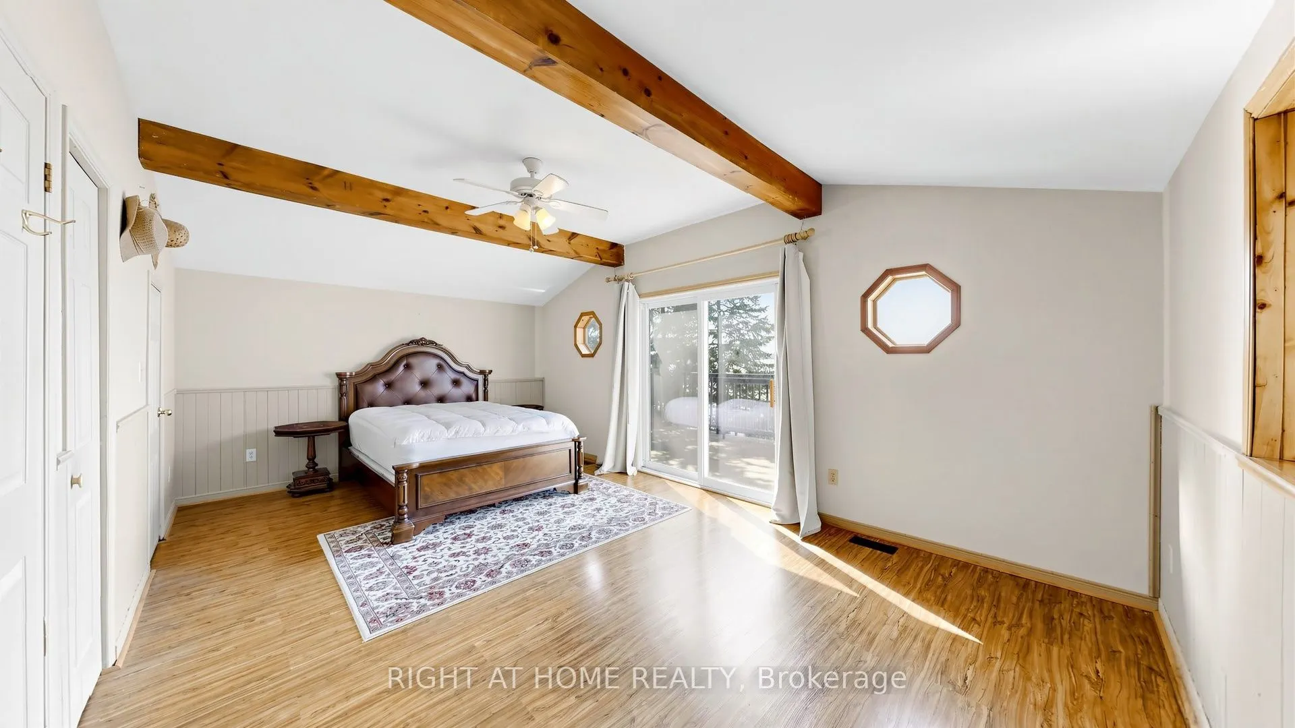
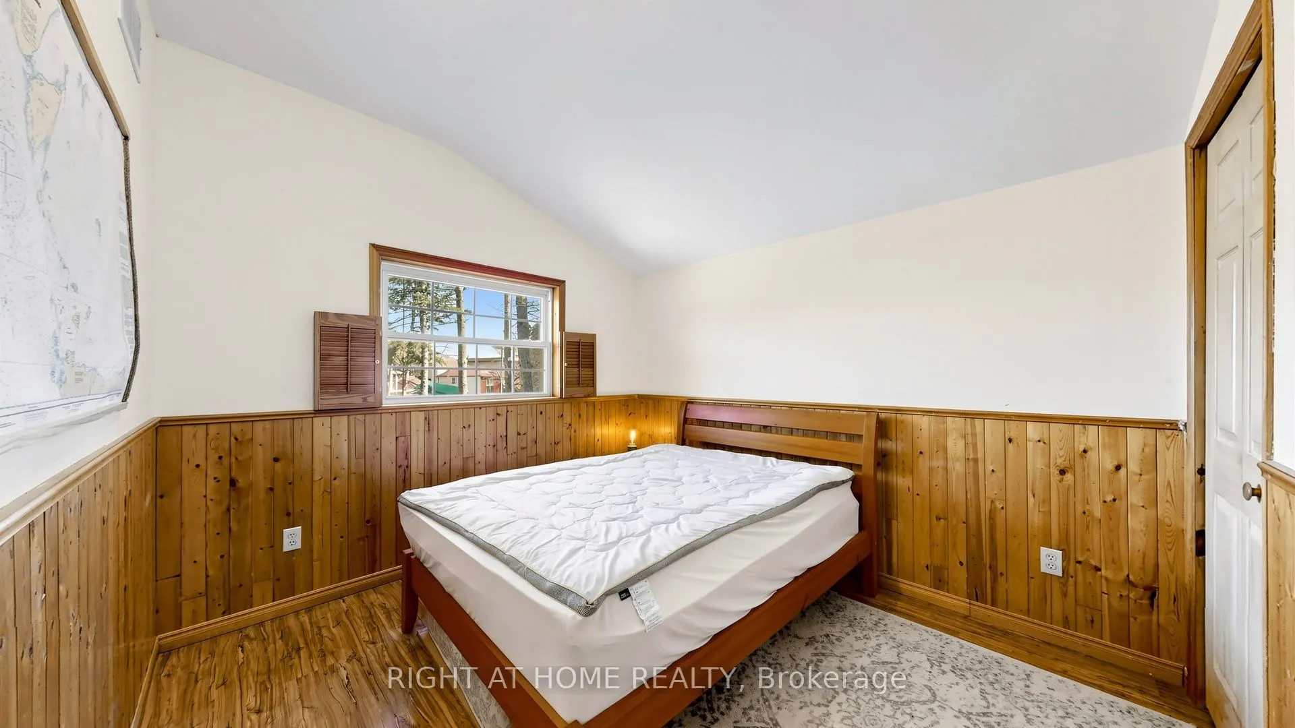
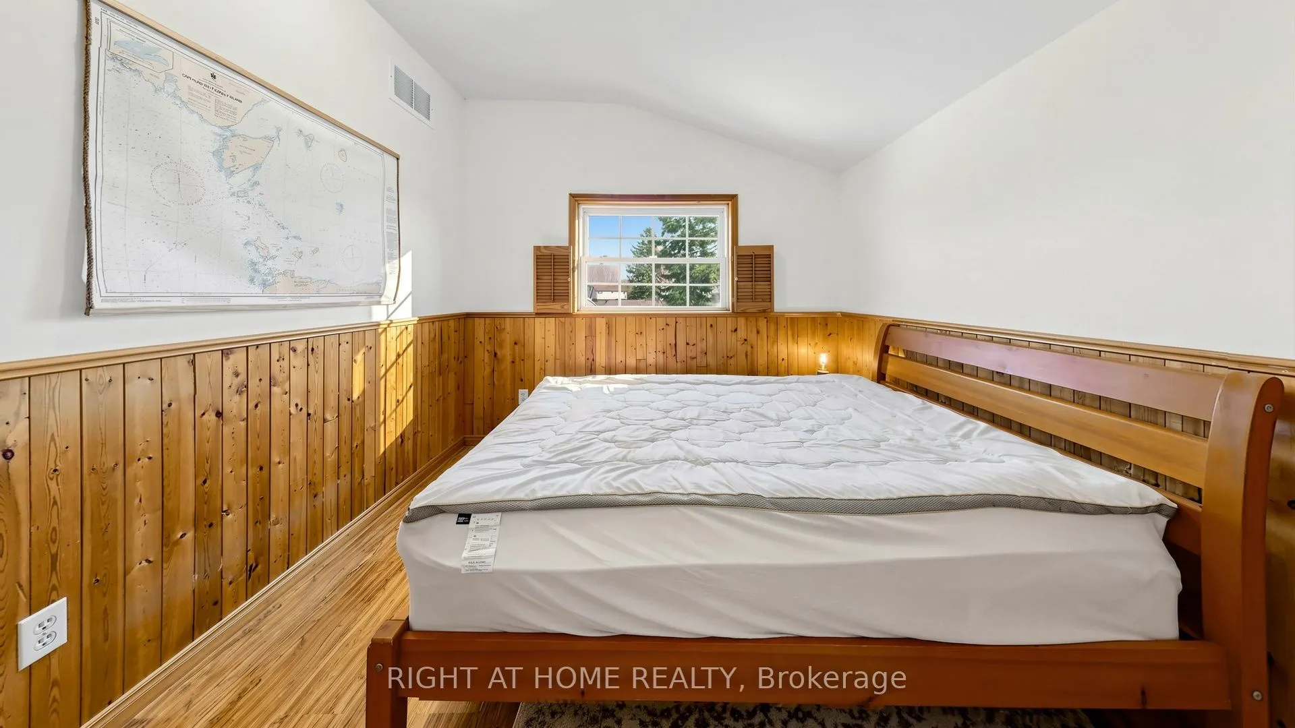
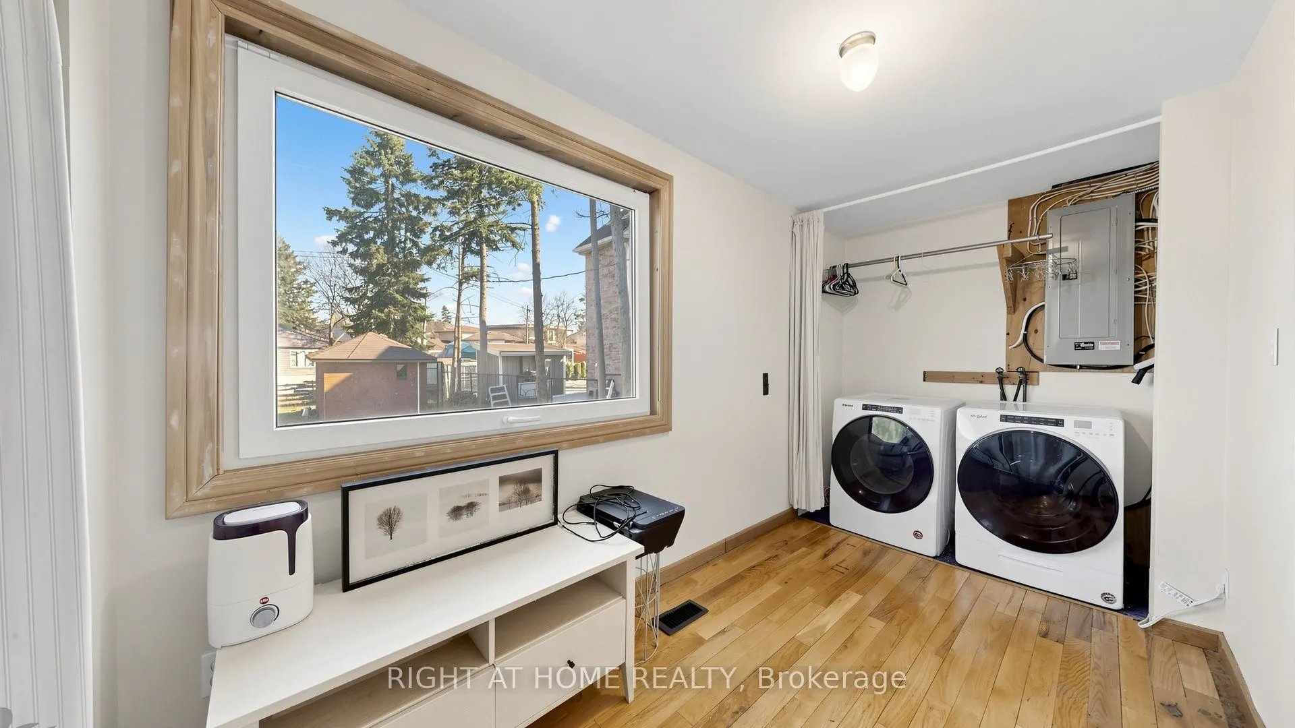
Bedroom 2
Hardwood Floor
Dimensions 11.15 x 6.56 feet
73.14 sqft
Similar Properties(No results)
Mortgage Calculator
Calculate your estimated monthly mortgage payment
Price
$998,000
$
%
%
Total cost of mortgage
$0
Monthly payment
By clicking Save, we will calculate your estimated mortgage for all properties using the saved values (down payment percentage, interest rate, and amortization).
The accuracy and applicability of this calculator are not guaranteed.