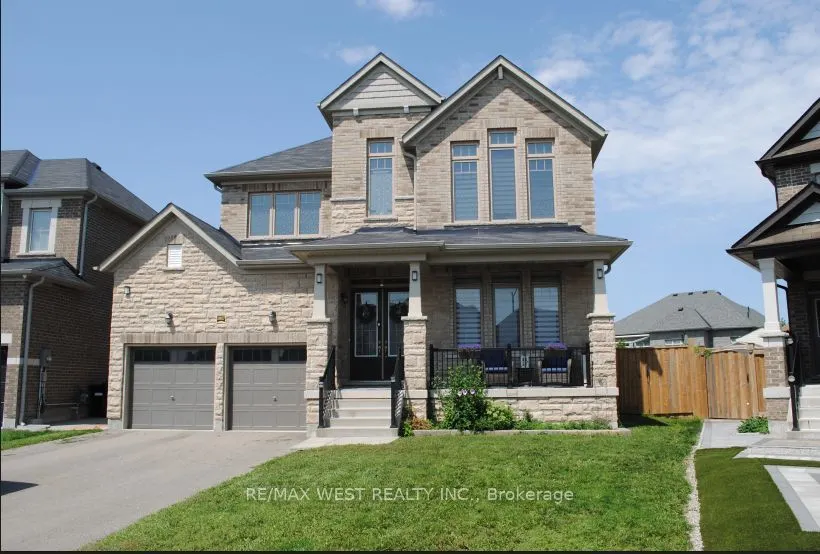
Sign In or Create a Free Account to see full details of this property
Key Facts
Key facts for 1807 Emberton Way
Property Type
House, 2-Storey
Parking
Built-In 2 garage, 4 parking
MLS #
N13686084
Size
2500-3000 sqft
Basement
Separate Entrance,Walk-Up
Listed on
2026-08-17
Lot size
0 x 0.0
Tax
-
Days on Market
57
Approximate Age
0-5
Maintenance Fee
-
Description
Welcome to this stunning, move-in ready rental home in the highly sought-after community of Alcona, Innisfil. Offering approximately 3,370 sq. ft. of spacious, thoughtfully designed living space, this home combines modern finishes, comfort, and functionality. The contemporary kitchen features stainl...ess steel appliances, quartz countertops, and a bright breakfast area with a walkout to a custom-built oversized deck overlooking lush greenery. The spacious backyard offers plenty of room for outdoor entertaining, relaxing, and enjoying time with family and friends. The primary bedroom features a luxurious 5-piece ensuite and an expansive walk-in closet, while the main-floor offers plenty of natural light. Ideally located within walking distance of Lake Simcoe, scenic trails, parks, schools, and other amenities, this home offers the perfect balance of comfort, convenience, and lifestyle. Don't miss the opportunity to make this beautiful Alcona home your next residence!
Full Property Details
Interior
Bedrooms
4
Total Bedrooms
4
Washrooms
3
Square Footage
2500-3000 sqft
Basement
Separate Entrance,Walk-Up
Heating Source
Gas
Heating Fuel
Forced Air
Air Conditioning
Central Air
Family Room
No
Kitchens
1
Total Kitchens
1
Fireplace Features
Yes
Bedrooms
4
Total Bedrooms
4
Washrooms
3
Square Footage
2500-3000 sqft
Basement
Separate Entrance,Walk-Up
Heating Source
Gas
Heating Fuel
Forced Air
Air Conditioning
Central Air
Family Room
No
Kitchens
1
Total Kitchens
1
Fireplace Features
Yes
Exterior
Depth
0.0
Front
0.0
Driveway
Private
Lot Size
0 x 0.0 ft
Pool
None
Waterfront
None
Parking Spaces
4
Total Parking Spaces
6.00
Parking Description
Built-In
Garage Spaces
2
Depth
0.0
Front
0.0
Driveway
Private
Lot Size
0 x 0.0 ft
Pool
None
Waterfront
None
Parking Spaces
4
Total Parking Spaces
6.00
Parking Description
Built-In
Garage Spaces
2
Building Description
Style
2-Storey
Home Type
House
Subtype
Detached
Year Built
0-5
Property Orientation
North
Exterior Finish
Brick,Stone
Sewers
Sewer
Water Supply
Municipal
Possession Date
10/1/2026
Style
2-Storey
Home Type
House
Subtype
Detached
Year Built
0-5
Property Orientation
North
Exterior Finish
Brick,Stone
Sewers
Sewer
Water Supply
Municipal
Possession Date
10/1/2026
Community
Community
Rural Innisfil
Community
Rural Innisfil
Room Types
Bedroom 2
Semi Ensuite, Closet, Large Window
Dimensions 12.01 x 12.17 feet
146.16 sqft
Bedroom 3
Semi Ensuite, Closet, Large Window
Dimensions 14.34 x 12.01 feet
172.22 sqft
Bedroom 4
Closet
Dimensions 12.01 x 12.83 feet
154.09 sqft
Breakfast
Ceramic Floor, Overlooks Family
Dimensions 9.68 x 16.01 feet
154.98 sqft
Family Room
Hardwood Floor, Gas Fireplace, Open Concept
Dimensions 14.99 x 18.37 feet
275.37 sqft
Kitchen
Ceramic Floor, Modern Kitchen, Stainless Steel Appl