Sign In or Create a Free Account to see full details of this property
Key Facts
Key facts for 57 Metcalfe Drive
Property Type
House, Bungaloft
Parking
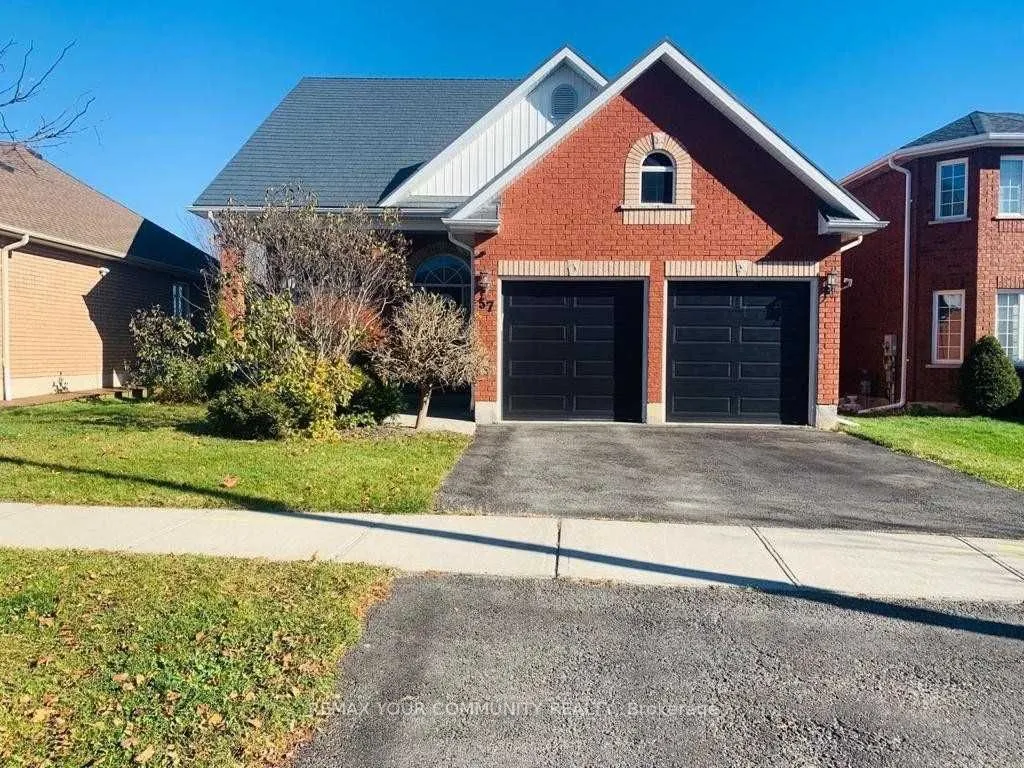
Attached 2 garage, 1 parking
MLS #
N13658228
Size
2000-2500 sqft
Basement
None,Other,Finished with Walk-Out
Listed on
2026-08-08
Lot size
49 x 114.99
Tax
-
Days on Market
66
Approximate Age
-
Maintenance Fee
-
Parking
Description
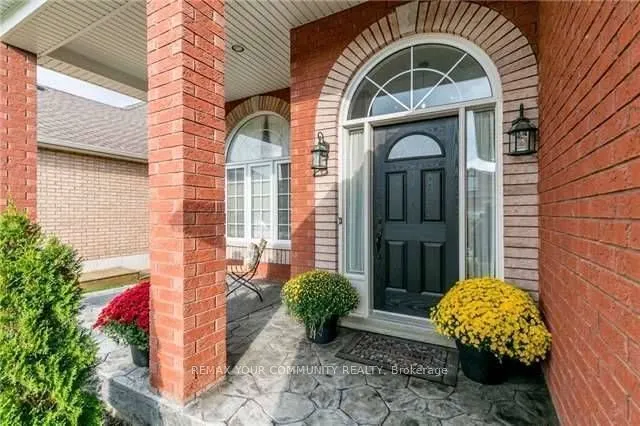
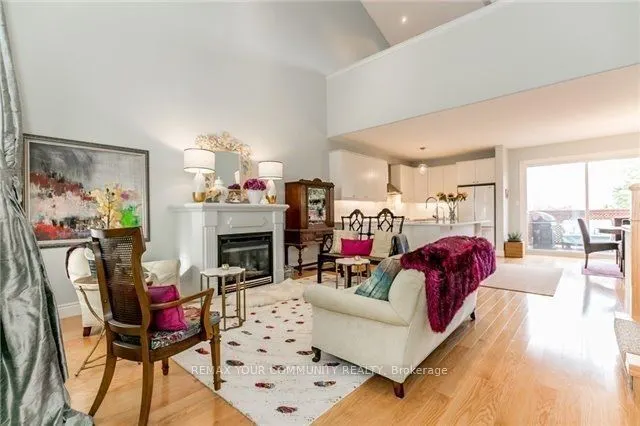
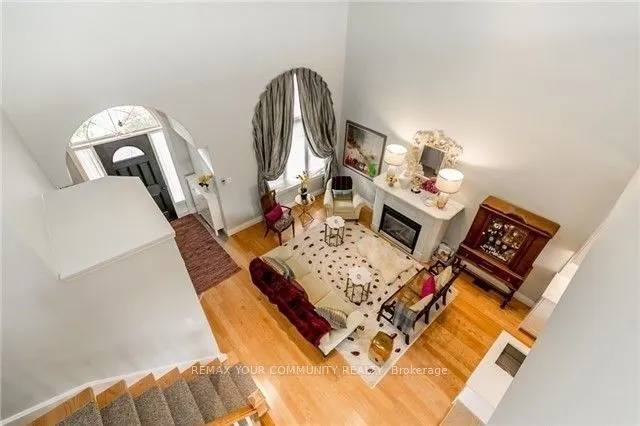
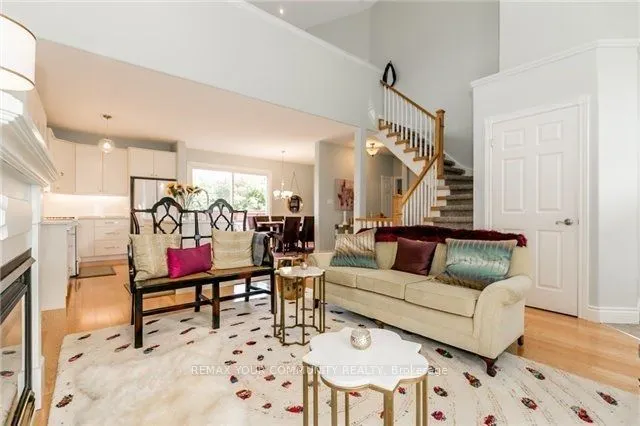
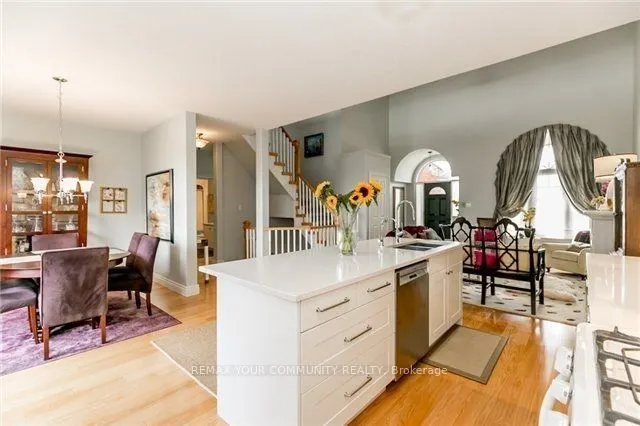
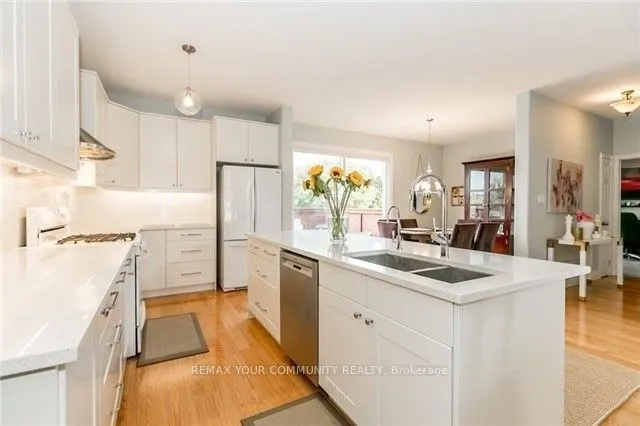
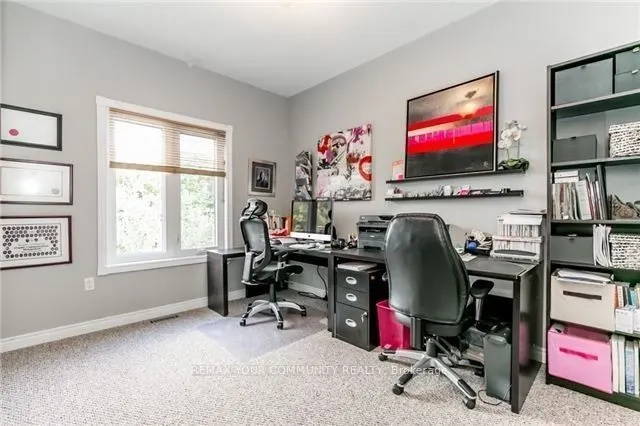
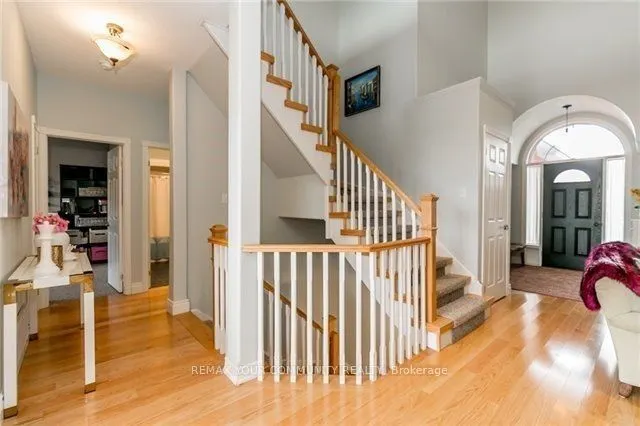
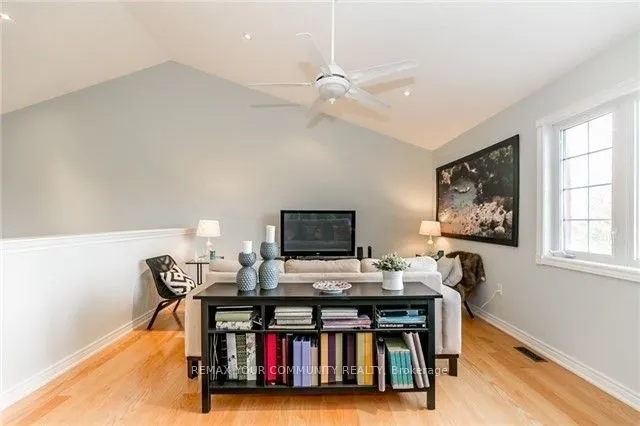
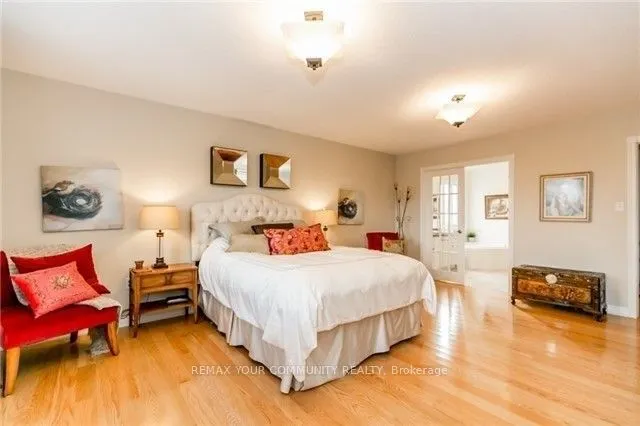
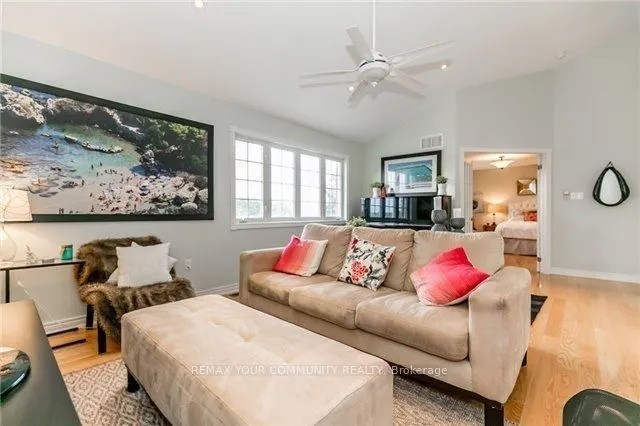
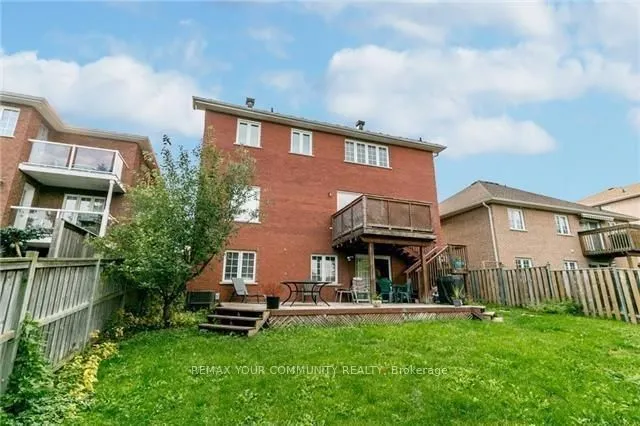
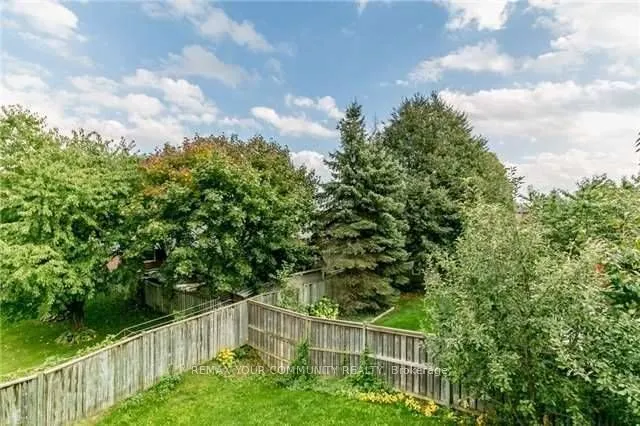
Welcome to this beautifully maintained 3-bedroom home in one of Bradford's most sought-after, family-friendly communities.This exceptional home perfectly blends comfort, style, and functionality, featuring a bright and spacious open-concept layout with soaring ceilings and beautiful hardwood floors....The kitchen is designed to impress, offering an extra-large centre island with quartz countertops and backsplash, perfect for both everyday living and entertaining. The living room features an impressive 17-foot vaulted ceiling, creating a spectacular sense of space and light. Enjoy amazing views through windows throughout most of the home.Upstairs, you'll find a unique and cozy open area beside the primary bedroom-an ideal space for a family room, home office, reading area, or recreation space.And as for the primary bedroom... I'll let the home surprise you during your showing! You will have a double door garage with an EV CHARGER installed.
Full Property Details
Interior
Bedrooms
3
Total Bedrooms
3
Washrooms
2
Square Footage
2000-2500 sqft
Basement
None,Other,Finished with Walk-Out
Heating Source
Gas
Heating Fuel
Forced Air
Air Conditioning
Central Air
Family Room
Yes
Kitchens
1
Total Kitchens
1
Fireplace Features
Yes
Bedrooms
3
Total Bedrooms
3
Washrooms
2
Square Footage
2000-2500 sqft
Basement
None,Other,Finished with Walk-Out
Heating Source
Gas
Heating Fuel
Forced Air
Air Conditioning
Central Air
Family Room
Yes
Kitchens
1
Total Kitchens
1
Fireplace Features
Yes
Exterior
Depth
114.99
Front
49.44
Driveway
Private Double
Lot Size
49 x 114.99 ft
Pool
None
Parking Spaces
1
Total Parking Spaces
3.00
Parking Description
Attached
Garage Spaces
2
Depth
114.99
Front
49.44
Driveway
Private Double
Lot Size
49 x 114.99 ft
Pool
None
Parking Spaces
1
Total Parking Spaces
3.00
Parking Description
Attached
Garage Spaces
2
Building Description
Style
Bungaloft
Home Type
House
Subtype
Detached
Property Orientation
West
Exterior Finish
Brick
Sewers
Sewer
Water Supply
Municipal
Possession Date
9/1/2026
Style
Bungaloft
Home Type
House
Subtype
Detached
Property Orientation
West
Exterior Finish
Brick
Sewers
Sewer
Water Supply
Municipal
Possession Date
9/1/2026
Community
Community
Bradford
Community
Bradford
Taxes & Fees
Parking
Included
Parking
Included
Room Types
Bedroom 2
Broadloom, Double Closet, Overlooks Backyard
Dimensions 12.66 x 10.1 feet
127.87 sqft
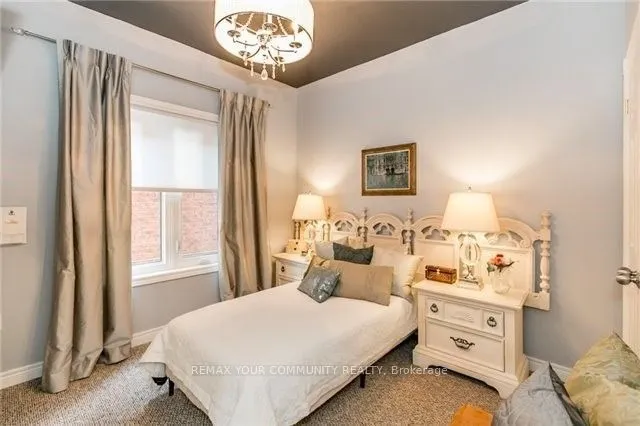
Bedroom 3
Broadloom, Double
Dimensions 10.99 x 10.01 feet
110.01 sqft
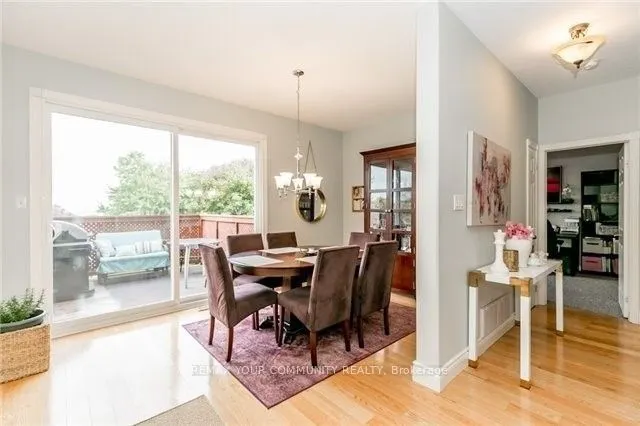
Dining Room
W/O To Deck, Hardwood Floor, Open Concept
Dimensions 14.67 x 8.99 feet
131.88 sqft
Family Room
Hardwood Floor, Overlooks Living, West View
Dimensions 18.01 x 12.99 feet
233.95 sqft
Kitchen
Open Concept, Quartz Counter, Backsplash
Dimensions 8.86 x 14.44 feet
127.94 sqft
Living Room
Cathedral Ceiling(s), Hardwood Floor, Gas Fireplace