Sign In or Create a Free Account to see full details of this property
Key Facts
Key facts for 13 Vita Stephanie Court
Property Type
Townhome, 2-Storey
Parking
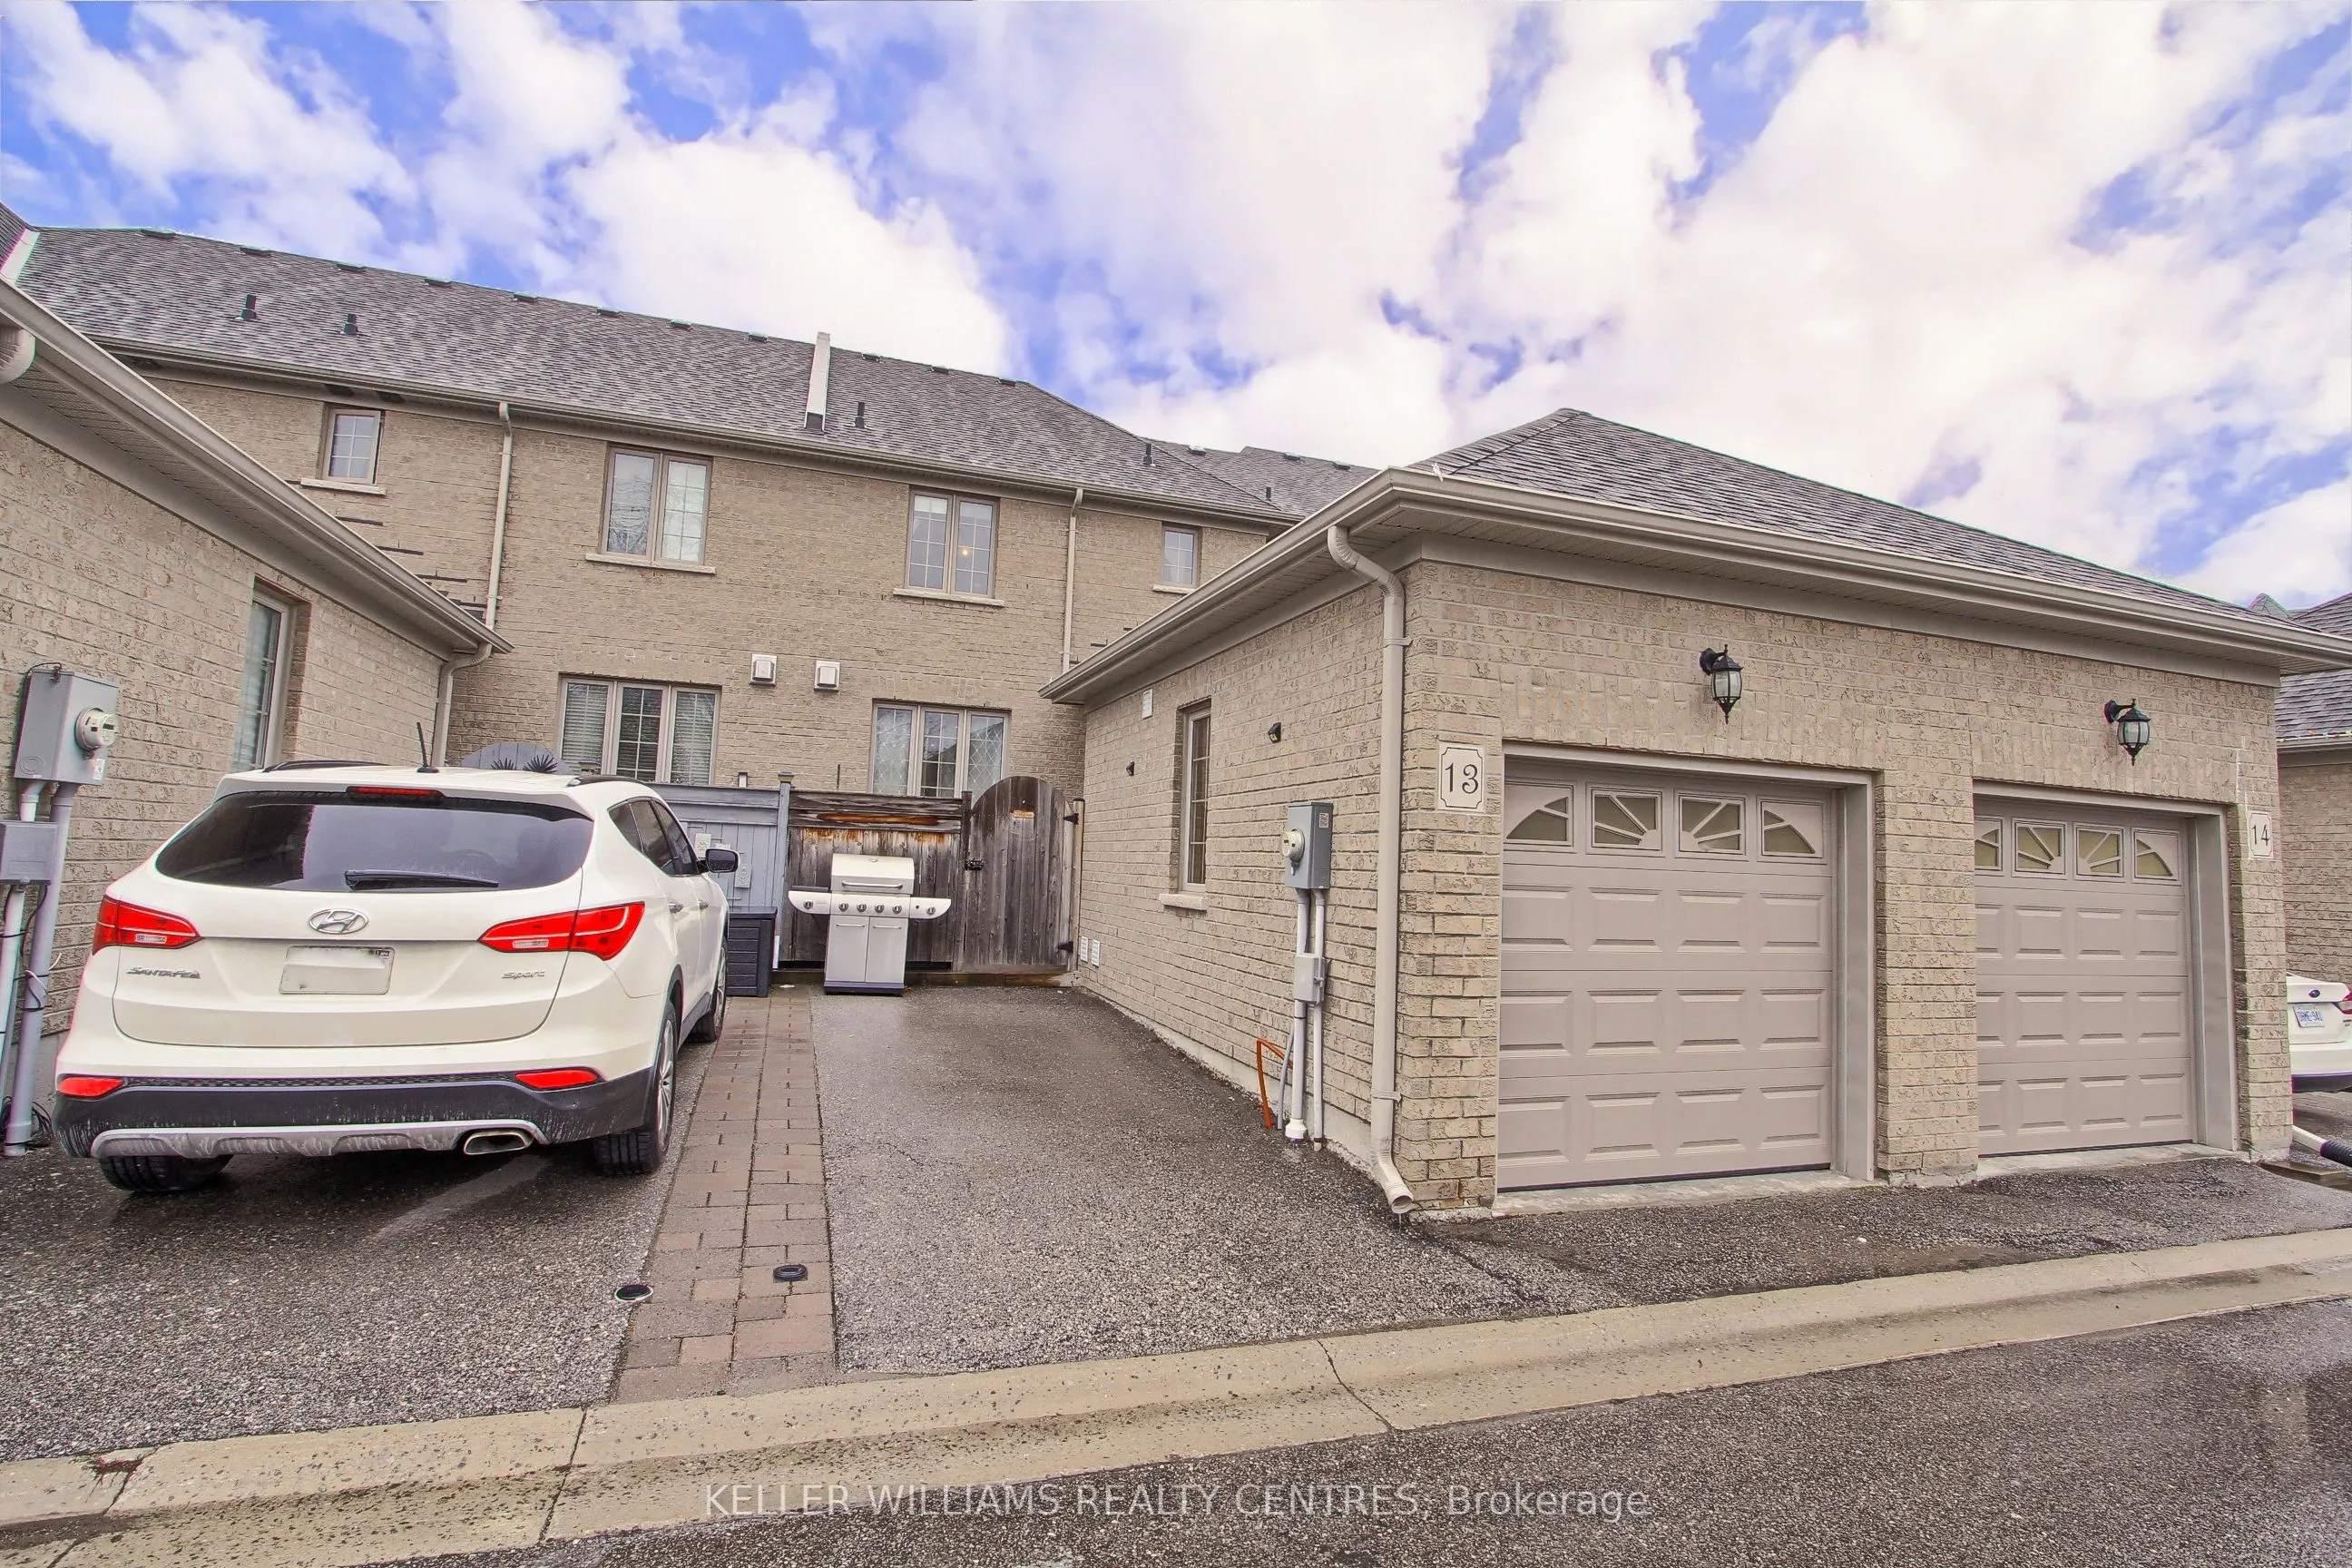
Attached 1 garage, 2 parking
MLS #
N13101546
Size
1500-2000 sqft
Basement
Full,Unfinished
Listed on
2026-05-08
Lot size
20 x 71.86
Tax
$4,586.61 /yr
Days on Market
180
Approximate Age
-
Maintenance Fee
-
Description
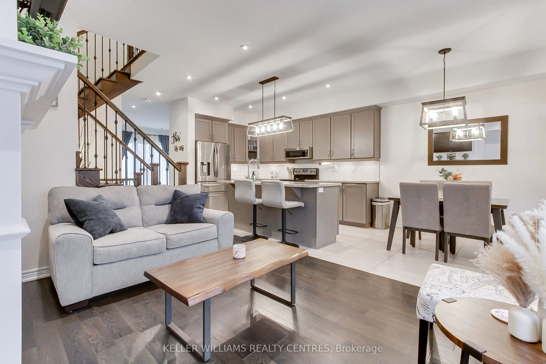
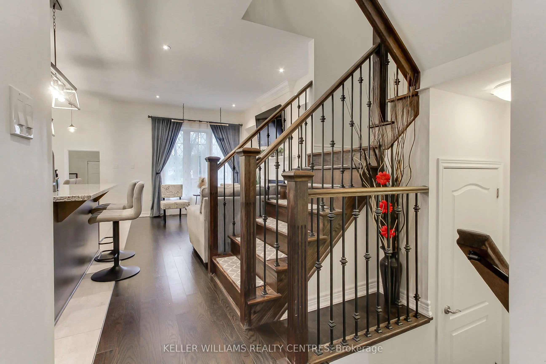
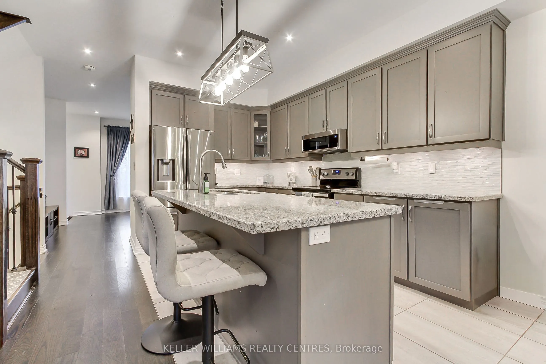
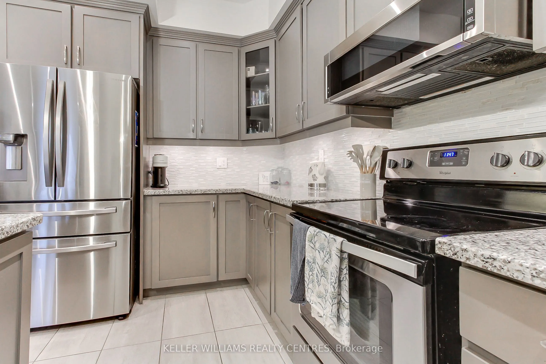
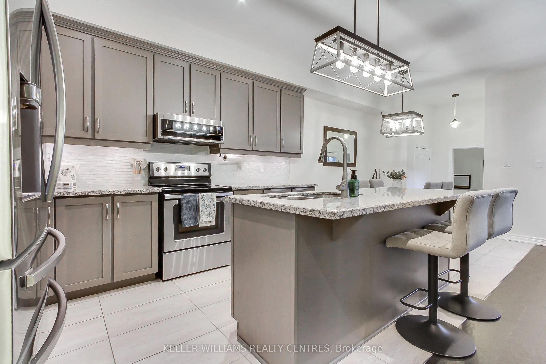
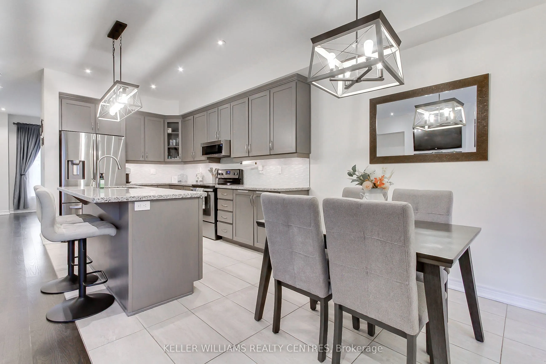
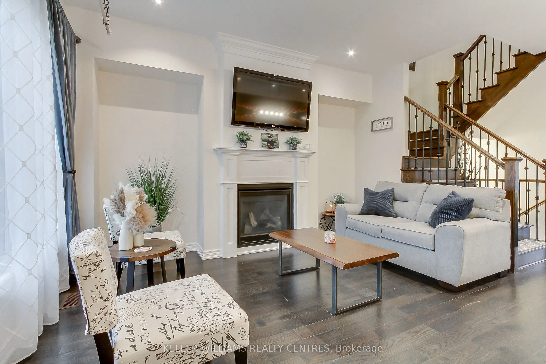
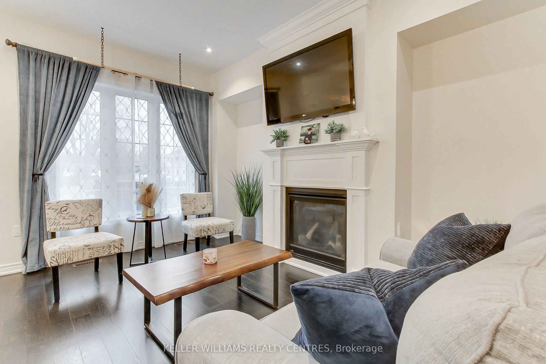
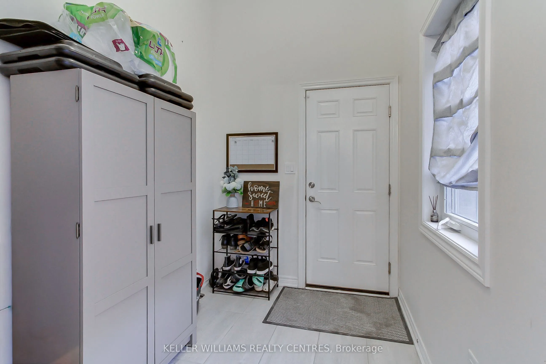
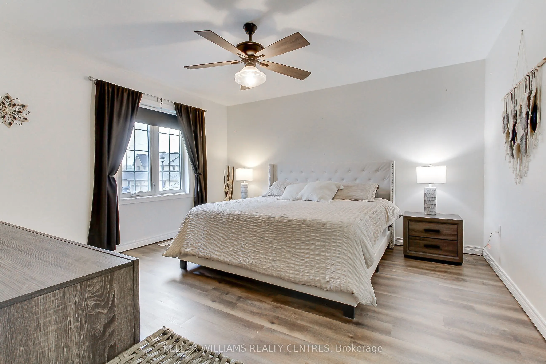
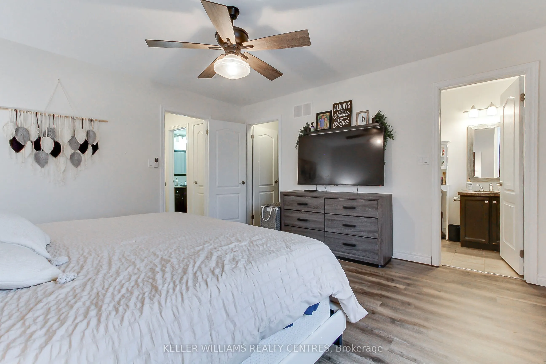
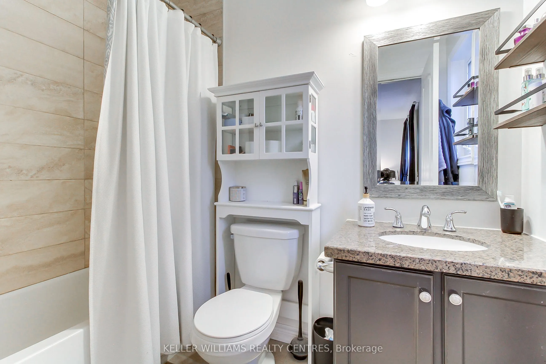
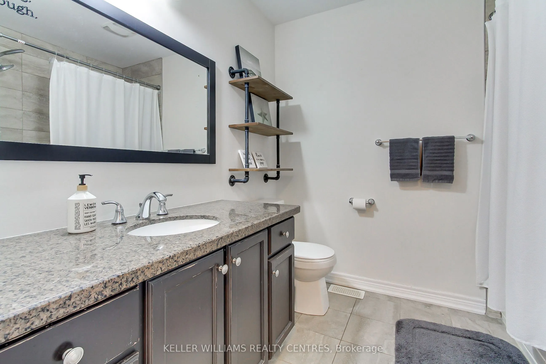
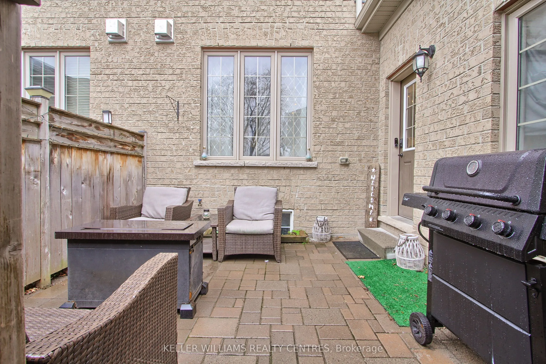
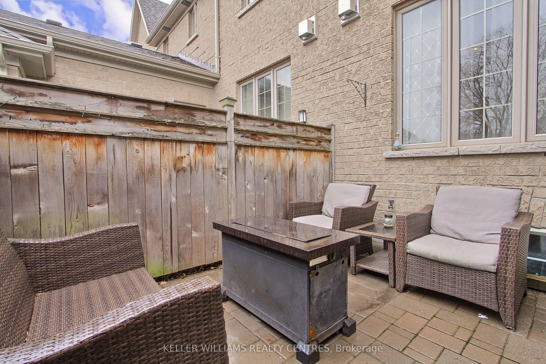
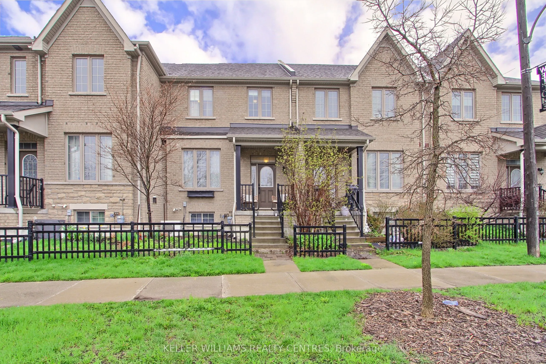
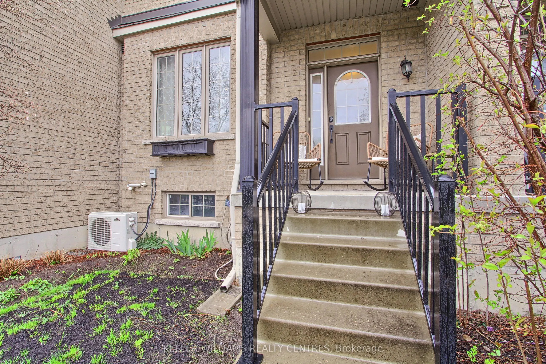
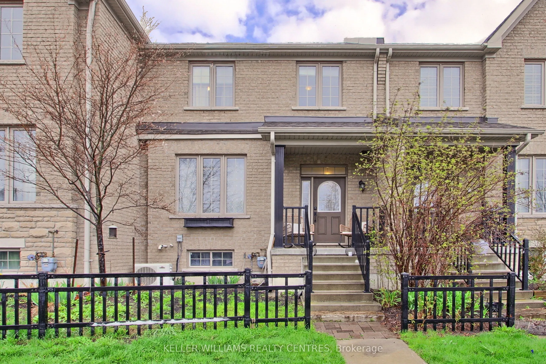
This Elegant 3-bedroom freehold townhome nestled in the historic charm of Sutton's sought-after Highfield Landing community. Perfectly located with easy access to Highway 48, this home is just a short stroll to Sutton's vibrant shops, cafés, and local amenities, while only minutes from Sibbald Point... Provincial Park offering year round recreation with trails, beaches, and seasonal outdoor activities. Designed for comfortable modern living, this beautifully maintained home features an open-concept layout with a stylish kitchen complete with granite countertops, centre island, under-cabinet lighting, and pot lights throughout. The functional mudroom provides direct garage access and offers the flexibility to convert back to a convenient main-floor laundry room if desired. Upstairs, the spacious primary retreat includes a walk-in closet and private ensuite bath. Enjoy relaxing mornings on the west facing front porch or unwind in the private backyard patio.
Full Property Details
Interior
Bedrooms
3
Total Bedrooms
3
Washrooms
3
Square Footage
1500-2000 sqft
Basement
Full,Unfinished
Heating Source
Gas
Heating Fuel
Forced Air
Air Conditioning
Central Air
Family Room
Yes
Kitchens
1
Total Kitchens
1
Fireplace Features
Yes
Bedrooms
3
Total Bedrooms
3
Washrooms
3
Square Footage
1500-2000 sqft
Basement
Full,Unfinished
Heating Source
Gas
Heating Fuel
Forced Air
Air Conditioning
Central Air
Family Room
Yes
Kitchens
1
Total Kitchens
1
Fireplace Features
Yes
Exterior
Depth
71.86
Front
20.18
Lot Size
20 x 71.86 ft
Pool
None
Parking Spaces
2
Total Parking Spaces
2.00
Parking Description
Attached
Garage Spaces
1
Depth
71.86
Front
20.18
Lot Size
20 x 71.86 ft
Pool
None
Parking Spaces
2
Total Parking Spaces
2.00
Parking Description
Attached
Garage Spaces
1
Building Description
Style
2-Storey
Home Type
Townhome
Subtype
Att/Row/Townhouse
Property Orientation
East
Exterior Finish
Brick
Sewers
Sewer
Water Supply
Municipal
Possession Date
No Data
Style
2-Storey
Home Type
Townhome
Subtype
Att/Row/Townhouse
Property Orientation
East
Exterior Finish
Brick
Sewers
Sewer
Water Supply
Municipal
Possession Date
No Data
Community
Community
Sutton & Jackson's Point
Community
Sutton & Jackson's Point
Taxes & Fees
Taxes
$4,586.61 /yr
Tax Year
2025
Occupancy
Owner
Taxes
$4,586.61 /yr
Tax Year
2025
Occupancy
Owner
Room Types
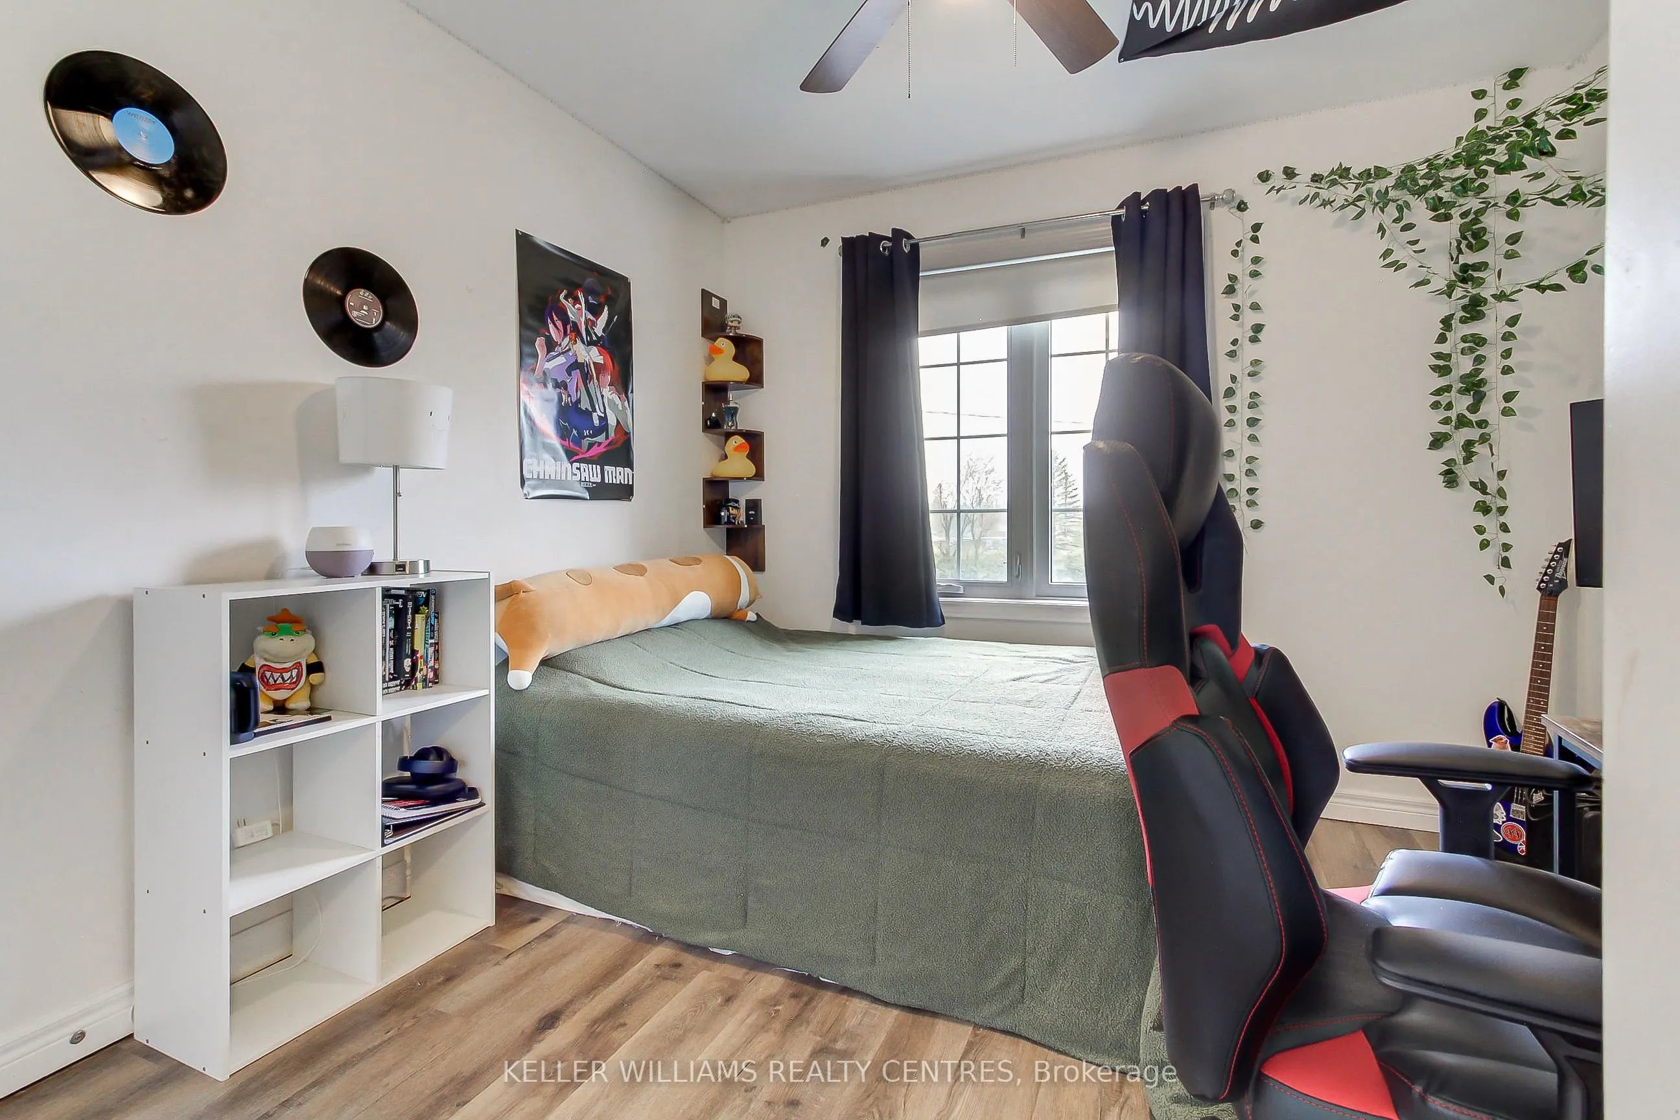
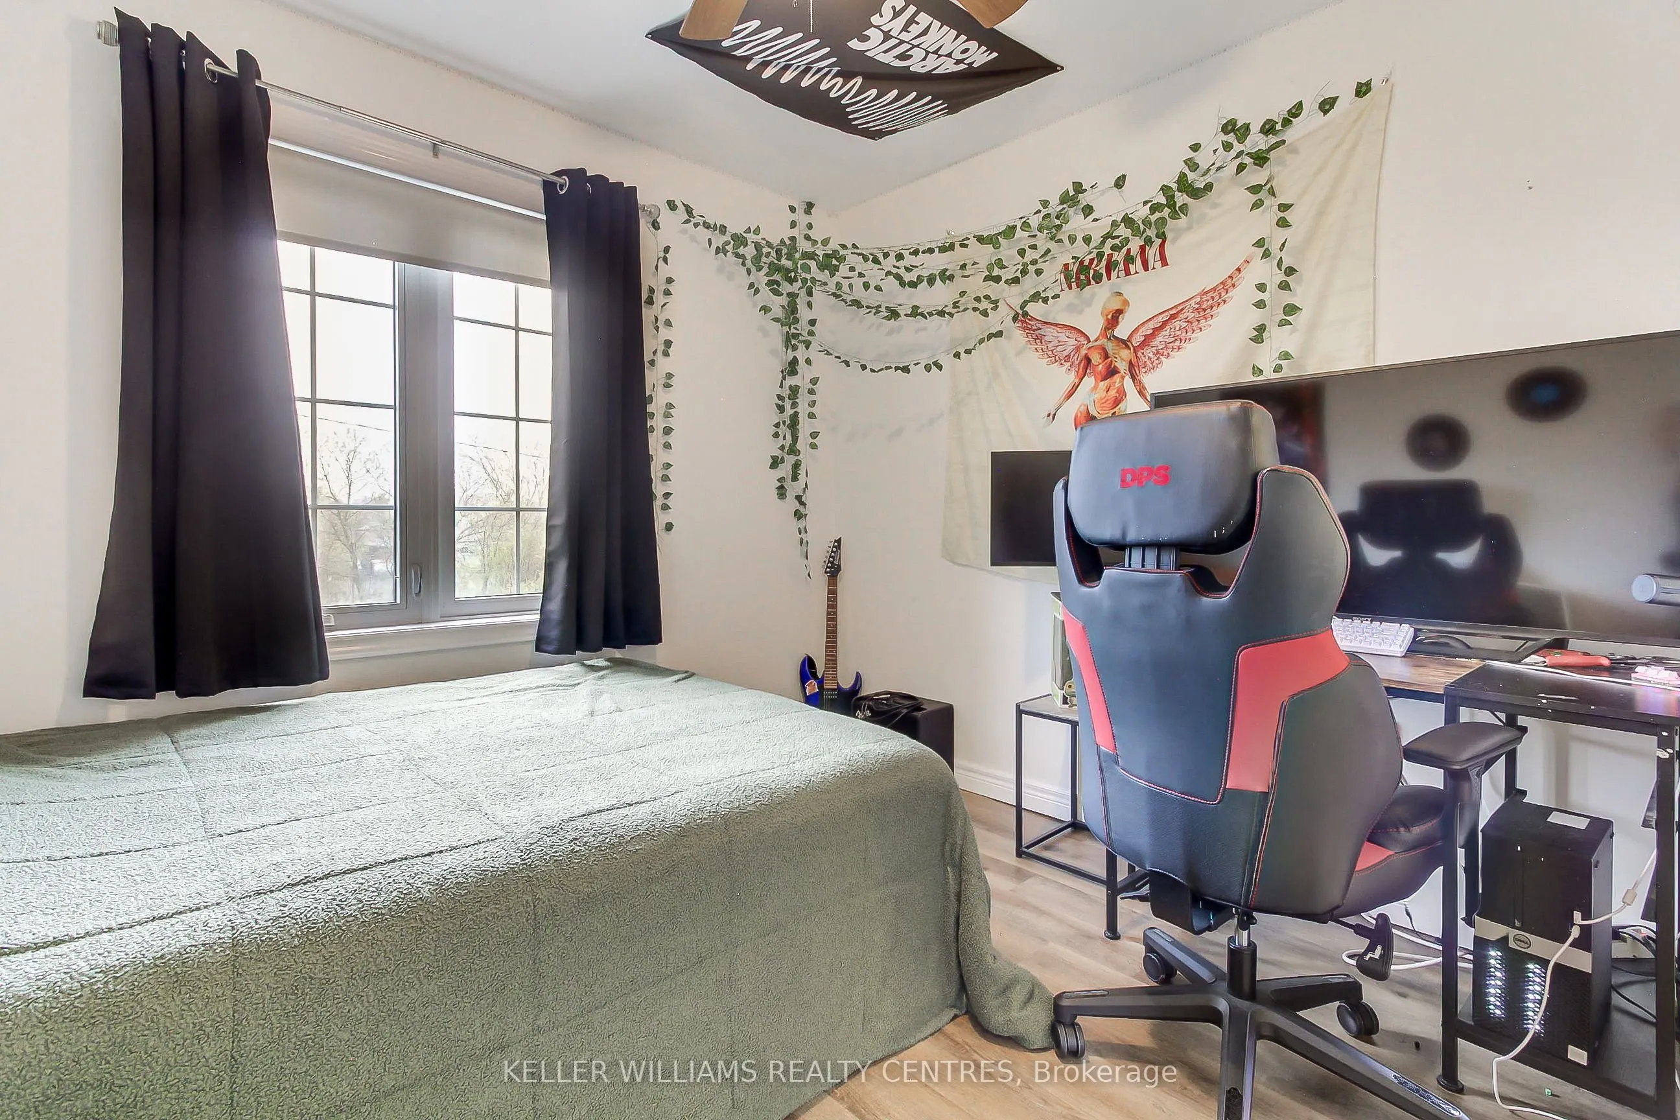
Bedroom 2
Closet, Window, Ceiling Fan(s)
Dimensions 11.15 x 8.86 feet
98.79 sqft
Bedroom 3
Closet, Window, Ceiling Fan(s)
Dimensions 11.15 x 9.84 feet
109.72 sqft
Dining Room
Ceramic Floor, Pot Lights
Dimensions 8.53 x 8.86 feet
75.58 sqft
Family Room
Gas Fireplace, Hardwood Floor, Combined w/Kitchen
Dimensions 13.78 x 10.5 feet
144.69 sqft
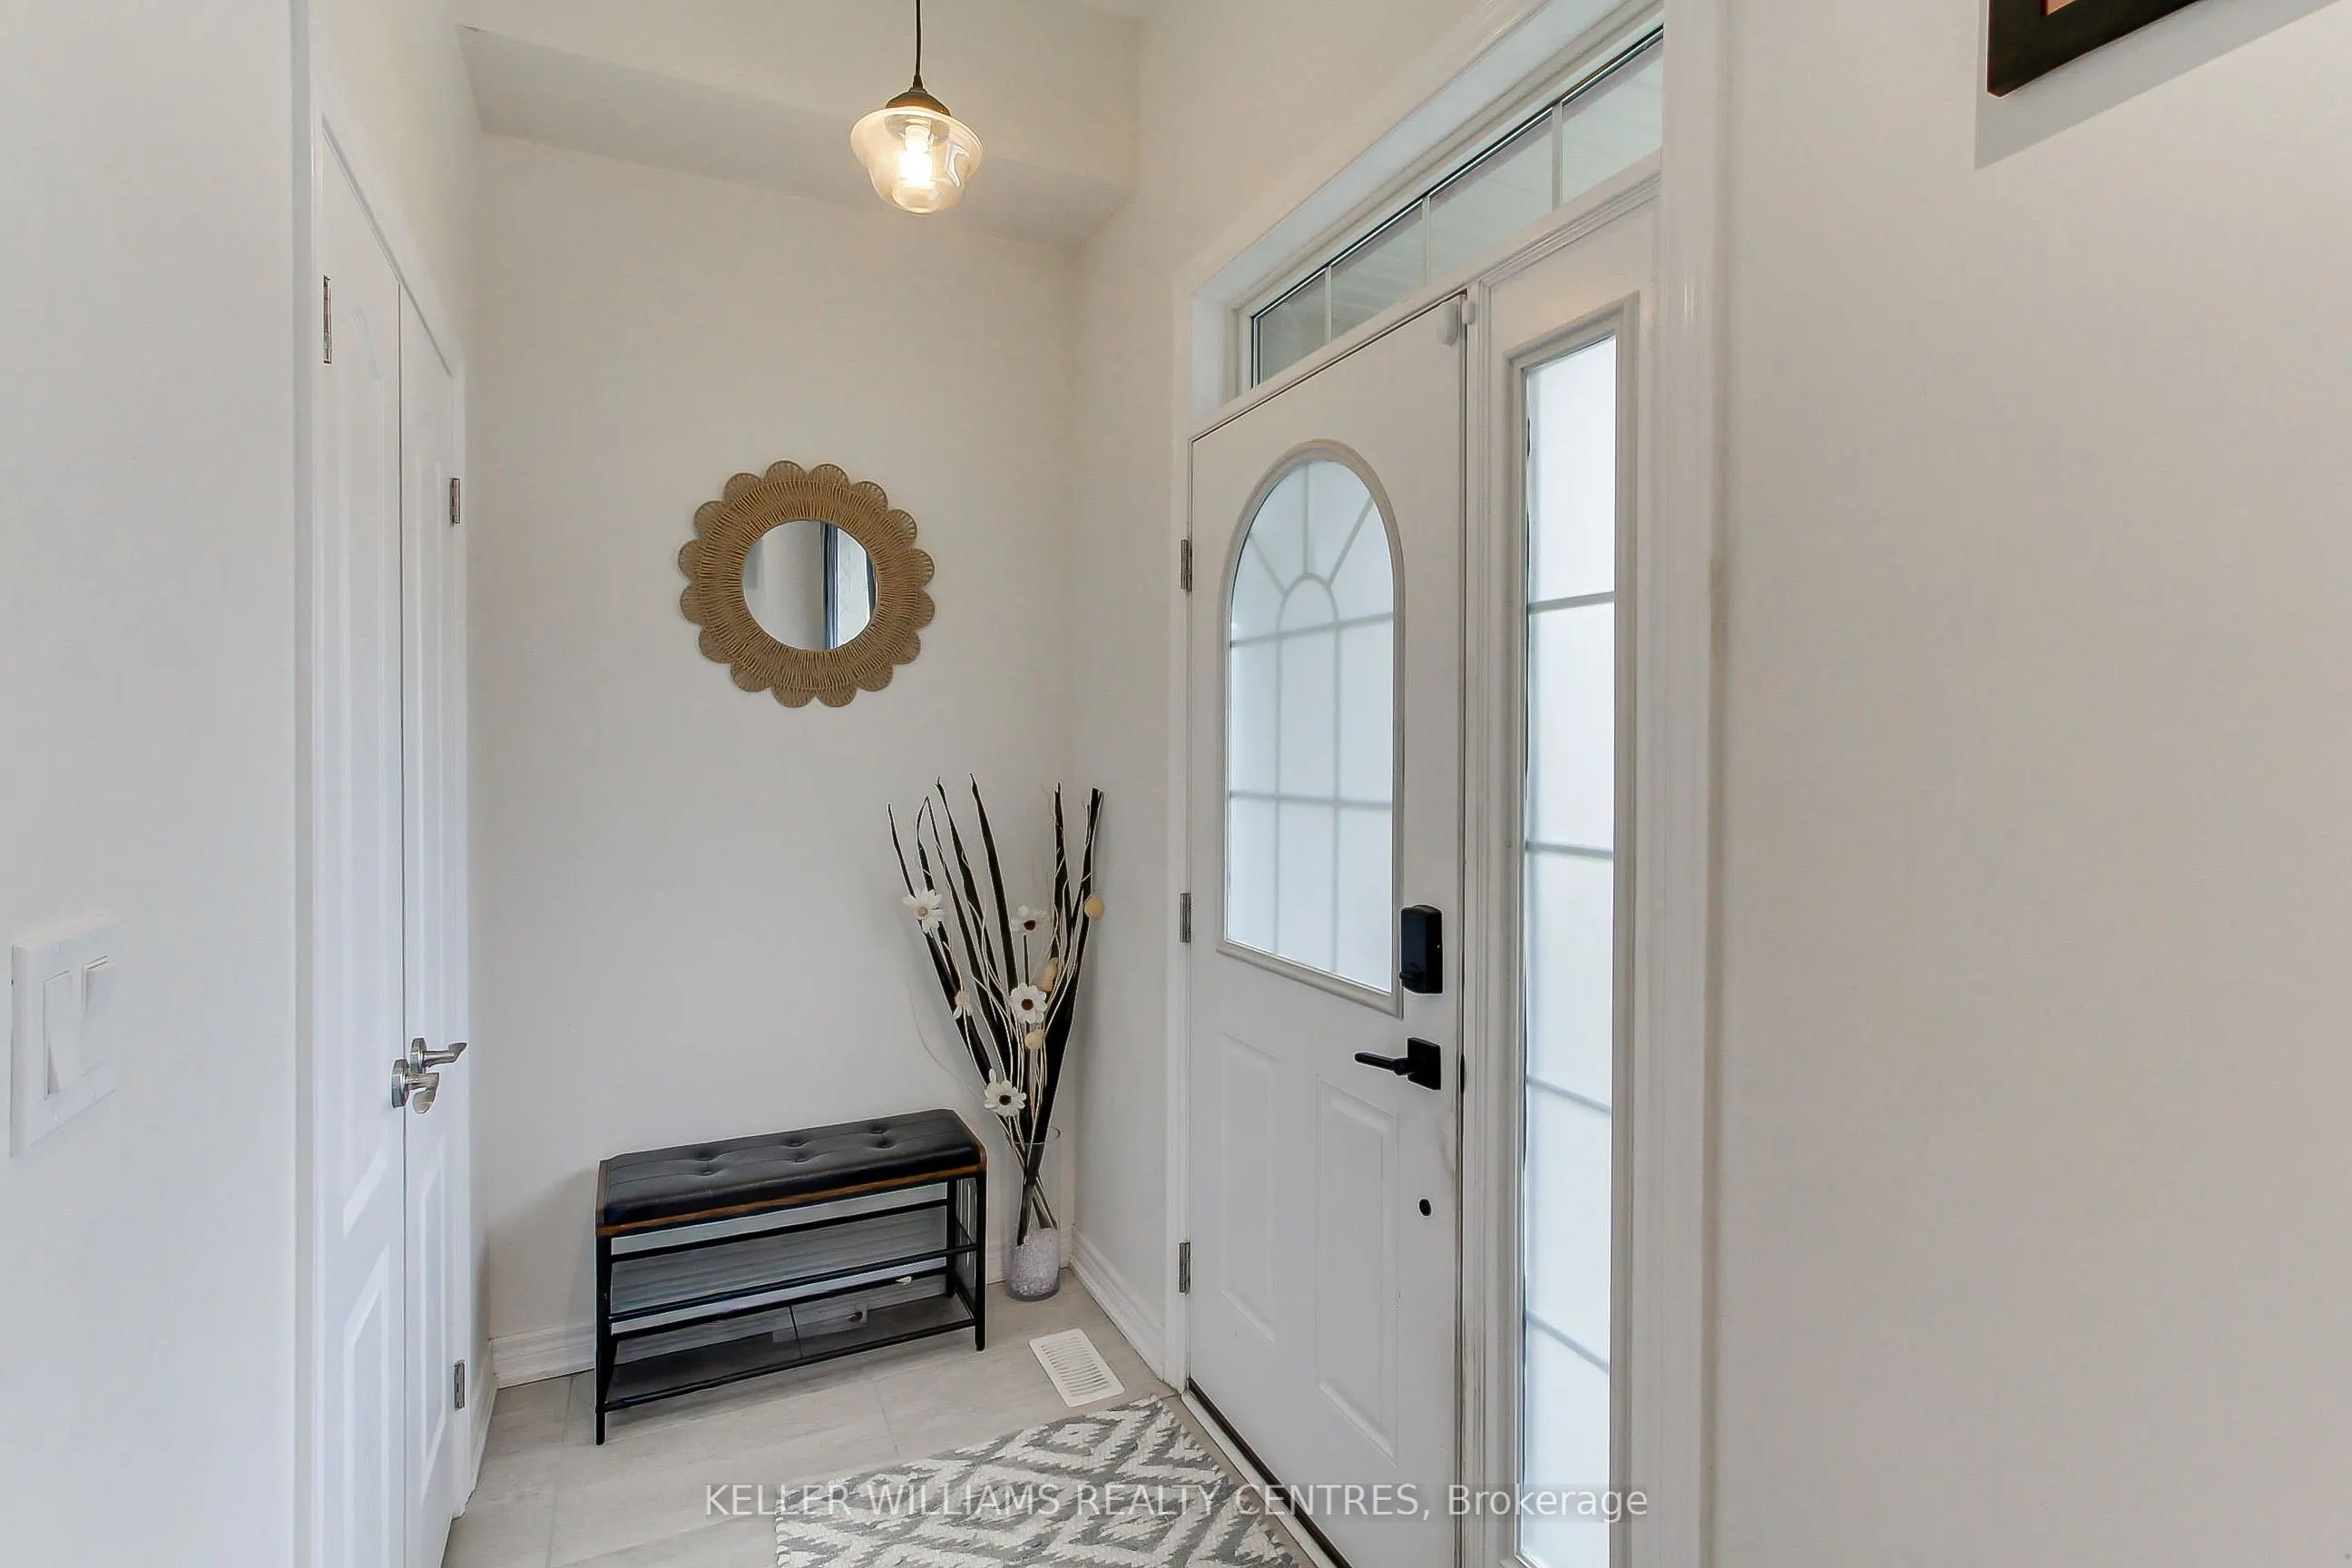
Foyer
Ceramic Floor, Closet, W/O To Porch
Dimensions 4.59 x 7.22 feet
33.14 sqft
Kitchen
Centre Island, Granite Counters, Combined w/Living
Dimensions 12.8 x 8.86 feet
113.41 sqft
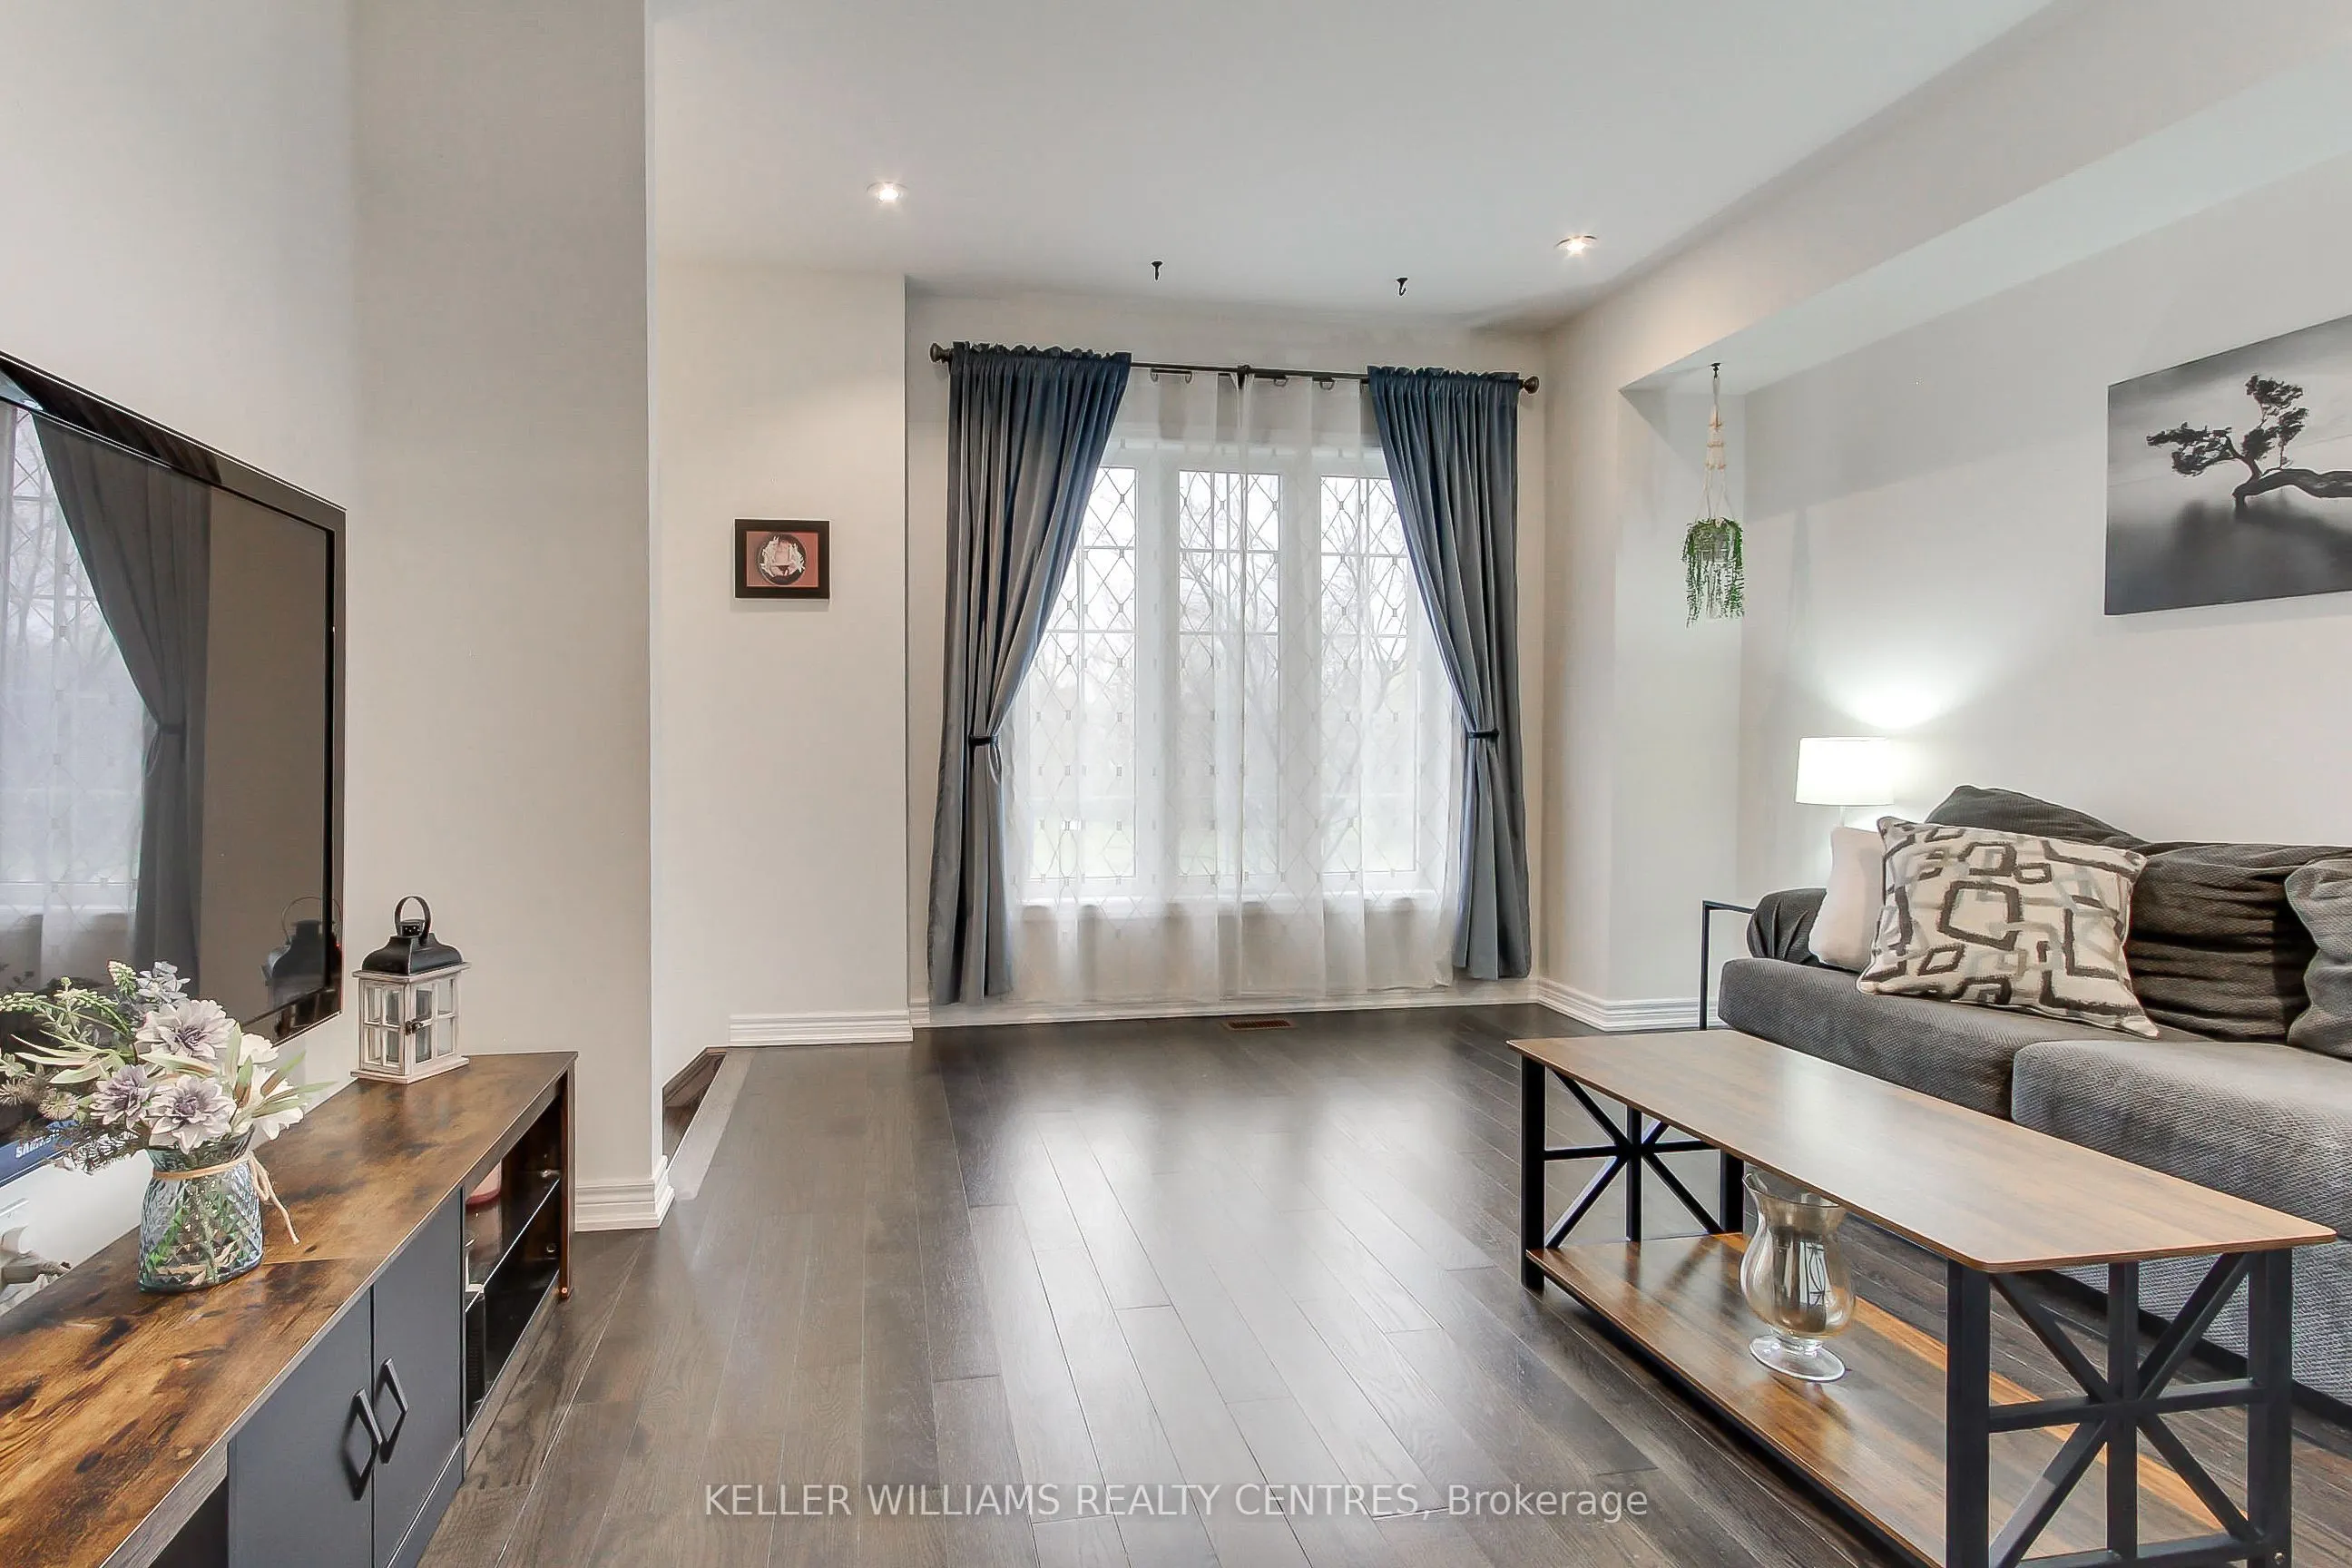
Living Room
Hardwood Floor, Window, Overlooks Frontyard
Dimensions 14.11 x 12.96 feet
182.87 sqft
Mud Room
Ceramic Floor, Access To Garage
Dimensions 6.23 x 7.64 feet
47.6 sqft
Primary Bedroom
4 Pc Ensuite, Walk-In Closet(s), Ceiling Fan(s)
Dimensions 13.71 x 13.78 feet
188.92 sqft
Similar Properties(No results)
Mortgage Calculator
Calculate your estimated monthly mortgage payment
Price
$699,000
$
%
%
Total cost of mortgage
$0
Monthly payment
By clicking Save, we will calculate your estimated mortgage for all properties using the saved values (down payment percentage, interest rate, and amortization).
The accuracy and applicability of this calculator are not guaranteed.