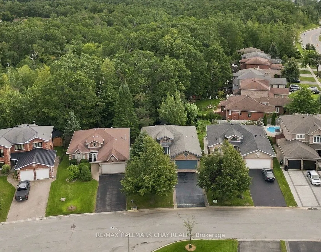
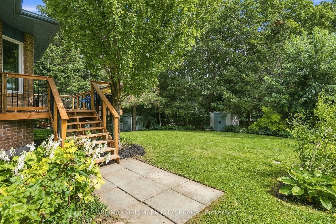
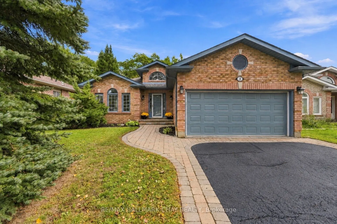
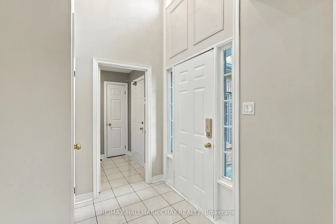
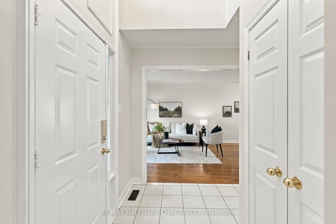
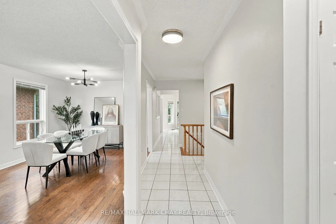
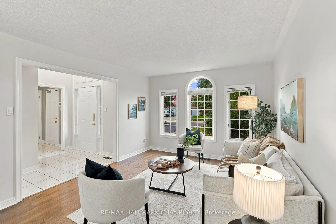
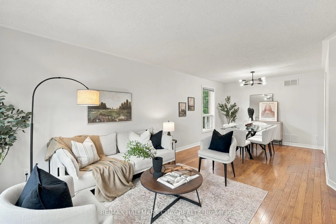
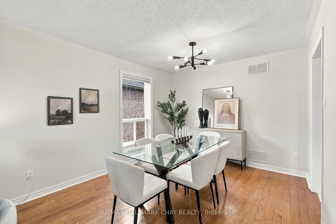
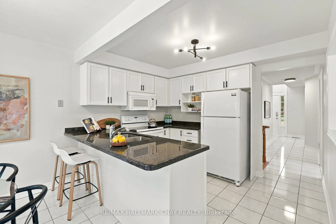
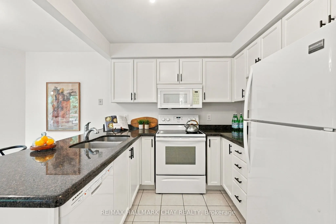
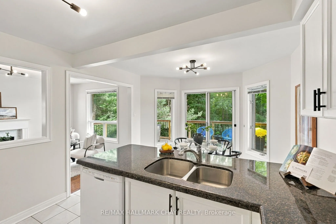
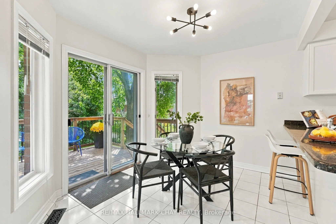
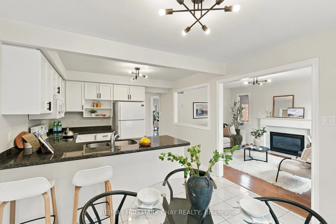
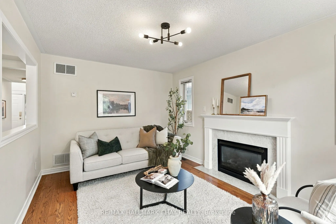
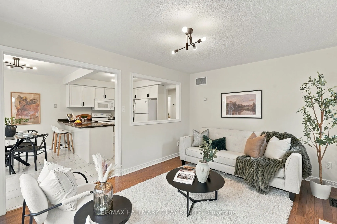
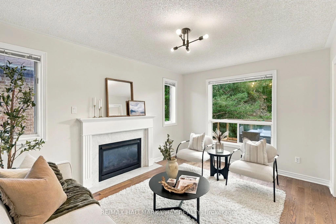
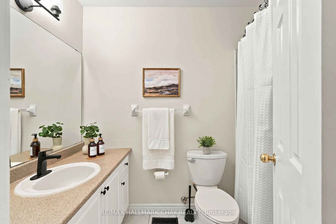
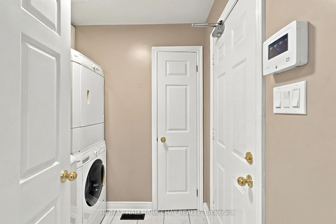
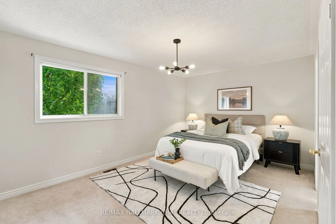
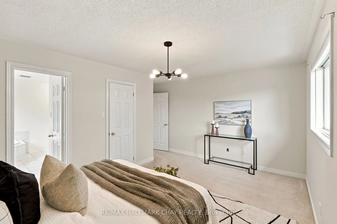
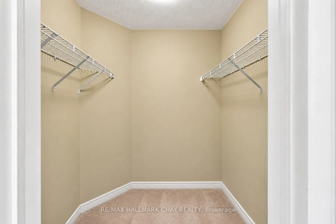
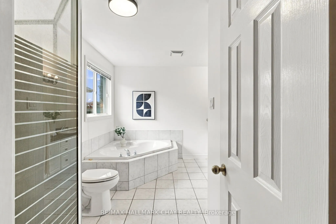
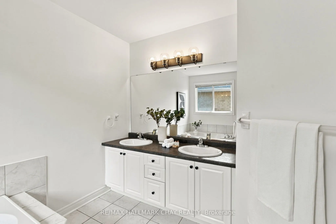
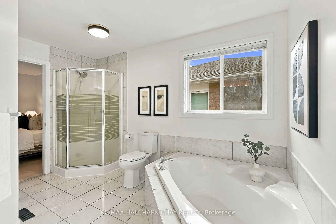
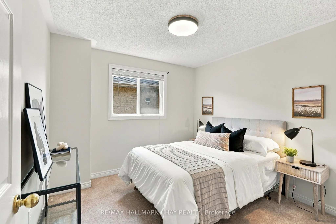
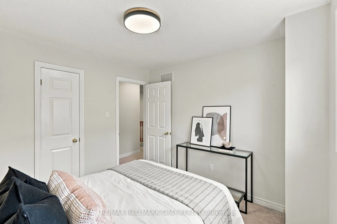
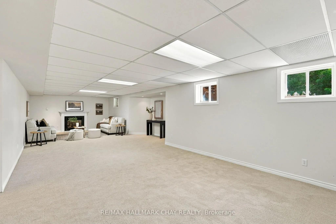
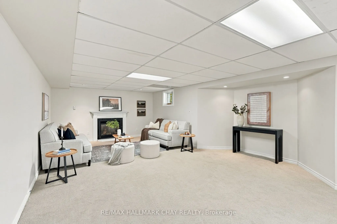
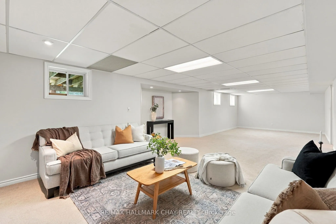
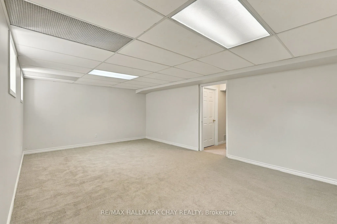
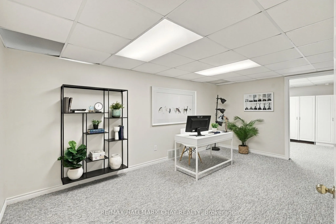
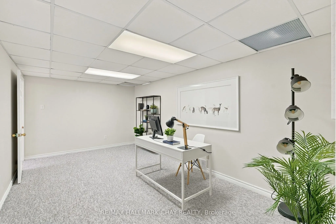
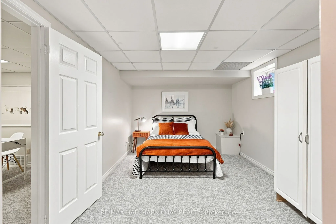
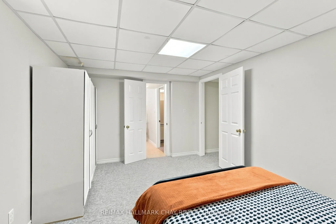
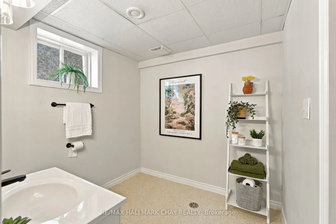
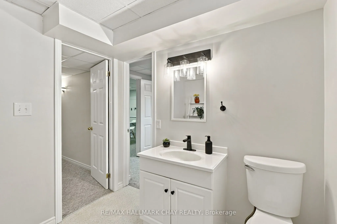
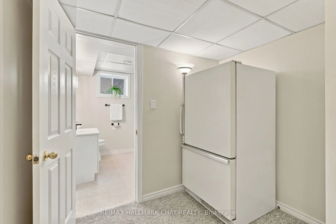
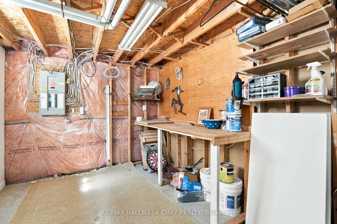
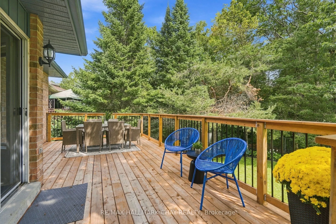
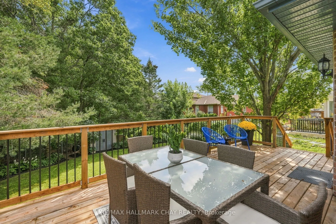
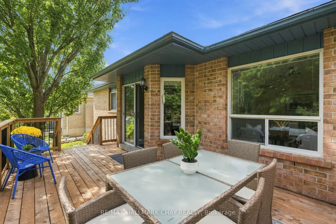
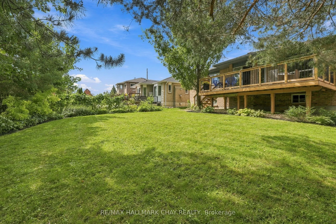
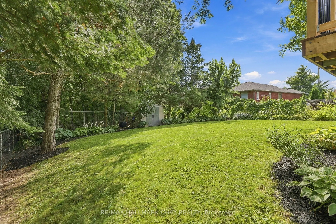
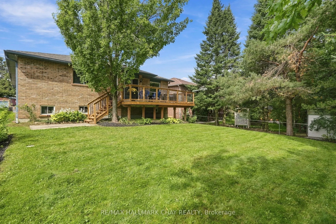
RAVINE LOT | FINISHED BASEMENT | DOUBLE GARAGE! Looking for a home that offers privacy, space and the convenience of main-floor living? Tucked away on a quiet cul-de-sac in Barrie, this quality-built Morra home backs onto a picturesque treed ravine, offering a peaceful setting that's hard to find in... the city. Step inside to soaring cathedral ceilings, beautiful hardwood flooring, fresh paint and updated lighting that create a bright, welcoming atmosphere. The spacious living and dining area is perfect for entertaining, while the updated kitchen features granite countertops, a breakfast bar, new hardware and a generous eat-in area. Just steps away, the inviting family room offers a cozy gas fireplace and large windows overlooking the mature trees and private backyard. One of the home's most appealing features is its functional main-floor layout, with two generous bedrooms, including a spacious primary suite with a walk-in closet, treetop views and a 5-piece ensuite with double sinks, a soaker tub and separate shower. A second full bathroom, convenient main-floor laundry and inside entry from the double garage make everyday living that much easier. Need additional space? The fully finished lower level offers an expansive recreation room with a second gas fireplace, a third bedroom, a separate home office and a 2-piece bathroom with potential for an additional bathing fixture. Whether you're hosting family, working from home or looking for a comfortable space to unwind, there's plenty of room to make it your own. Outside, the large deck overlooks the landscaped backyard and beautiful ravine, creating a wonderful setting for morning coffee, summer entertaining or simply enjoying the changing seasons. **For buyers who value privacy, a versatile layout and the ease of main-floor living without giving up the space of a traditional family home, 3 Maw Court is well worth a look.**
Full Property Details
Interior
Bedrooms
2
Bedrooms Plus
1
Total Bedrooms
3
Washrooms
3
Square Footage
1100-1500 sqft
Basement
Finished,Full
Heating Source
Gas
Heating Fuel
Forced Air
Air Conditioning
Central Air
Family Room
Yes
Kitchens
1
Total Kitchens
1
Fireplace Features
Yes
Bedrooms
2
Bedrooms Plus
1
Total Bedrooms
3
Washrooms
3
Square Footage
1100-1500 sqft
Basement
Finished,Full
Heating Source
Gas
Heating Fuel
Forced Air
Air Conditioning
Central Air
Family Room
Yes
Kitchens
1
Total Kitchens
1
Fireplace Features
Yes
Exterior
Depth
133.03
Front
47.03
Driveway
Private Double,Inside Entry
Lot Size
47 x 133.03 ft
Pool
None
Parking Spaces
4
Total Parking Spaces
6.00
Parking Description
Attached
Garage Spaces
2
Depth
133.03
Front
47.03
Driveway
Private Double,Inside Entry
Lot Size
47 x 133.03 ft
Pool
None
Parking Spaces
4
Total Parking Spaces
6.00
Parking Description
Attached
Garage Spaces
2
Building Description
Style
Bungalow
Home Type
House
Subtype
Detached
Year Built
31-50
Property Orientation
South
Exterior Finish
Brick
Sewers
Sewer
Water Supply
Municipal
Possession Date
No Data
Style
Bungalow
Home Type
House
Subtype
Detached
Year Built
31-50
Property Orientation
South
Exterior Finish
Brick
Sewers
Sewer
Water Supply
Municipal
Possession Date
No Data
Community
Community
Northwest
Community
Northwest
Taxes & Fees
Taxes
$5,875 /yr
Tax Year
2026
Occupancy
Vacant
Taxes
$5,875 /yr
Tax Year
2026
Occupancy
Vacant
Room Types
Bathroom
5 Pc Ensuite, Separate Shower, Soaking Tub
Dimensions 10.1 x 11.98 feet
121 sqft
Bathroom
4 Pc Bath
Dimensions 8.5 x 4.82 feet
40.97 sqft
Bedroom
-
Dimensions 10.1 x 10.47 feet
105.75 sqft
Breakfast
Ceramic Floor, W/O To Deck, W/O To Ravine
Dimensions 11.12 x 8.3 feet
92.3 sqft
Dining Room
Hardwood Floor, Combined w/Living, Updated
Dimensions 10.43 x 9.58 feet
99.92 sqft
Family Room
Gas Fireplace, Hardwood Floor, Overlooks Ravine
Dimensions 10.43 x 14.11 feet
147.17 sqft
Foyer
Vaulted Ceiling(s), Closet, Ceramic Floor
Dimensions 7.41 x 6.86 feet
50.83 sqft
Kitchen
Eat-in Kitchen, Ceramic Floor, Granite Counters
Dimensions 11.12 x 7.97 feet
88.63 sqft
Laundry
Access To Garage, Closet
Dimensions 6.04 x 6.86 feet
41.43 sqft
Living Room
Hardwood Floor, Combined w/Dining
Dimensions 11.22 x 14.24 feet
159.77 sqft
Primary Bedroom
Walk-In Closet(s), 5 Pc Ensuite, Overlooks Backyard
Dimensions 16.04 x 14.14 feet
226.81 sqft
Recreation
Gas Fireplace, Combined w/Game
Dimensions 38.29 x 16.08 feet
615.7 sqft
Similar Properties(No results)
Mortgage Calculator
Calculate your estimated monthly mortgage payment
Price
$779,900
$
%
%
Total cost of mortgage
$0
Monthly payment
By clicking Save, we will calculate your estimated mortgage for all properties using the saved values (down payment percentage, interest rate, and amortization).
The accuracy and applicability of this calculator are not guaranteed.