Sign In or Create a Free Account to see full details of this property
Key Facts
Key facts for 11 EXPLOITS ARM
Property Type
House, Bungalow
Parking
None 0 garage, 2 parking
MLS #
N9229690
Size
1100-1500 sqft
Basement
Crawl Space
Listed on
2024-07-29
Lot size
-
Tax
$1,892.52 /yr
Days on Market
46
Approximate Age
31-50
Maintenance Fee
-
Description
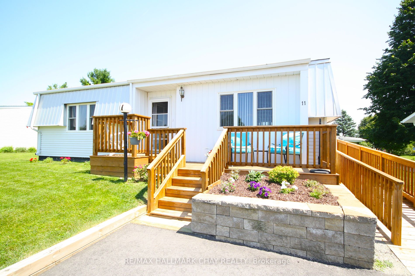
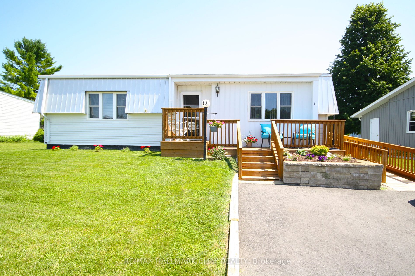
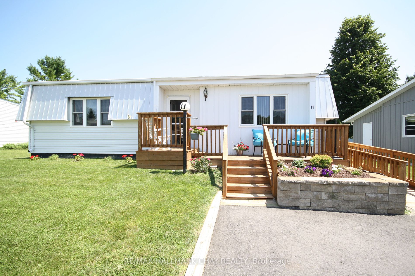
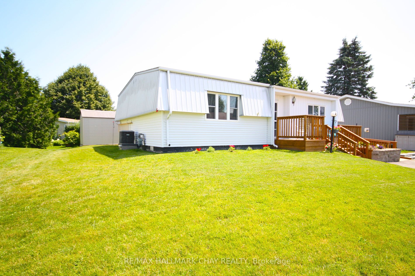
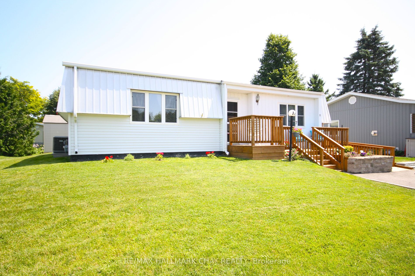
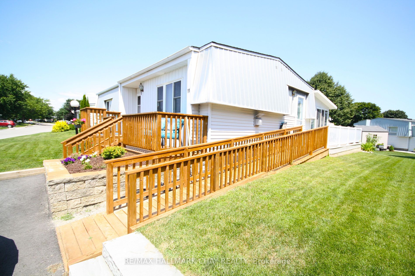
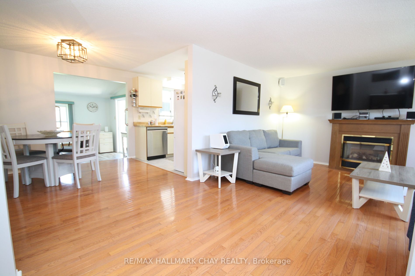
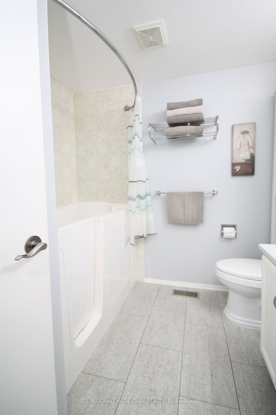
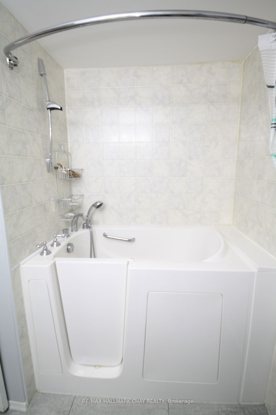
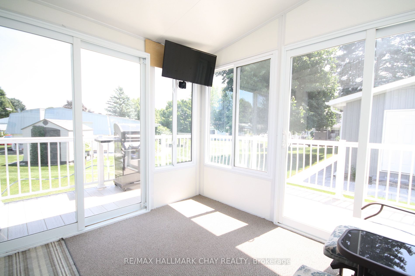
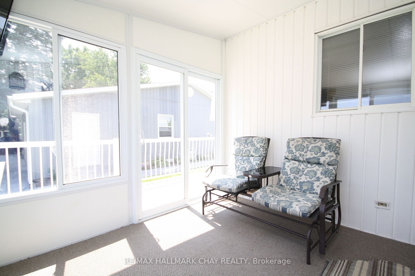
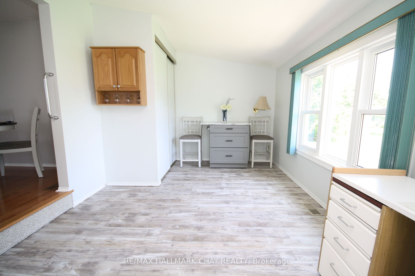
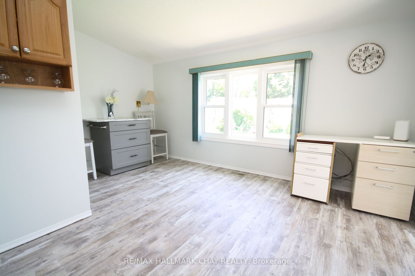
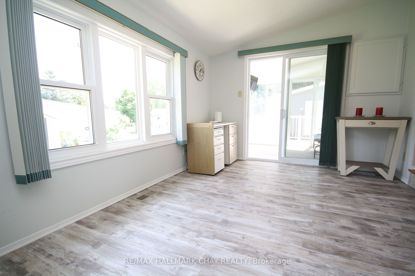
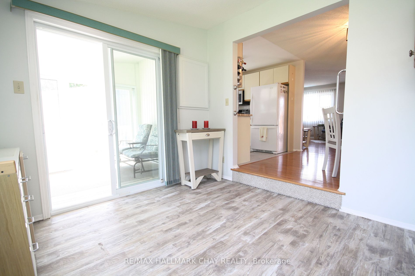
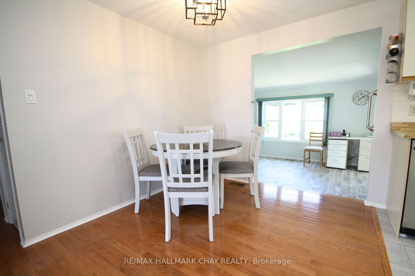
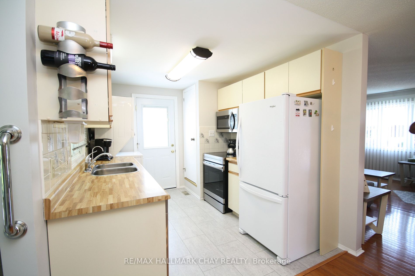
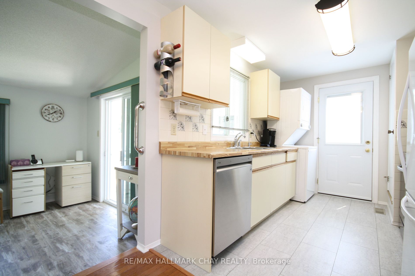
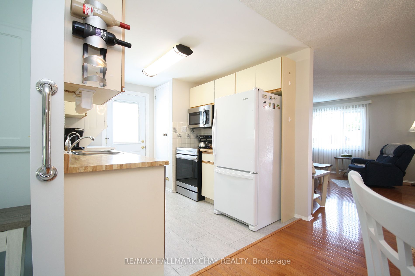
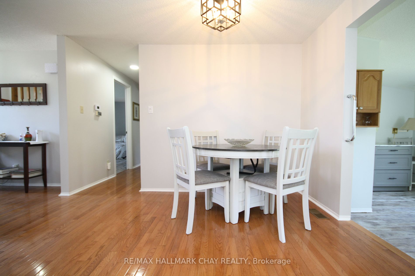
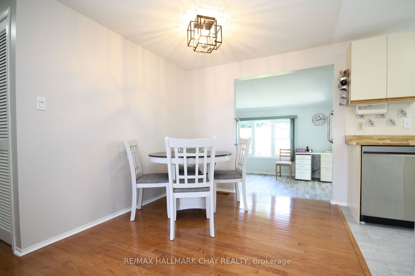
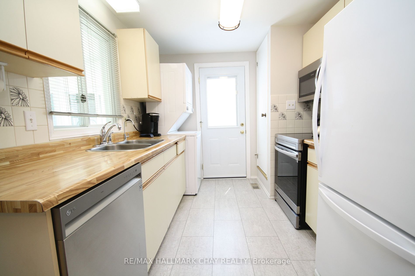
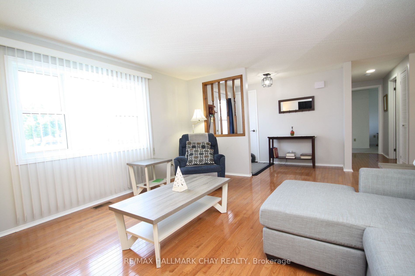
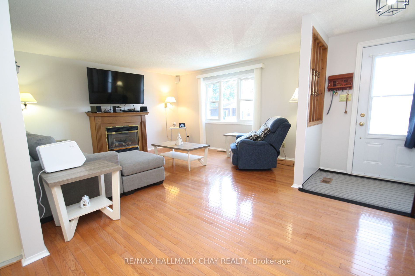
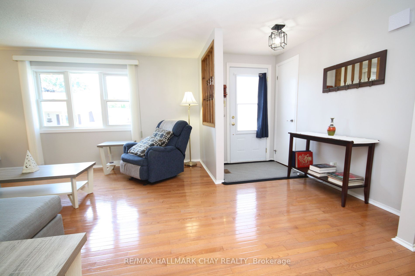
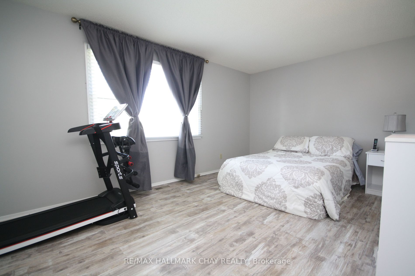
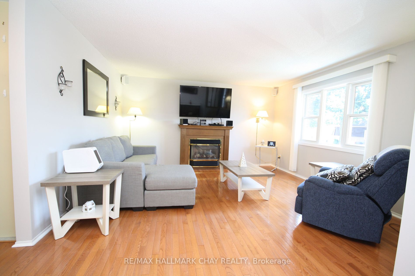
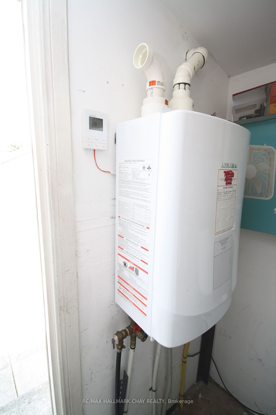
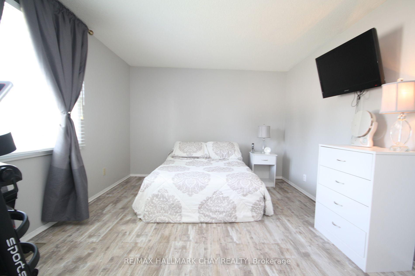
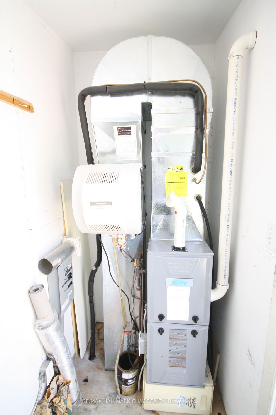
Beautiful, clean, bright, and updated home located on a quiet street near the edge of the development. On the exterior there is a newer front deck and stairs, side ramp, plus uni-stone retaining walls and garden boxes, newer 8 x 10 shed, wrap around decks and walkways, gas BBQ hook-up, large yard an...d paved driveway with2 parking spots. Inviting interior spaces feature lovely hardwood floors and luxury vinyl flooring, gas fireplace, large bright windows, sunken family room overlooking yard, walk-out to gorgeous sunroom, perfect for enjoying a morning coffee or entertaining. Main 4 piece bath offers a walk-in tub with air massage system. Also comes with a high efficiency tankless hot water, gas furnace, central air, reverse osmosis filtration system, and water softener (all owned). Conveniently located 10 mins south of Barrie, close to the shores of Lake Simcoe as well as nearby amenities in Alcona, plus the local Sandycove Plaza.
Full Property Details
Interior
Bedrooms
2
Total Bedrooms
2
Washrooms
1
Square Footage
1100-1500 sqft
Basement
Crawl Space
Heating Source
Gas
Heating Fuel
Forced Air
Air Conditioning
Central Air
Family Room
Yes
Kitchens
1
Total Kitchens
1
Fireplace Features
Yes
Bedrooms
2
Total Bedrooms
2
Washrooms
1
Square Footage
1100-1500 sqft
Basement
Crawl Space
Heating Source
Gas
Heating Fuel
Forced Air
Air Conditioning
Central Air
Family Room
Yes
Kitchens
1
Total Kitchens
1
Fireplace Features
Yes
Exterior
Acreage
< .50
Driveway
Private Double
Pool
Inground
Parking Spaces
2
Total Parking Spaces
2.00
Parking Description
None
Garage Spaces
0
Acreage
< .50
Driveway
Private Double
Pool
Inground
Parking Spaces
2
Total Parking Spaces
2.00
Parking Description
None
Garage Spaces
0
Building Description
Style
Bungalow
Home Type
House
Subtype
MobileTrailer
Year Built
31-50
Property Orientation
East
Exterior Finish
Aluminum Siding
Sewers
Sewer
Water Supply
Well
Possession Date
No Data
Style
Bungalow
Home Type
House
Subtype
MobileTrailer
Year Built
31-50
Property Orientation
East
Exterior Finish
Aluminum Siding
Sewers
Sewer
Water Supply
Well
Possession Date
No Data
Community
Community
Rural Innisfil
Community
Rural Innisfil
Taxes & Fees
Taxes
$1,892.52 /yr
Tax Year
2024
Taxes
$1,892.52 /yr
Tax Year
2024
Room Types
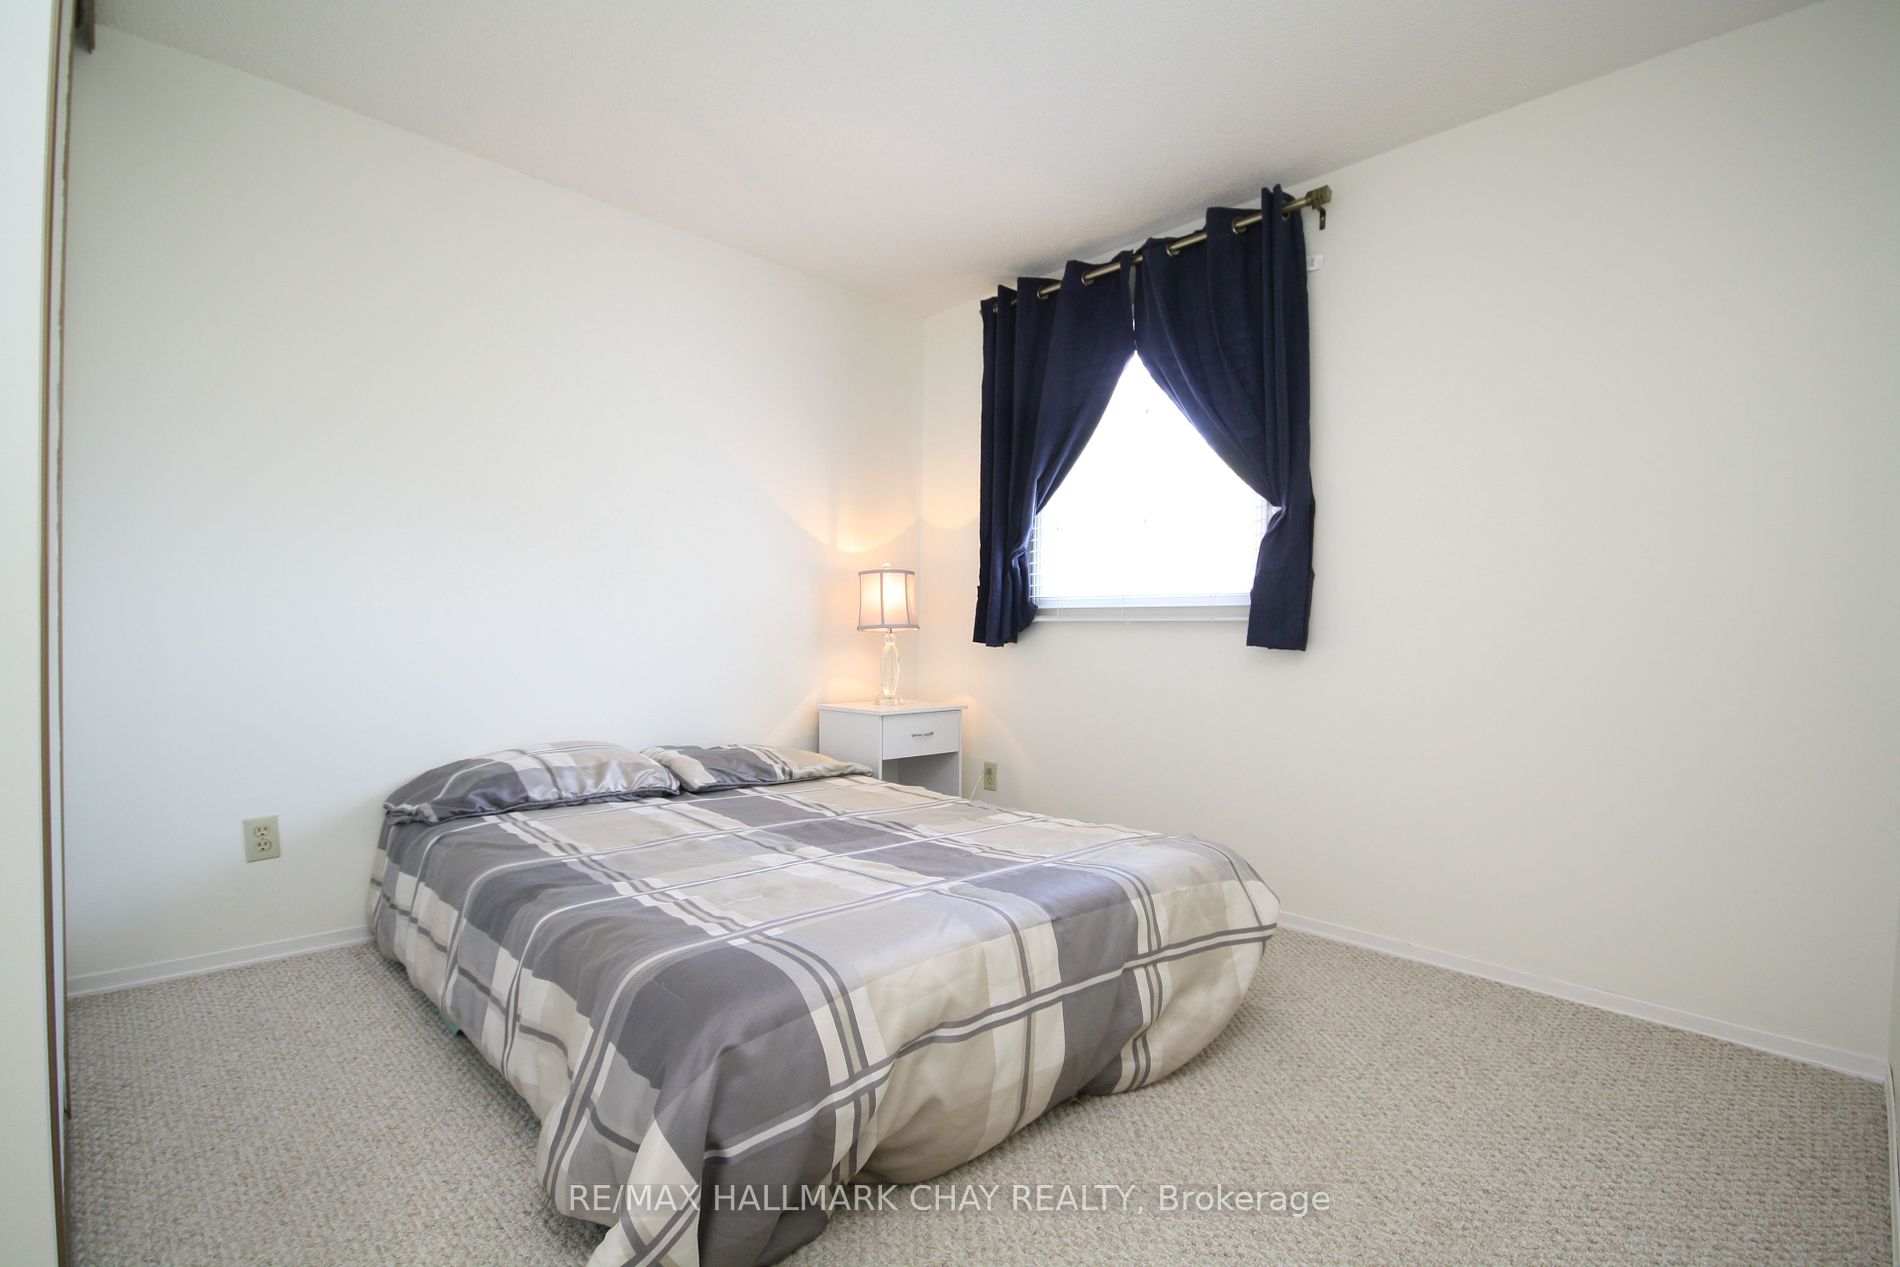
Bedroom 2
-
Dimensions 10.01 x 8.66 feet
86.69 sqft
Dining Room
-
Dimensions 8.6 x 8.43 feet
72.5 sqft
Family Room
-
Dimensions 14.4 x 9.84 feet
141.7 sqft
Kitchen
-
Dimensions 10.4 x 8.23 feet
85.59 sqft
Living Room
-
Dimensions 14.24 x 10.2 feet
145.25 sqft
Primary Bedroom
-
Dimensions 15.09 x 10.66 feet
160.86 sqft
Sunroom
-
Dimensions 9.84 x 9.84 feet
96.83 sqft
Similar Properties(No results)
Mortgage Calculator
Calculate your estimated monthly mortgage payment
Price
$366,000
$
%
%
Total cost of mortgage
$0
Monthly payment
By clicking Save, we will calculate your estimated mortgage for all properties using the saved values (down payment percentage, interest rate, and amortization).
The accuracy and applicability of this calculator are not guaranteed.