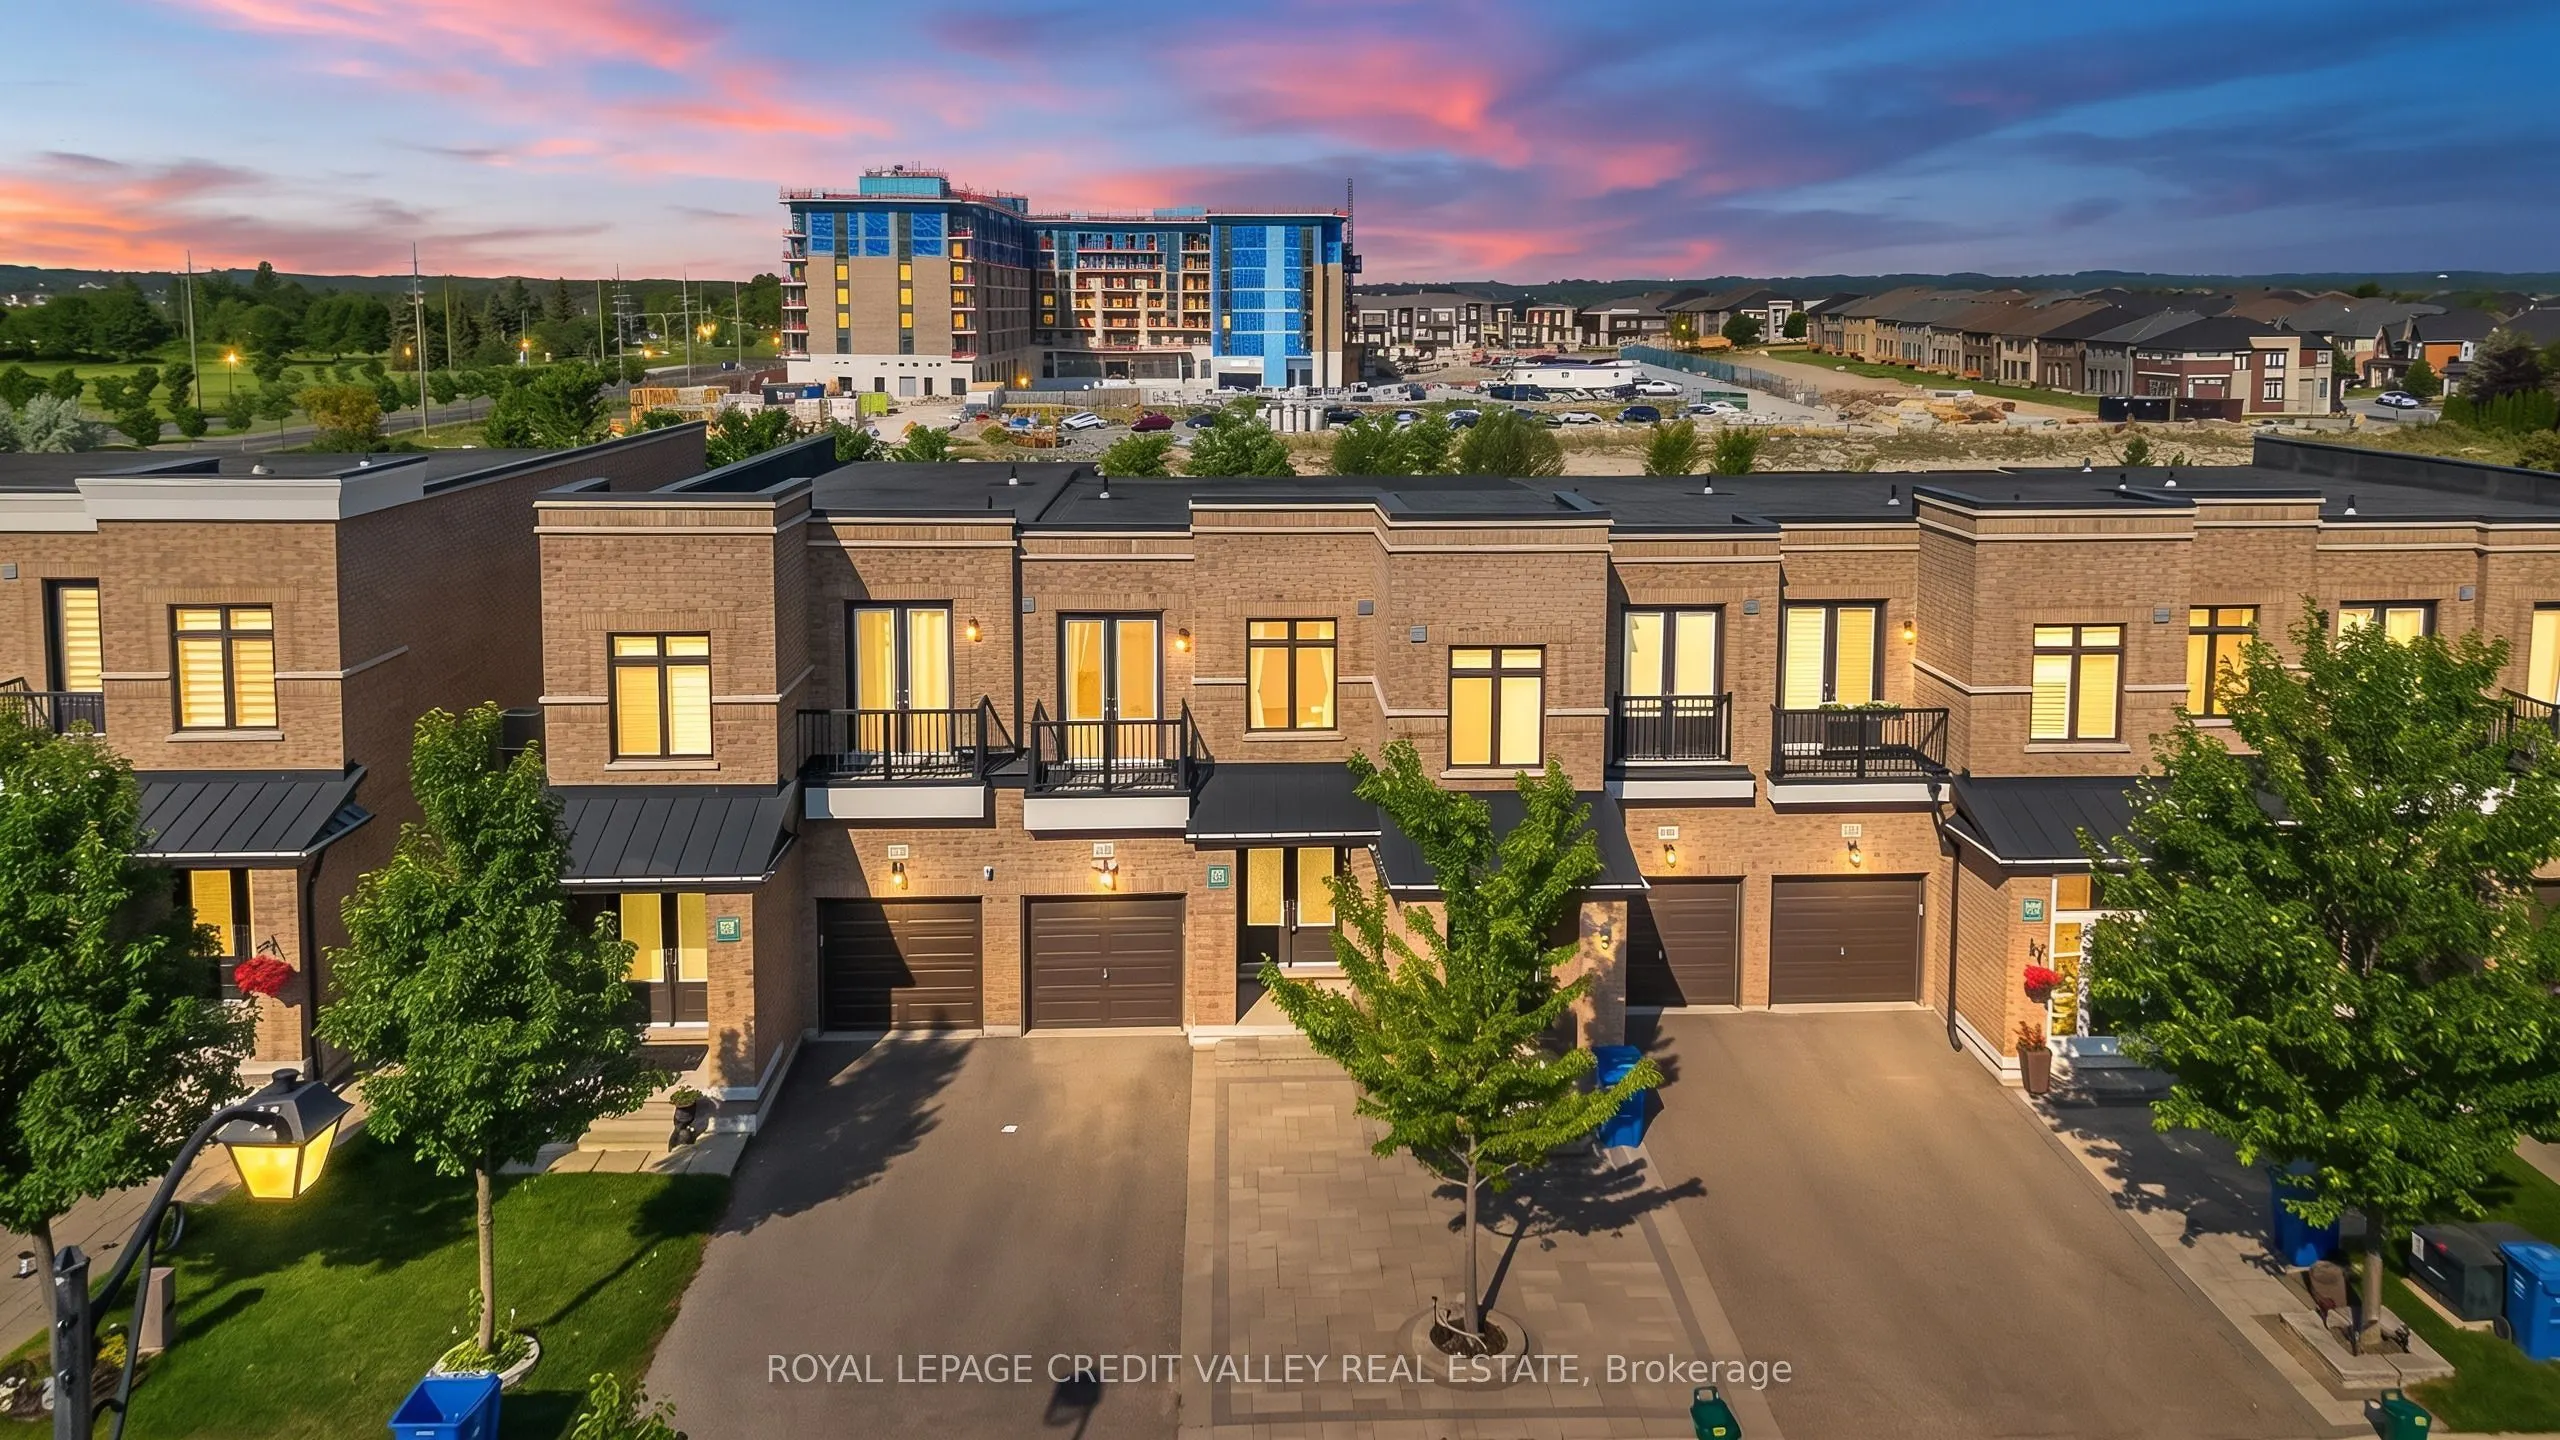
Sign In or Create a Free Account to see full details of this property
Key Facts
Key facts for 336 Elyse Court
Property Type
Townhome, 2-Storey
Parking
Attached 1 garage, 4 parking
MLS #
N14166634
Size
1500-2000 sqft
Basement
Finished with Walk-Out
Listed on
2026-11-09
Lot size
20 x 0
Tax
-
Days on Market
1
Approximate Age
6-15
Maintenance Fee
-
Parking
Description
Discover this exceptional freehold ravine townhome in the prestigious Aurora Views community, with NO POTL fees! One of the largest models in the neighbourhood, this beautifully upgraded home offers over 2,300 sq. ft. of living space plus a fully finished walkout basement. Enjoy10-ft main-floor ceil...ings, a modern chef-inspired kitchen with quartz countertops, a spacious primary suite with a luxurious 5-piece ensuite, and a private balcony overlooking the peaceful ravine and pond. Recent upgrades include new flooring, renovated bathrooms, custom closet organizers, and brand-new pot lights. The private driveway accommodates up to 3 vehicles, withdirect garage access. Ideally located near top-rated schools, parks, shopping, GO Transit, and Highways 404 and 400. Move-in ready, beautifully upgraded, and surrounded by nature - a fantastic opportunity to own your dream home in York Region!
Full Property Details
Interior
Bedrooms
3
Bedrooms Plus
1
Total Bedrooms
4
Washrooms
3
Square Footage
1500-2000 sqft
Basement
Finished with Walk-Out
Heating Source
Gas
Heating Fuel
Forced Air
Air Conditioning
Central Air
Family Room
No
Kitchens
1
Total Kitchens
1
Fireplace Features
No
Bedrooms
3
Bedrooms Plus
1
Total Bedrooms
4
Washrooms
3
Square Footage
1500-2000 sqft
Basement
Finished with Walk-Out
Heating Source
Gas
Heating Fuel
Forced Air
Air Conditioning
Central Air
Family Room
No
Kitchens
1
Total Kitchens
1
Fireplace Features
No
Exterior
Front
19.69
Driveway
Private
Lot Size
20 x 0 ft
Pool
None
Parking Spaces
4
Total Parking Spaces
4.00
Parking Description
Attached
Garage Spaces
1
Front
19.69
Driveway
Private
Lot Size
20 x 0 ft
Pool
None
Parking Spaces
4
Total Parking Spaces
4.00
Parking Description
Attached
Garage Spaces
1
Building Description
Style
2-Storey
Home Type
Townhome
Subtype
Att/Row/Townhouse
Year Built
6-15
Property Orientation
West
Exterior Finish
Brick
Sewers
Sewer
Water Supply
Municipal
Possession Date
12/1/2026
Style
2-Storey
Home Type
Townhome
Subtype
Att/Row/Townhouse
Year Built
6-15
Property Orientation
West
Exterior Finish
Brick
Sewers
Sewer
Water Supply
Municipal
Possession Date
12/1/2026
Community
Community
Bayview Northeast
Community
Bayview Northeast
Taxes & Fees
Occupancy
Owner
Parking
Included
Occupancy
Owner
Parking
Included
Room Types
Bedroom 2
Broadloom, Double Closet, W/O To Balcony
Dimensions 13.48 x 9.35 feet
126.04 sqft
Bedroom 3
Broadloom, Closet, Window
Dimensions 14.17 x 8.14 feet
115.34 sqft
Breakfast
Open Concept, Laminate, W/O To Deck
Dimensions 11.98 x 8.07 feet
96.68 sqft
Dining Room
Open Concept, Vinyl Floor, Combined w/Living
Dimensions 10.86 x 9.58 feet
104.04 sqft
Kitchen
Granite Counters, Breakfast Bar, Stainless Steel Appl