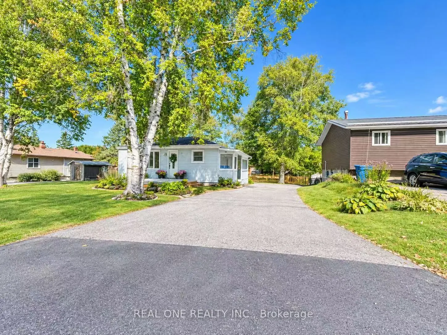
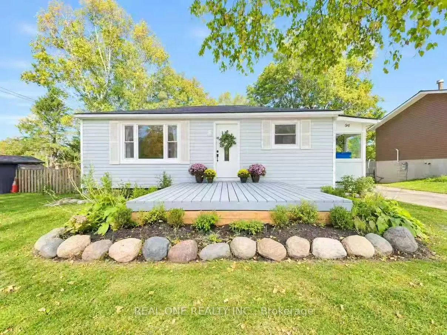
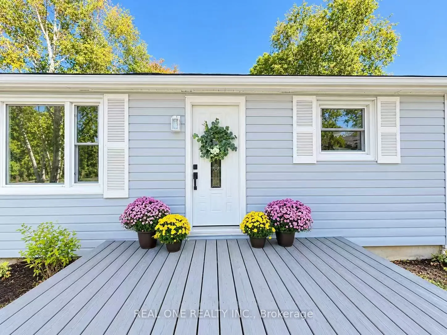
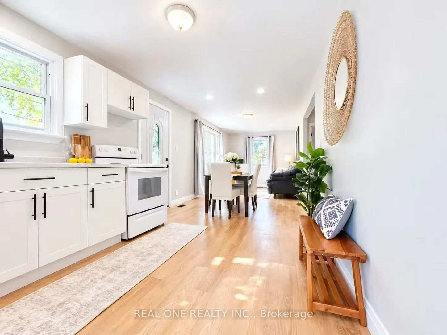
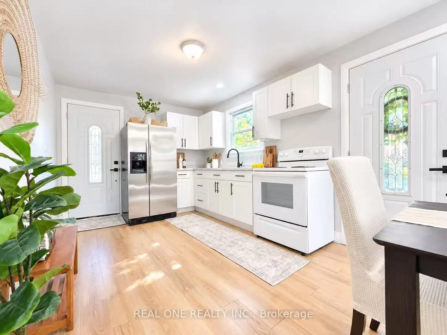
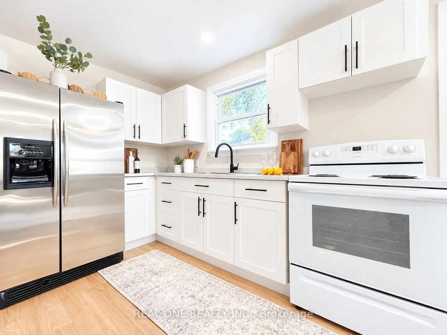
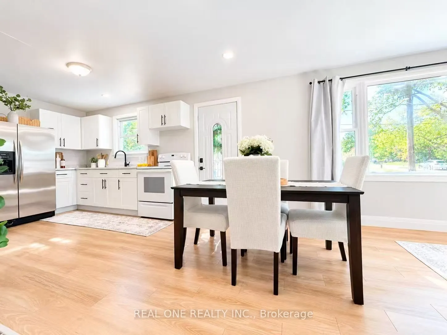
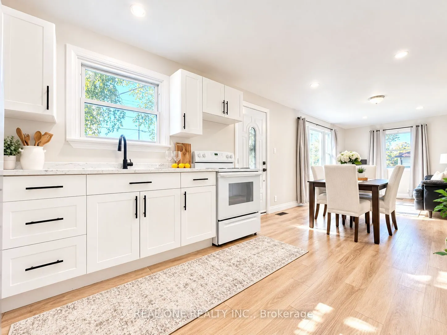
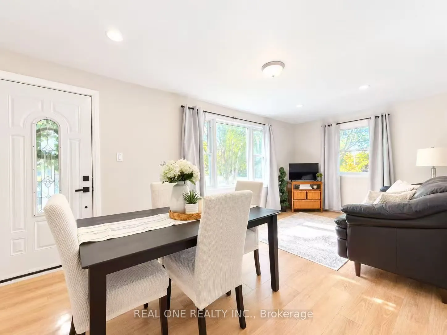
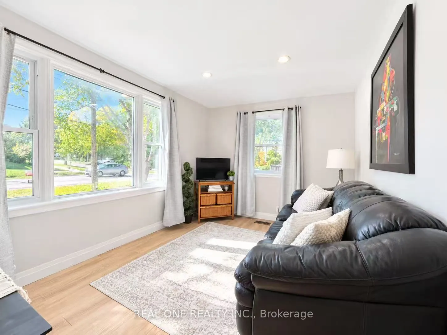
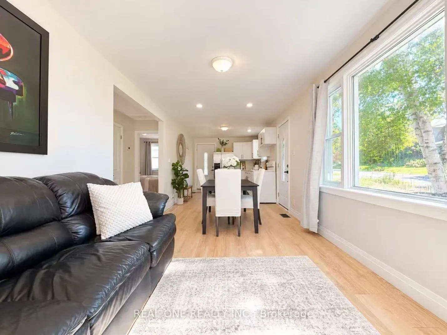
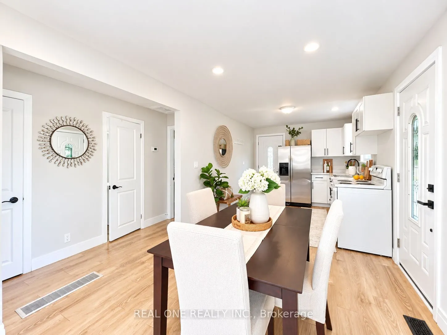
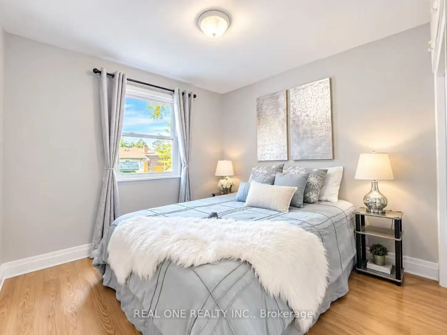
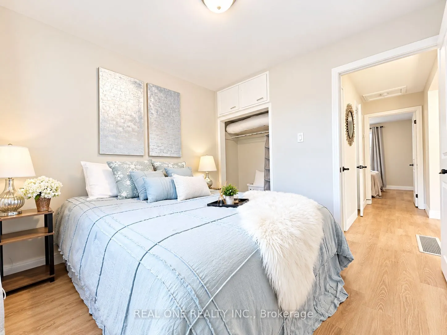
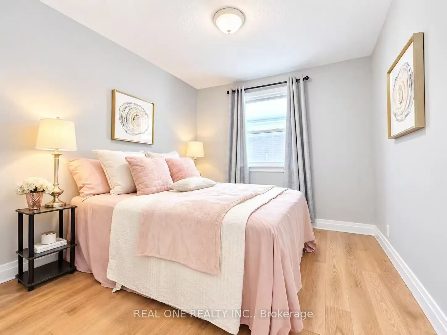
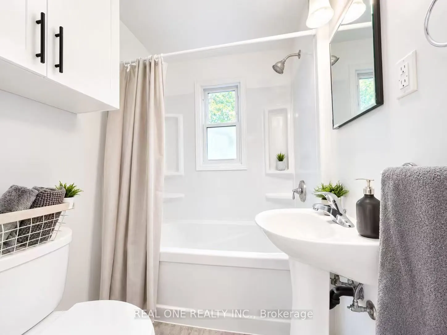
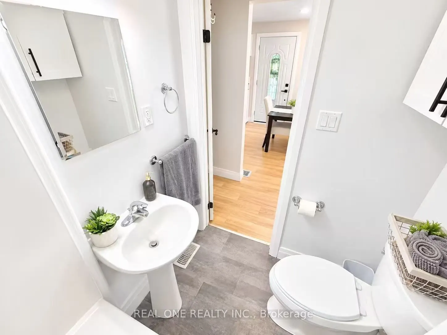
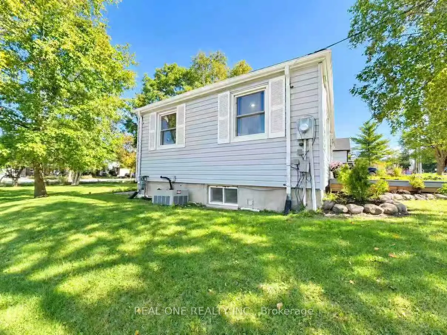
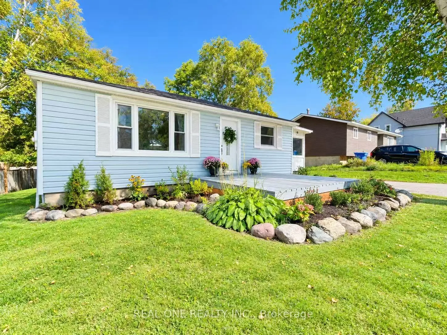
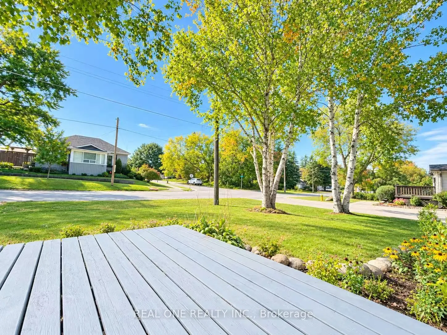
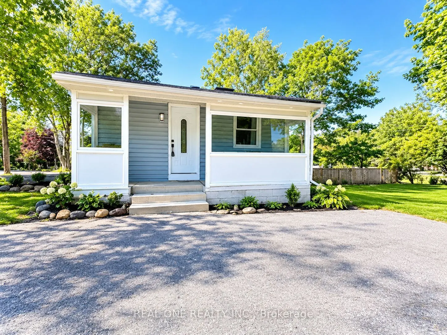
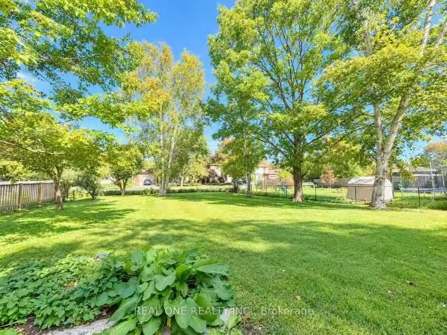
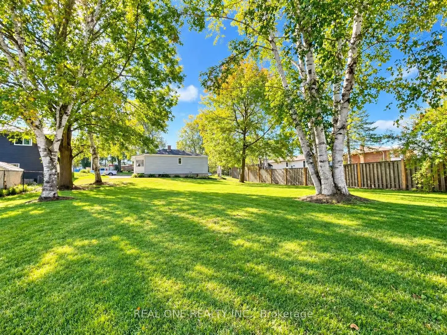
Charming Detached Home on an Oversized Lot! Welcome to this beautifully renovated 2-bedroom, 1-bathroom detached home in the heart of Mount Albert! Thoughtfully updated throughout, this inviting home offers a perfect blend of modern finishes, comfortable living and an exceptional lot. Step inside to... a bright, welcoming interior featuring updated flooring, fresh paint, newer interior doors and a stylish kitchen with a clean, contemporary design. The refreshed bathroom and functional layout make excellent use of every square foot.Outside, enjoy the rare benefit of a generous 66' x 133' lot (approximately 0.2 acres), offering plenty of space for entertaining, gardening, relaxing or exploring future possibilities. Close to local shops, restaurants, parks, schools and everyday amenities, easy access to surrounding communities. A Fantastic opportunity for first-time buyers, downsizers, investors or builders seeking an oversized lot for future redevelopment. Simply move in & enjoy!
Full Property Details
Interior
Bedrooms
2
Total Bedrooms
2
Washrooms
1
Square Footage
< 700 sqft
Basement
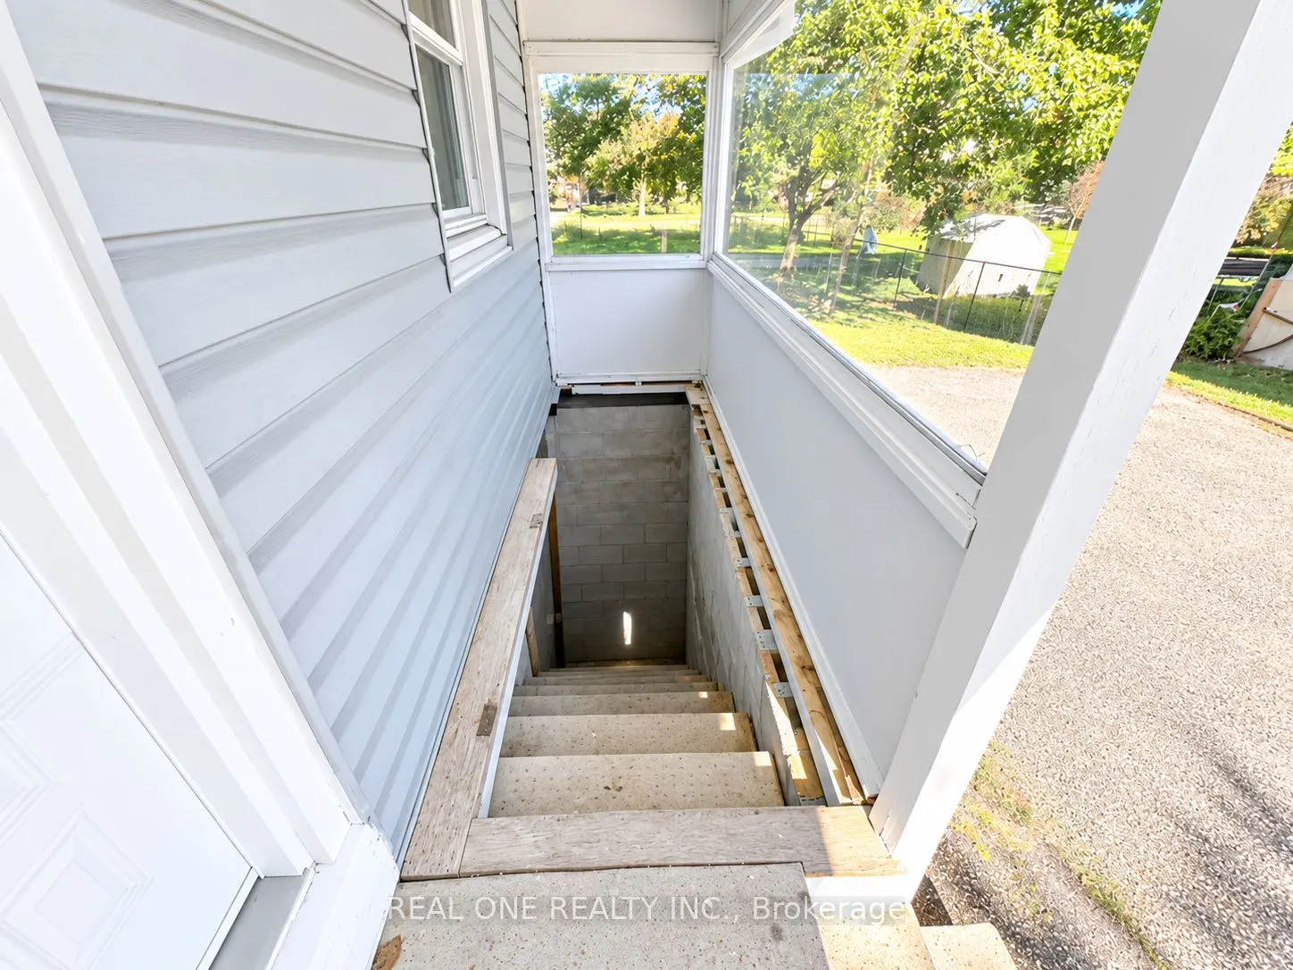
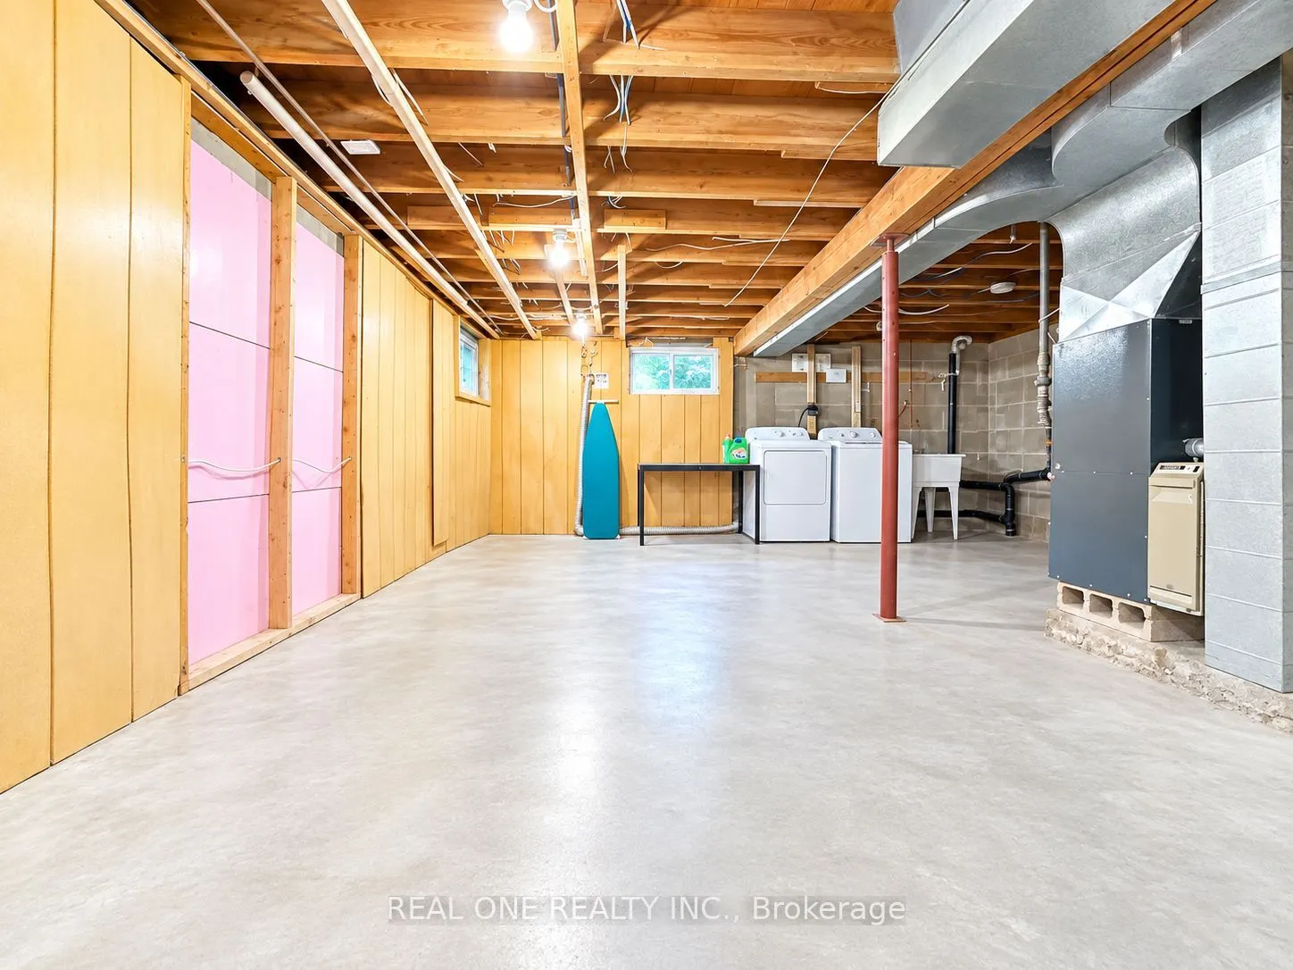
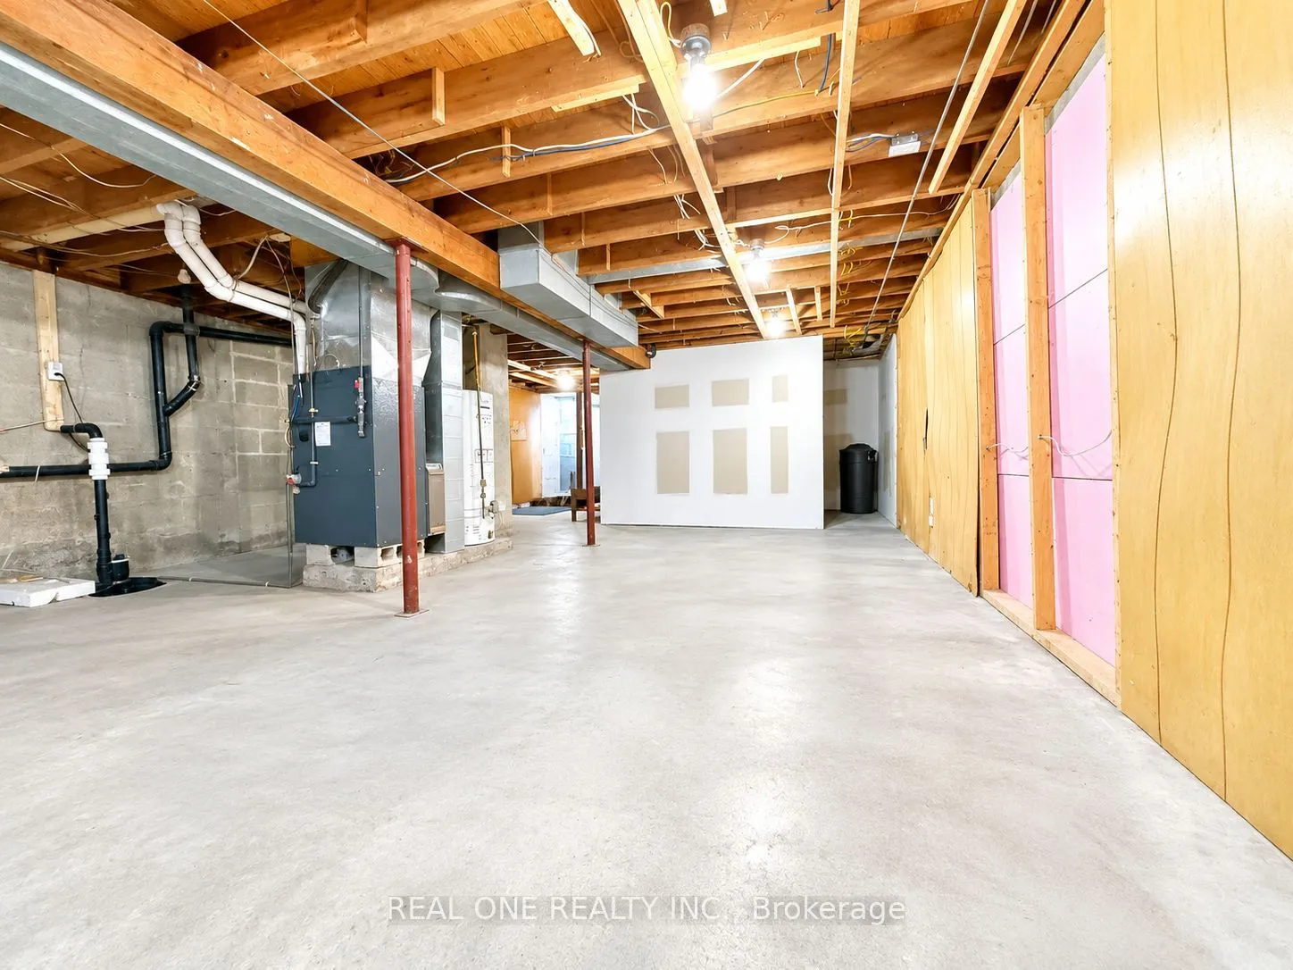
Unfinished
Heating Source
Gas
Heating Fuel
Forced Air
Air Conditioning
Central Air
Family Room
Yes
Kitchens
1
Total Kitchens
1
Fireplace Features
No
Bedrooms
2
Total Bedrooms
2
Washrooms
1
Square Footage
< 700 sqft
Basement
Unfinished
Heating Source
Gas
Heating Fuel
Forced Air
Air Conditioning
Central Air
Family Room
Yes
Kitchens
1
Total Kitchens
1
Fireplace Features
No
Exterior
Depth
133.25
Front
66.04
Lot Size
66 x 133.25 ft
Pool
None
Parking Spaces
4
Total Parking Spaces
4.00
Parking Description
Other
Garage Spaces
0
Depth
133.25
Front
66.04
Lot Size
66 x 133.25 ft
Pool
None
Parking Spaces
4
Total Parking Spaces
4.00
Parking Description
Other
Garage Spaces
0
Building Description
Style
Bungalow
Home Type
House
Subtype
Detached
Property Orientation
North
Exterior Finish
Aluminum Siding
Sewers
Sewer
Water Supply
Municipal
Possession Date
No Data
Style
Bungalow
Home Type
House
Subtype
Detached
Property Orientation
North
Exterior Finish
Aluminum Siding
Sewers
Sewer
Water Supply
Municipal
Possession Date
No Data
Community
Community
Mt Albert
Community
Mt Albert
Taxes & Fees
Taxes
$3,243 /yr
Tax Year
2026
Occupancy
Vacant
Taxes
$3,243 /yr
Tax Year
2026
Occupancy
Vacant
Room Types
Bedroom
Laminate, Closet
Dimensions 12.14 x 13.09 feet
158.91 sqft
Bedroom 2
Laminate, Closet, Window
Dimensions 10.3 x 9.81 feet
101.04 sqft
Dining Room
Laminate, Combined w/Living, Large Window
Dimensions 35.24 x 32.15 feet
1132.97 sqft
Kitchen
Laminate, B/I Appliances, Window
Dimensions 11.48 x 10.37 feet
119.05 sqft
Living Room
Laminate, Combined w/Dining, Overlook Patio
Dimensions 35.24 x 32.15 feet
1132.97 sqft
Recreation
Combined w/Laundry
Dimensions 35.79 x 29.49 feet
1055.45 sqft
Similar Properties(No results)
Mortgage Calculator
Calculate your estimated monthly mortgage payment
Price
$528,000
$
%
%
Total cost of mortgage
$0
Monthly payment
By clicking Save, we will calculate your estimated mortgage for all properties using the saved values (down payment percentage, interest rate, and amortization).
The accuracy and applicability of this calculator are not guaranteed.