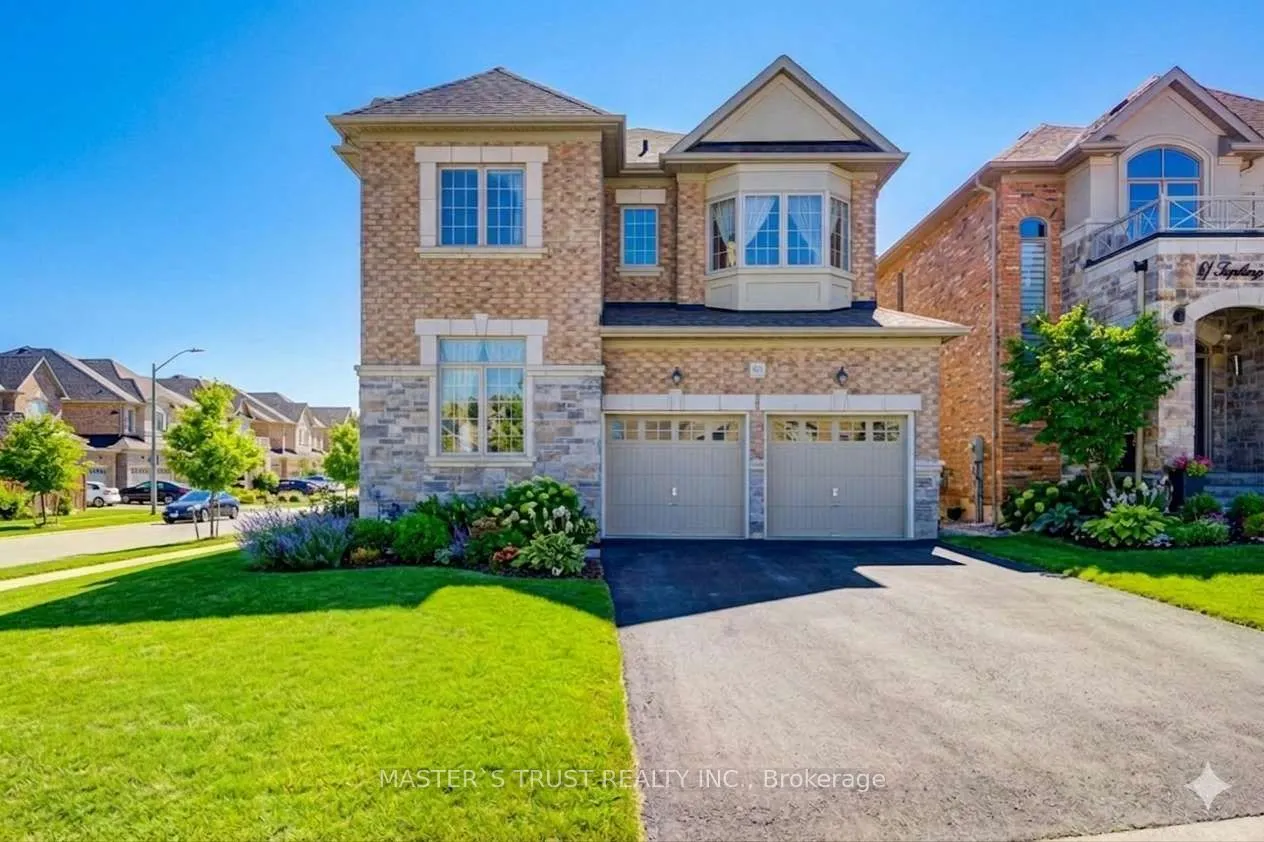
Sign In or Create a Free Account to see full details of this property
Key Facts
Key facts for 57 Tupling Street
Property Type
House, 2-Storey
Parking
Built-In 2 garage, 4 parking
MLS #
N13812432
Size
3000-3500 sqft
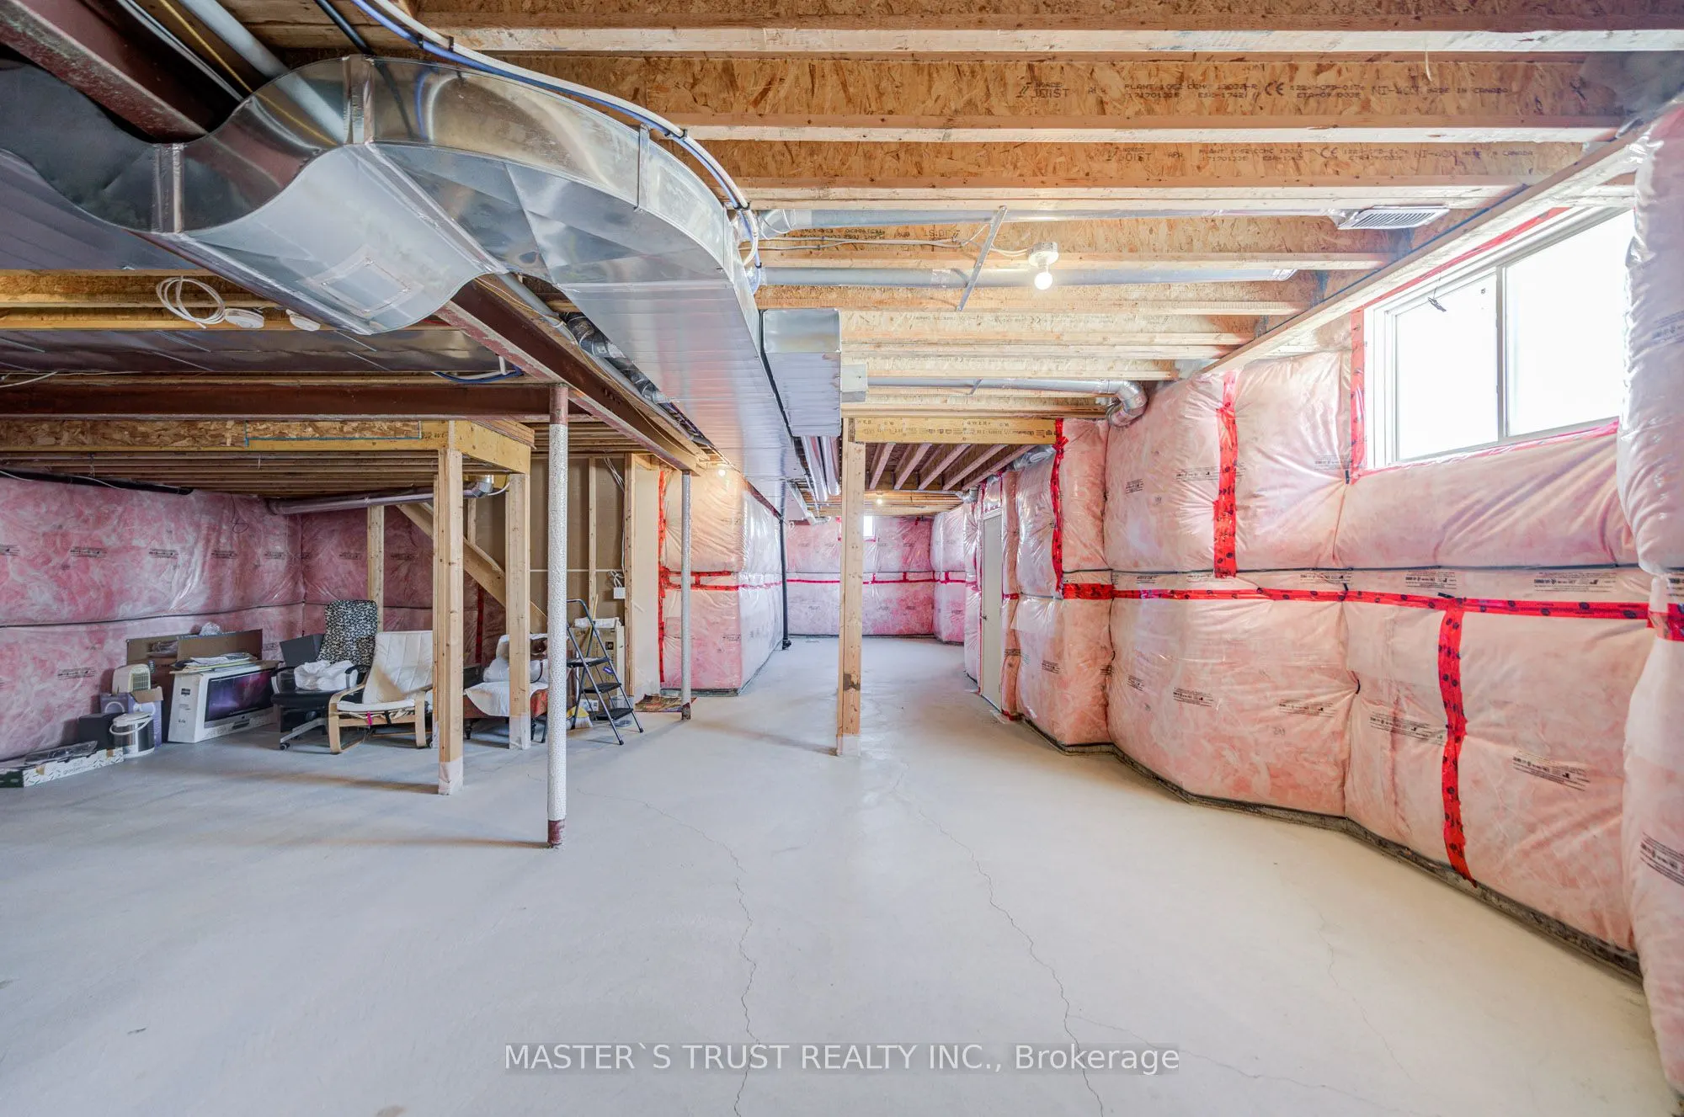
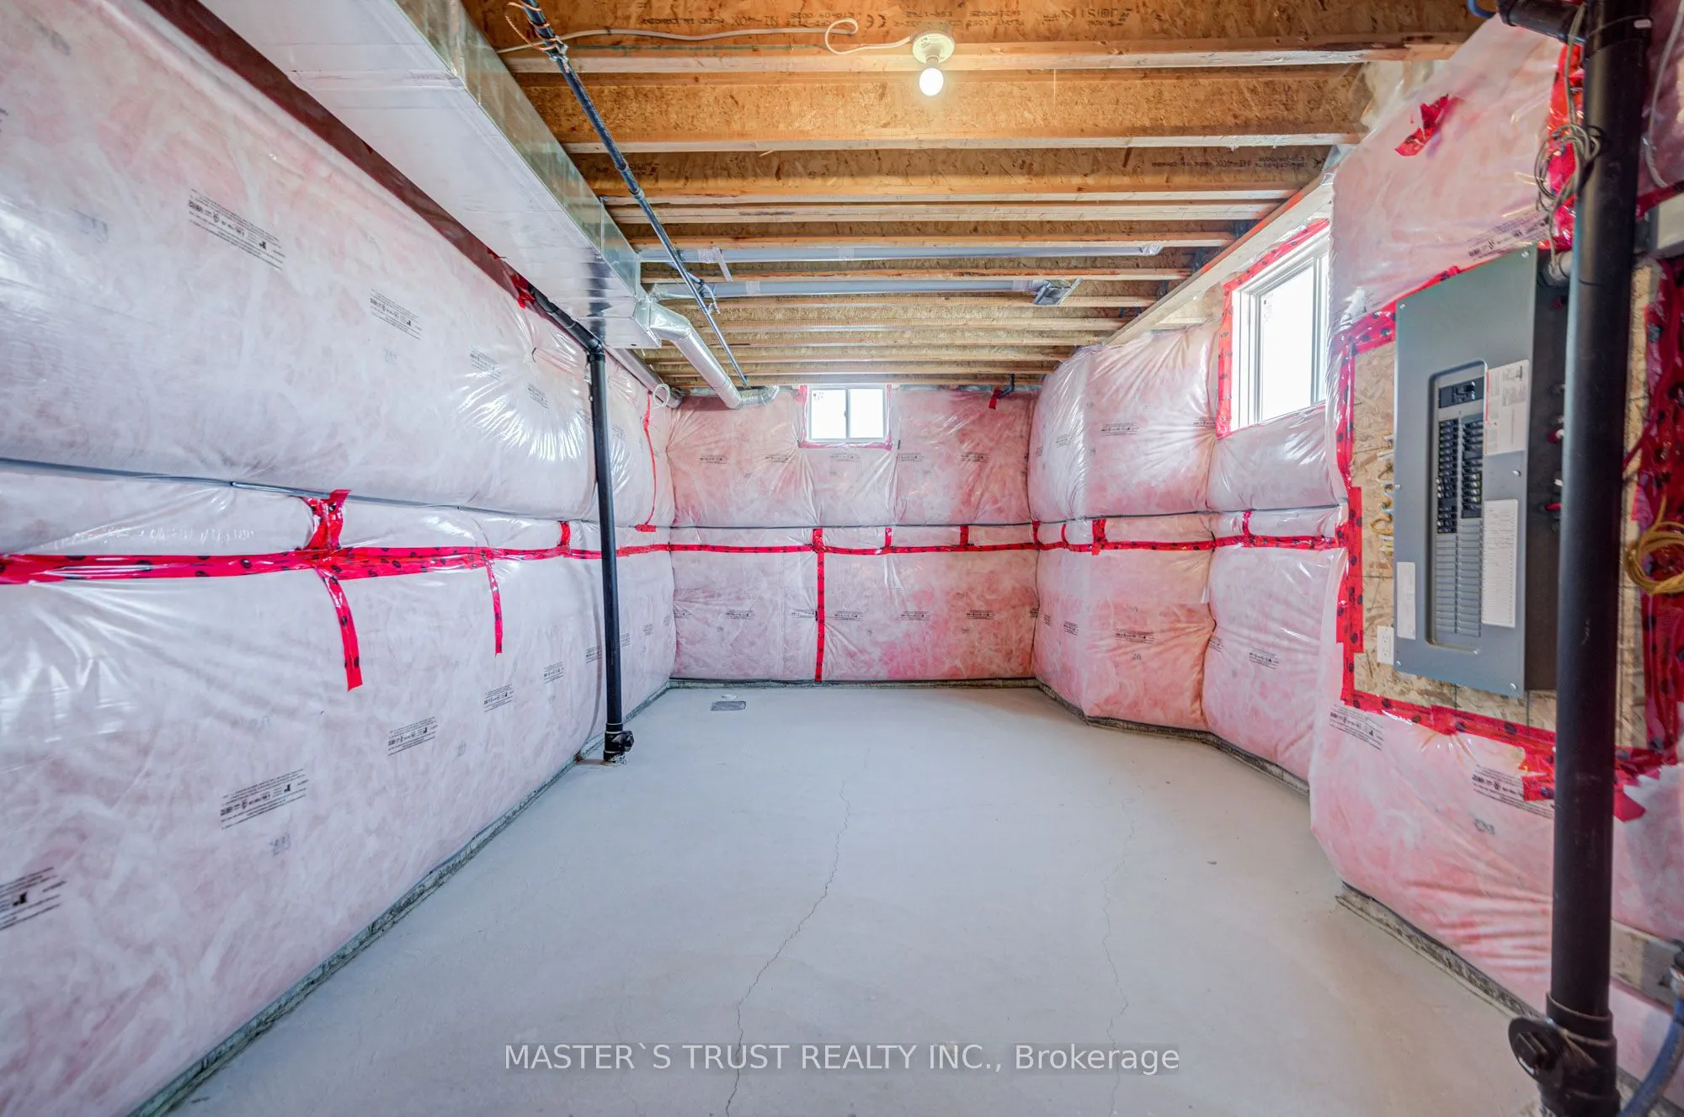
Basement
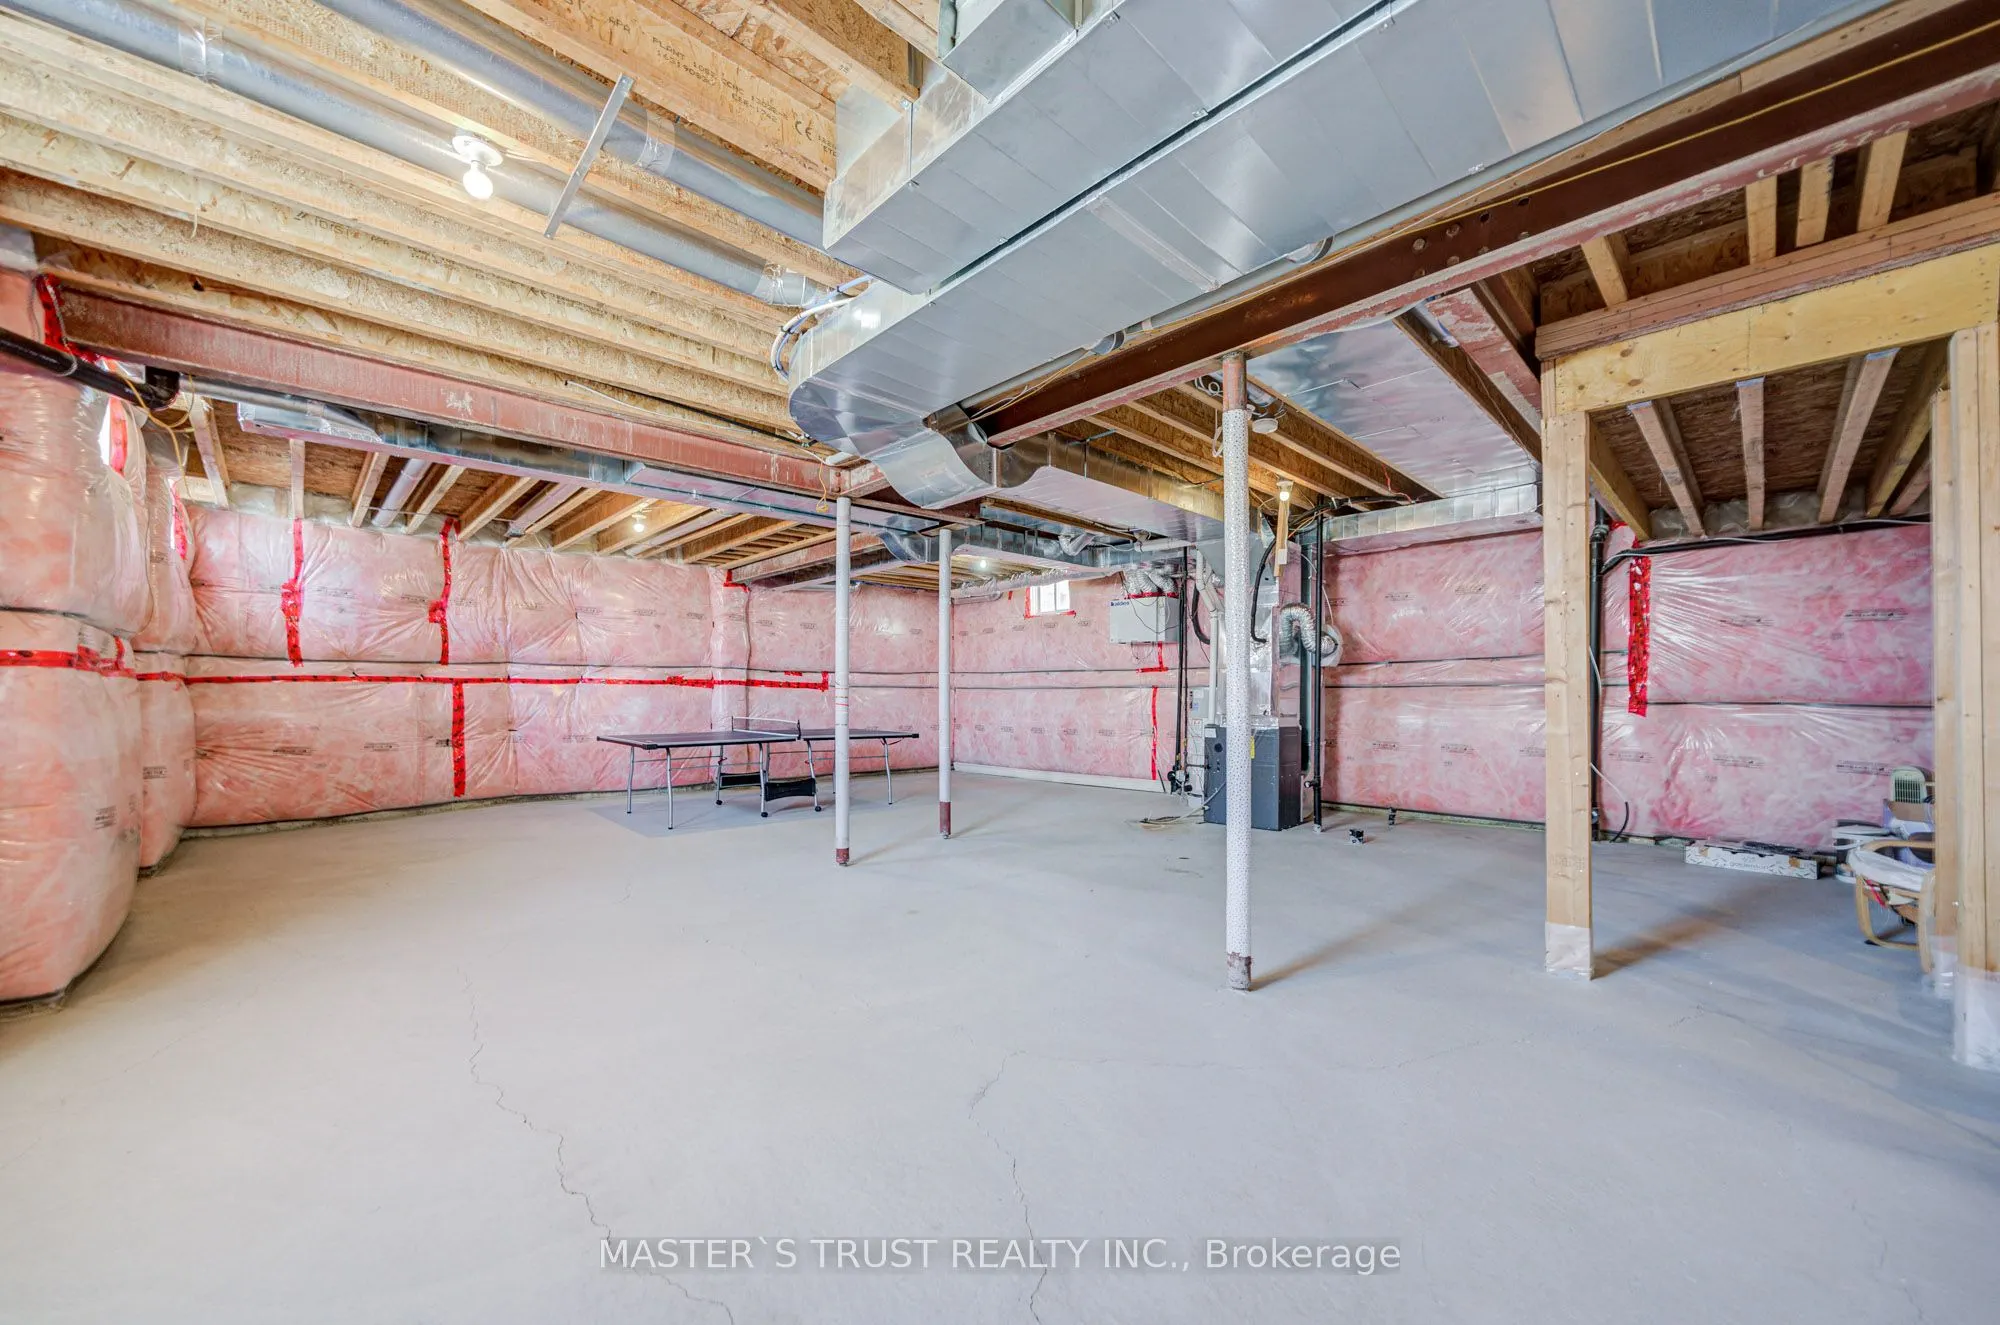
Unfinished
Listed on
2026-09-22
Lot size
55 x 106.69
Tax
$7,944.93 /yr
Days on Market
21
Approximate Age
6-15
Maintenance Fee
-
Description
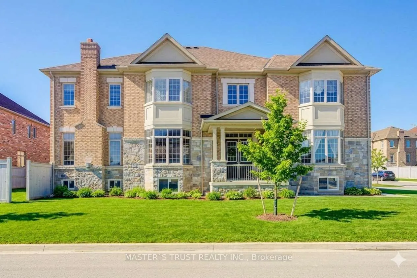
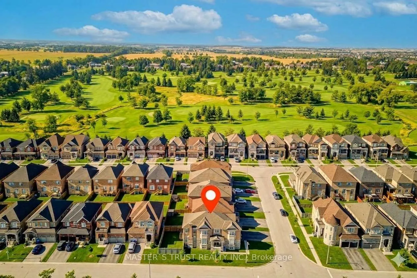
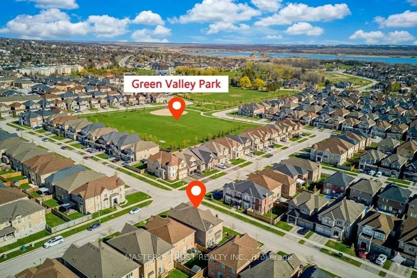
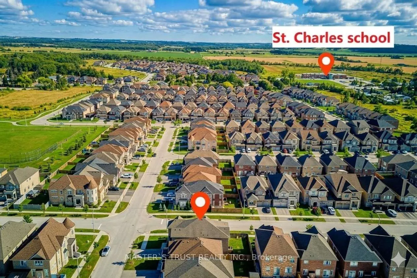
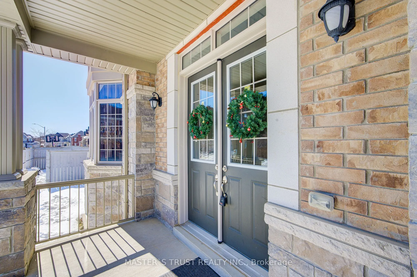
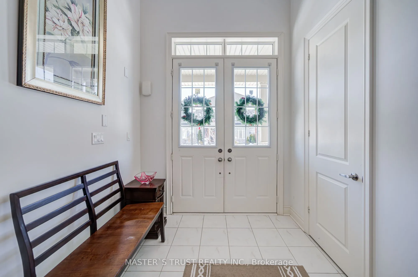
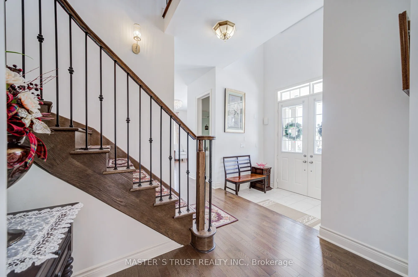
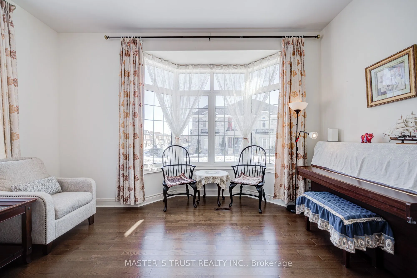
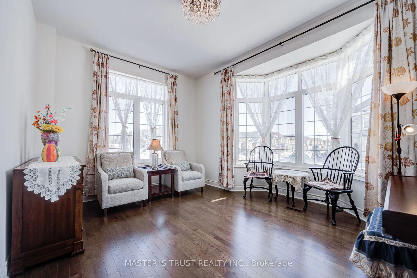
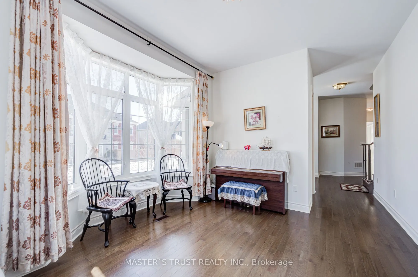
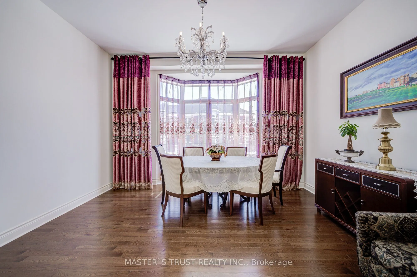
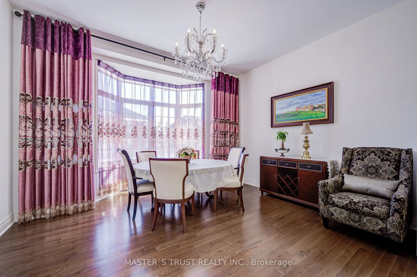
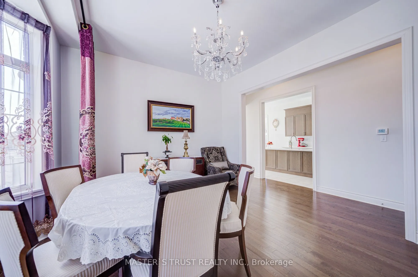
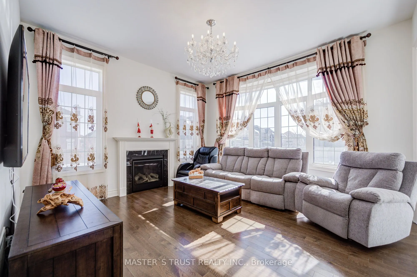
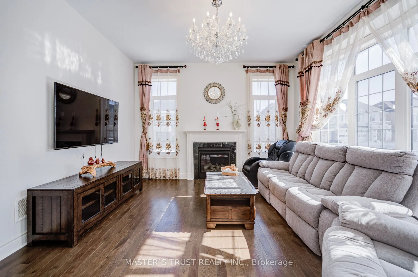
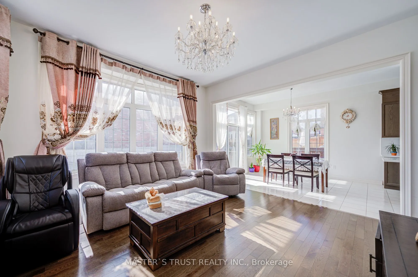
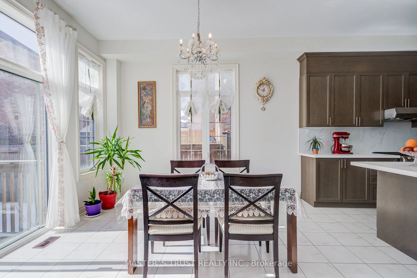
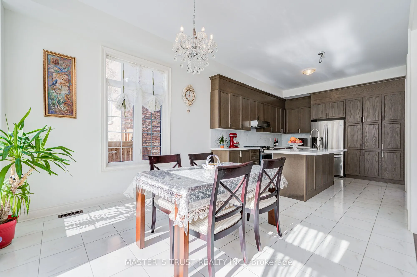
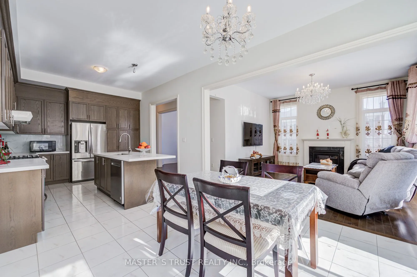
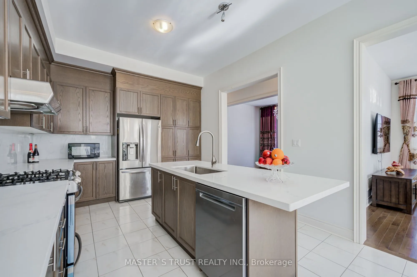
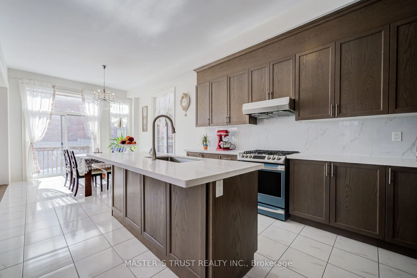
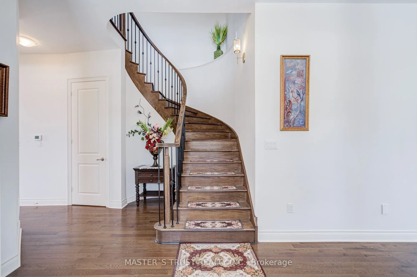
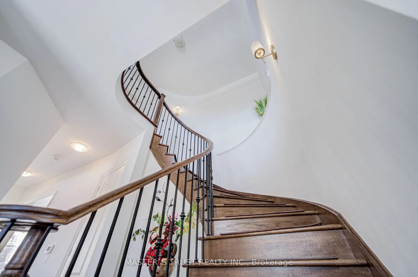
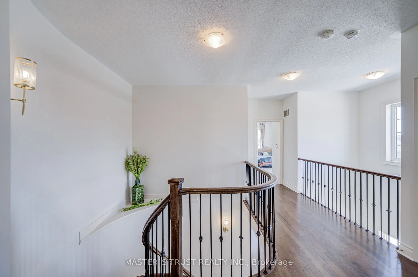
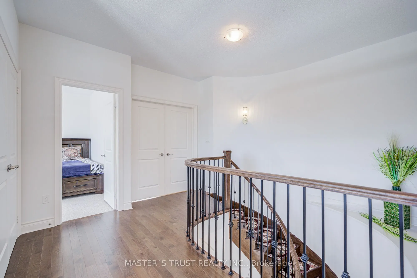
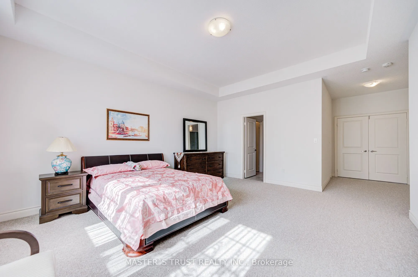
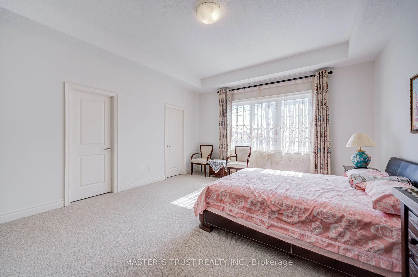
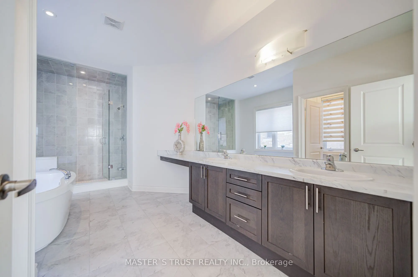
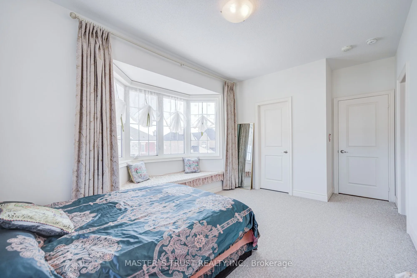
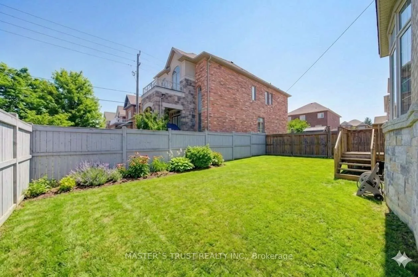
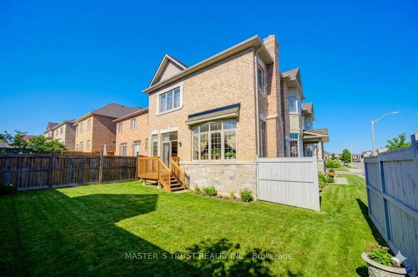
Premium Large Corner Lot & 3220ft2 Detached Luxury house built in 2018. Spent Over $200K for Many Significant upgrades from builder: 10ft Main Floor, 9ft 2nd Floor, 9ft Basement, Smooth Ceiling on Main Floor, 8ft interior Doors & 8ft Archways on Main Floor, 19ft & Wider Hallway, 10ft Tray Ceiling in... Master Bedroom, 200A Main Breaker, Two Egress Windows + Four large windows in basement, Extended High Kitchen Cabinets, Extra-tall Baseboards, Bay windows for lot of natural sunshine & unique views. Brand New Renovated Quartz Kitchen Countertops & Backsplash. Luxury Curtains, Crystal Chandeliers, Wall Lamps besides stairs, Powerful Suction Fotile Range Hood. Excellent Maintenance by Original Owners. No Sidewalk! 4 Parking Spots on Driveway. Steps To Golf & Park, Close To School, Supermarket & Shopping Plaza, Mins To Go Train & Hwy 400. Ready to move in & Enjoy!
Full Property Details
Interior
Bedrooms
4
Total Bedrooms
4
Washrooms
4
Square Footage
3000-3500 sqft
Basement
Unfinished
Heating Source
Gas
Heating Fuel
Forced Air
Air Conditioning
Central Air
Family Room
Yes
Kitchens
1
Total Kitchens
1
Fireplace Features
Yes
Bedrooms
4
Total Bedrooms
4
Washrooms
4
Square Footage
3000-3500 sqft
Basement
Unfinished
Heating Source
Gas
Heating Fuel
Forced Air
Air Conditioning
Central Air
Family Room
Yes
Kitchens
1
Total Kitchens
1
Fireplace Features
Yes
Exterior
Depth
106.69
Front
54.95
Driveway
Private Double
Lot Size
55 x 106.69 ft
Pool
None
Parking Spaces
4
Total Parking Spaces
6.00
Parking Description
Built-In
Garage Spaces
2
Zoning
Residential
Depth
106.69
Front
54.95
Driveway
Private Double
Lot Size
55 x 106.69 ft
Pool
None
Parking Spaces
4
Total Parking Spaces
6.00
Parking Description
Built-In
Garage Spaces
2
Zoning
Residential
Building Description
Style
2-Storey
Home Type
House
Subtype
Detached
Year Built
6-15
Property Orientation
South
Exterior Finish
Brick,Stone
Sewers
Sewer
Water Supply
Municipal
Possession Date
No Data
Style
2-Storey
Home Type
House
Subtype
Detached
Year Built
6-15
Property Orientation
South
Exterior Finish
Brick,Stone
Sewers
Sewer
Water Supply
Municipal
Possession Date
No Data
Community
Community
Bradford
Community
Bradford
Taxes & Fees
Taxes
$7,944.93 /yr
Tax Year
2026
Occupancy
Vacant
Taxes
$7,944.93 /yr
Tax Year
2026
Occupancy
Vacant
Room Types
Bedroom 2
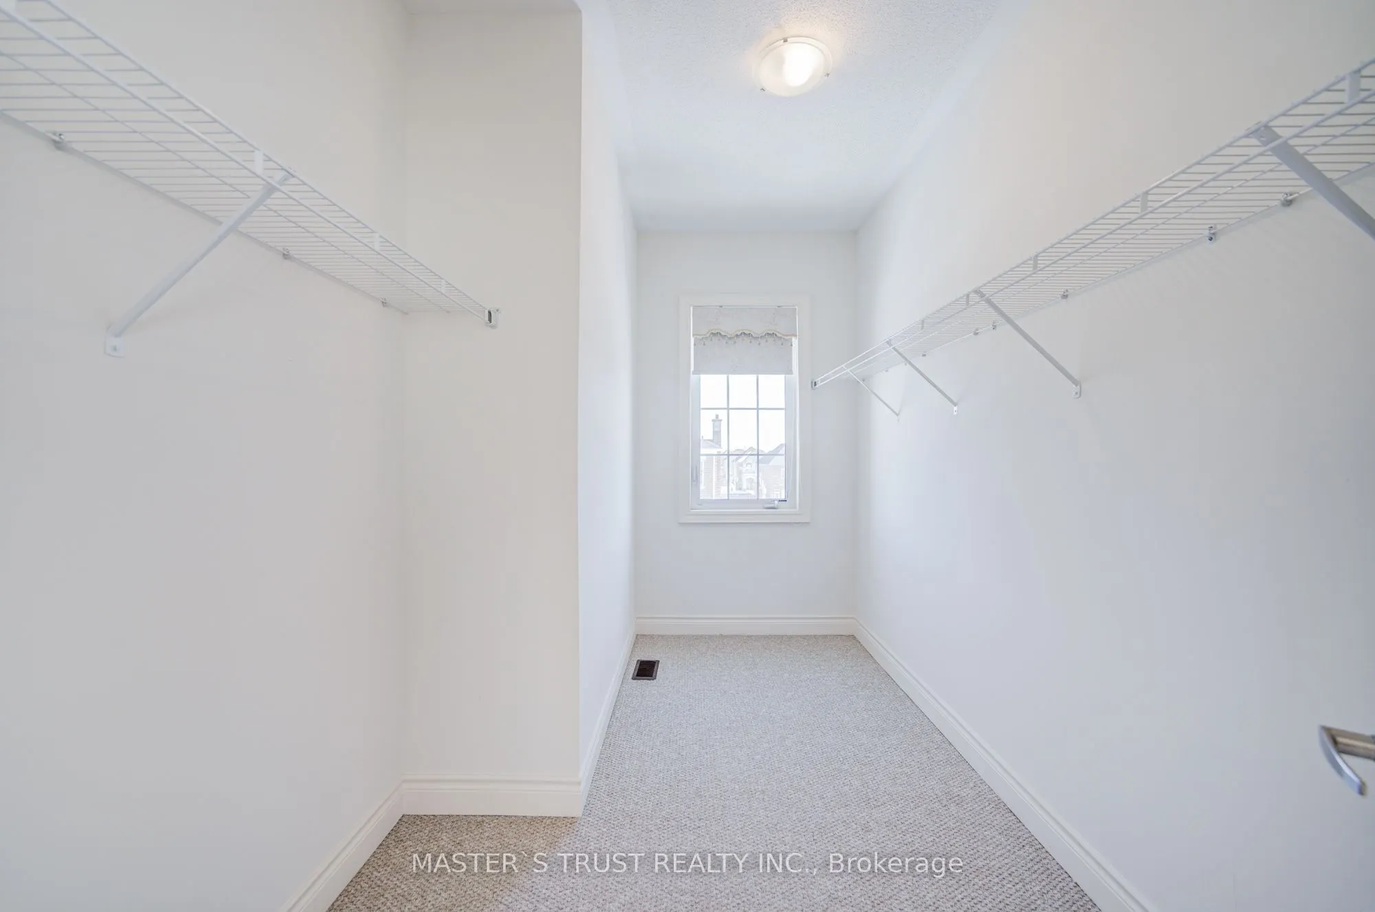
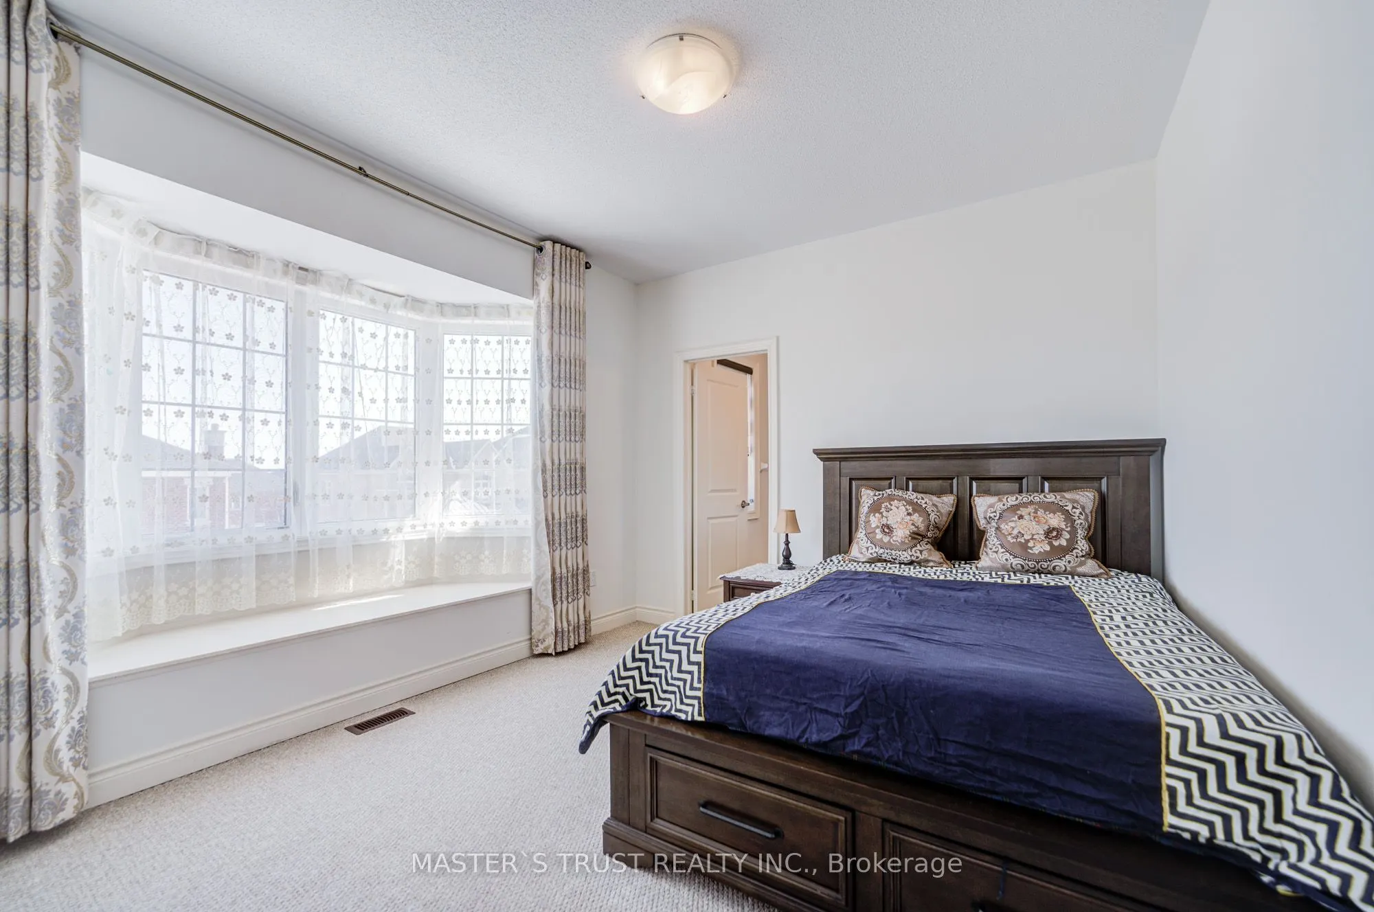
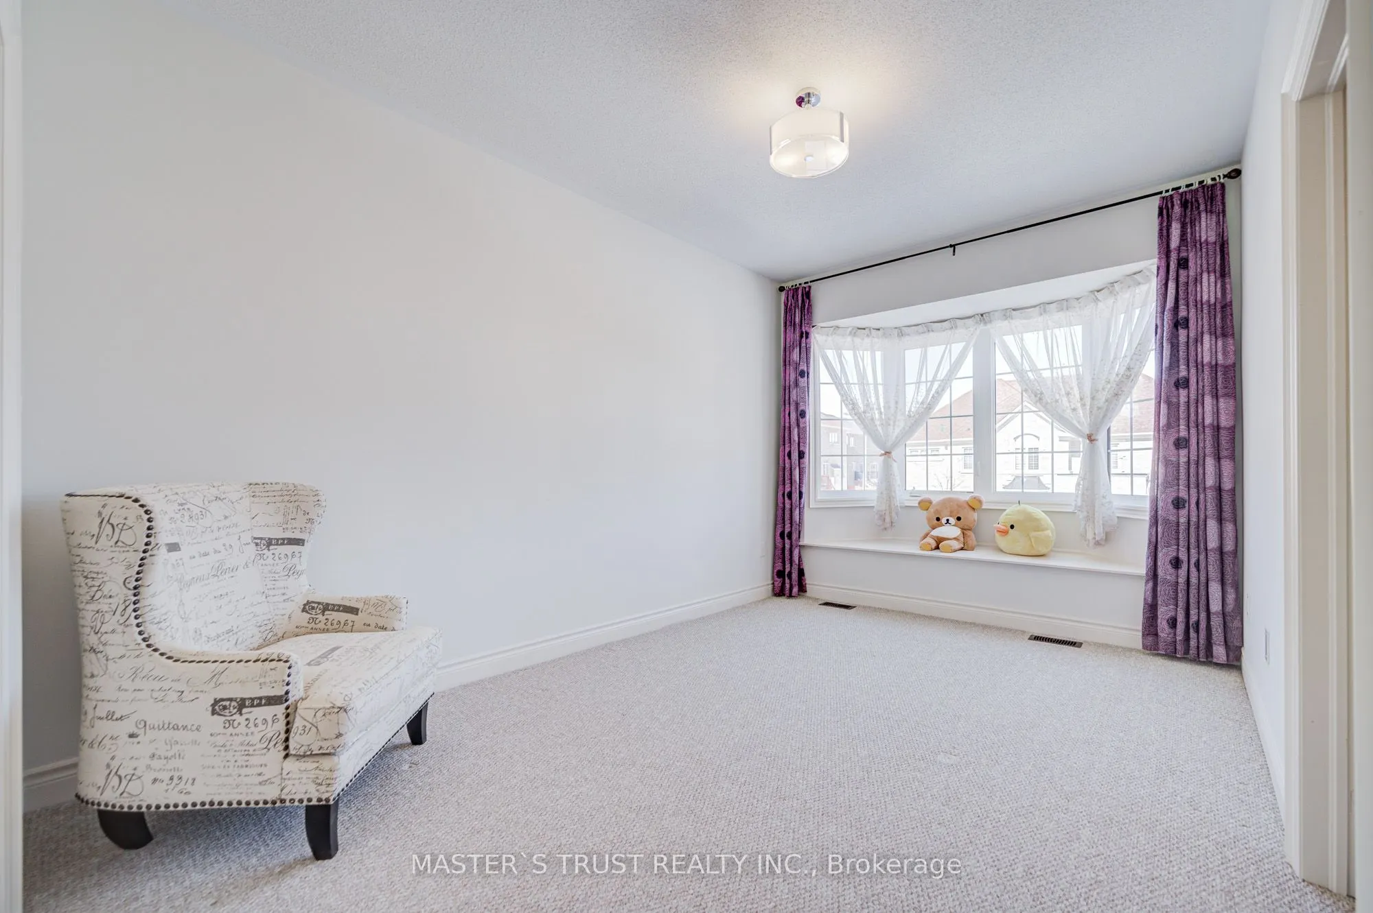
Broadloom, Walk-In Closet(s), Large Window
Dimensions 10.01 x 14.01 feet
140.24 sqft
Bedroom 3
Broadloom, Walk-In Closet(s), Large Window
Dimensions 11.29 x 14.99 feet
169.24 sqft
Bedroom 4
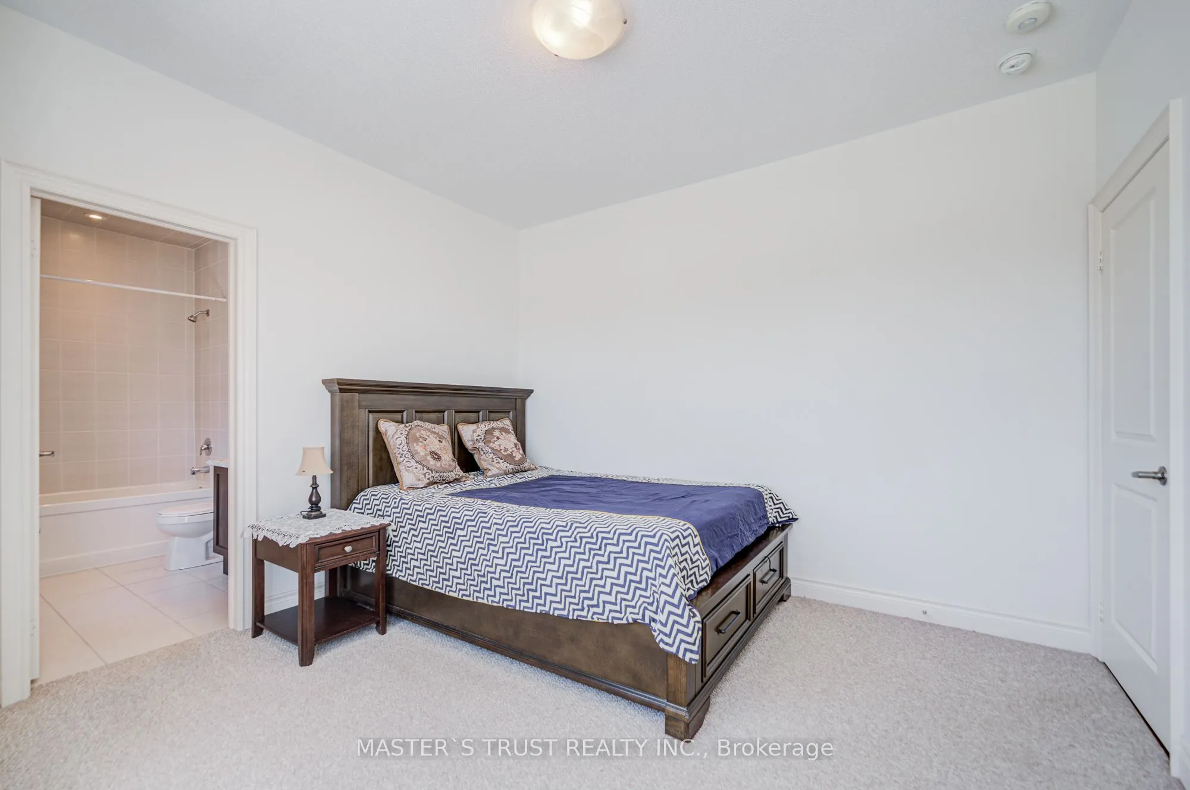
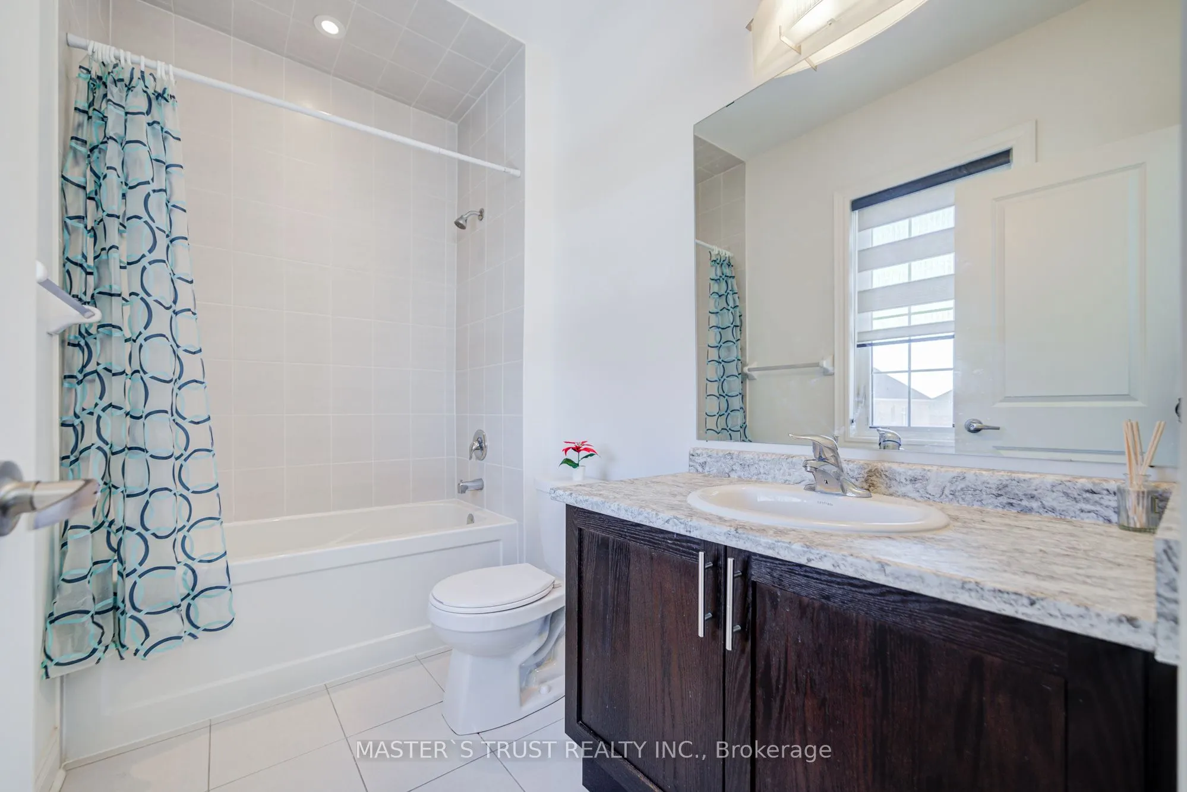
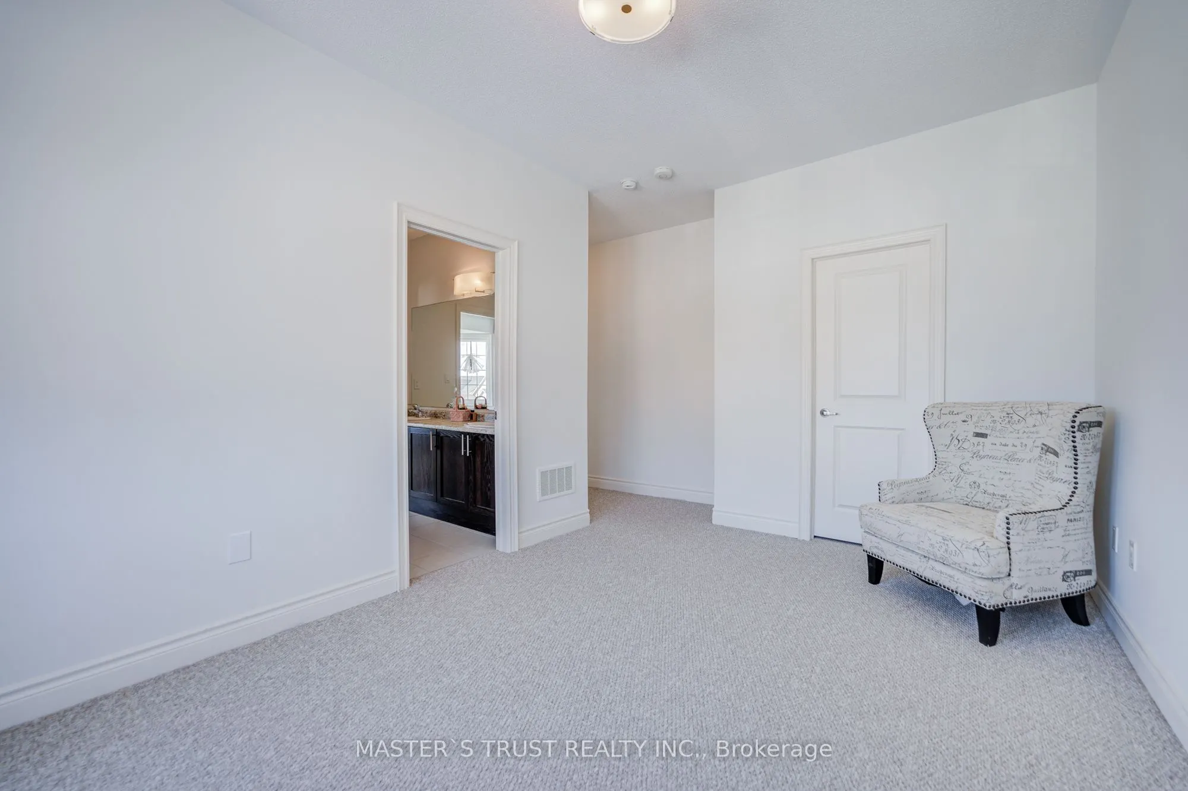
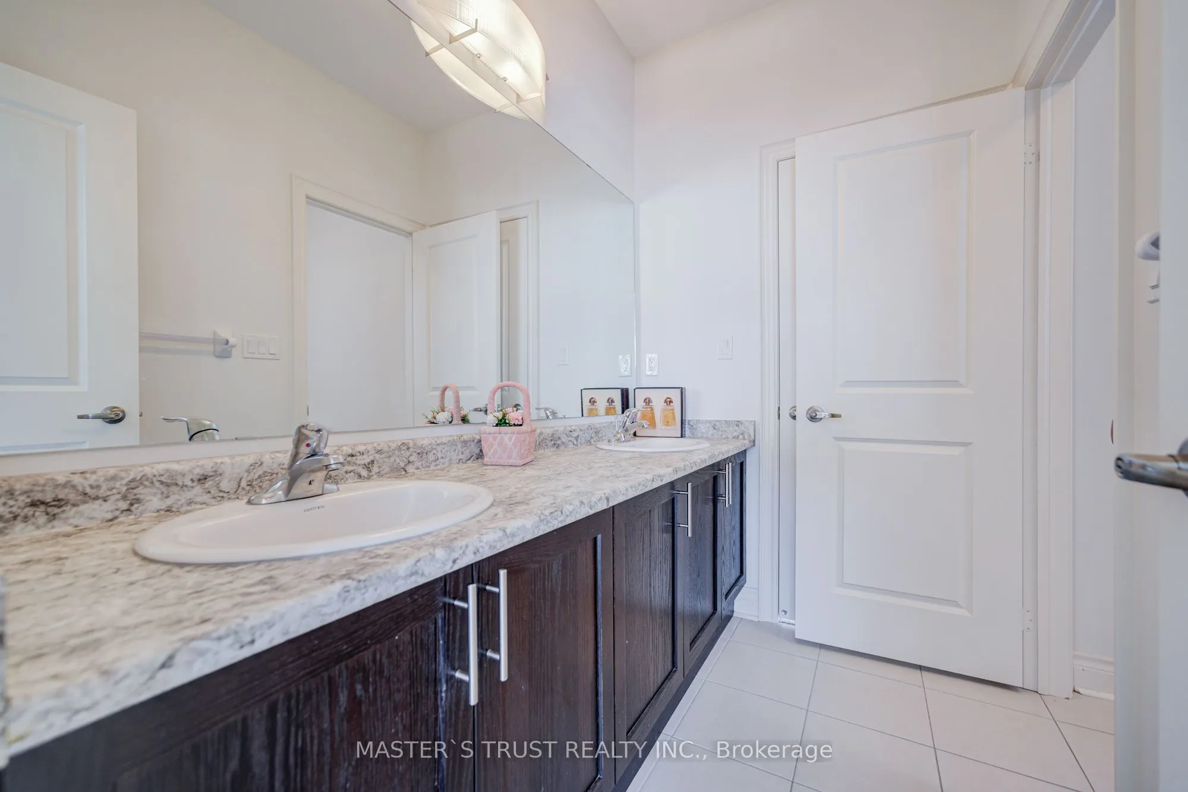
Broadloom, 4 Pc Ensuite, Walk-In Closet(s)
Dimensions 10.99 x 12.01 feet
131.99 sqft
Breakfast
Combined w/Kitchen, W/O To Yard, Open Concept
Dimensions 11.78 x 12.99 feet
153.02 sqft
Dining Room
Hardwood Floor, East View, Large Window
Dimensions 12.01 x 14.99 feet
180.03 sqft
Family Room
Hardwood Floor, Fireplace, SE View
Dimensions 14.01 x 14.5 feet
203.14 sqft
Kitchen
Stainless Steel Appl, Centre Island, Open Concept
Dimensions 11.78 x 13.48 feet
158.79 sqft
Living Room
Hardwood Floor, East View, Large Window
Dimensions 11.25 x 15.19 feet
170.89 sqft
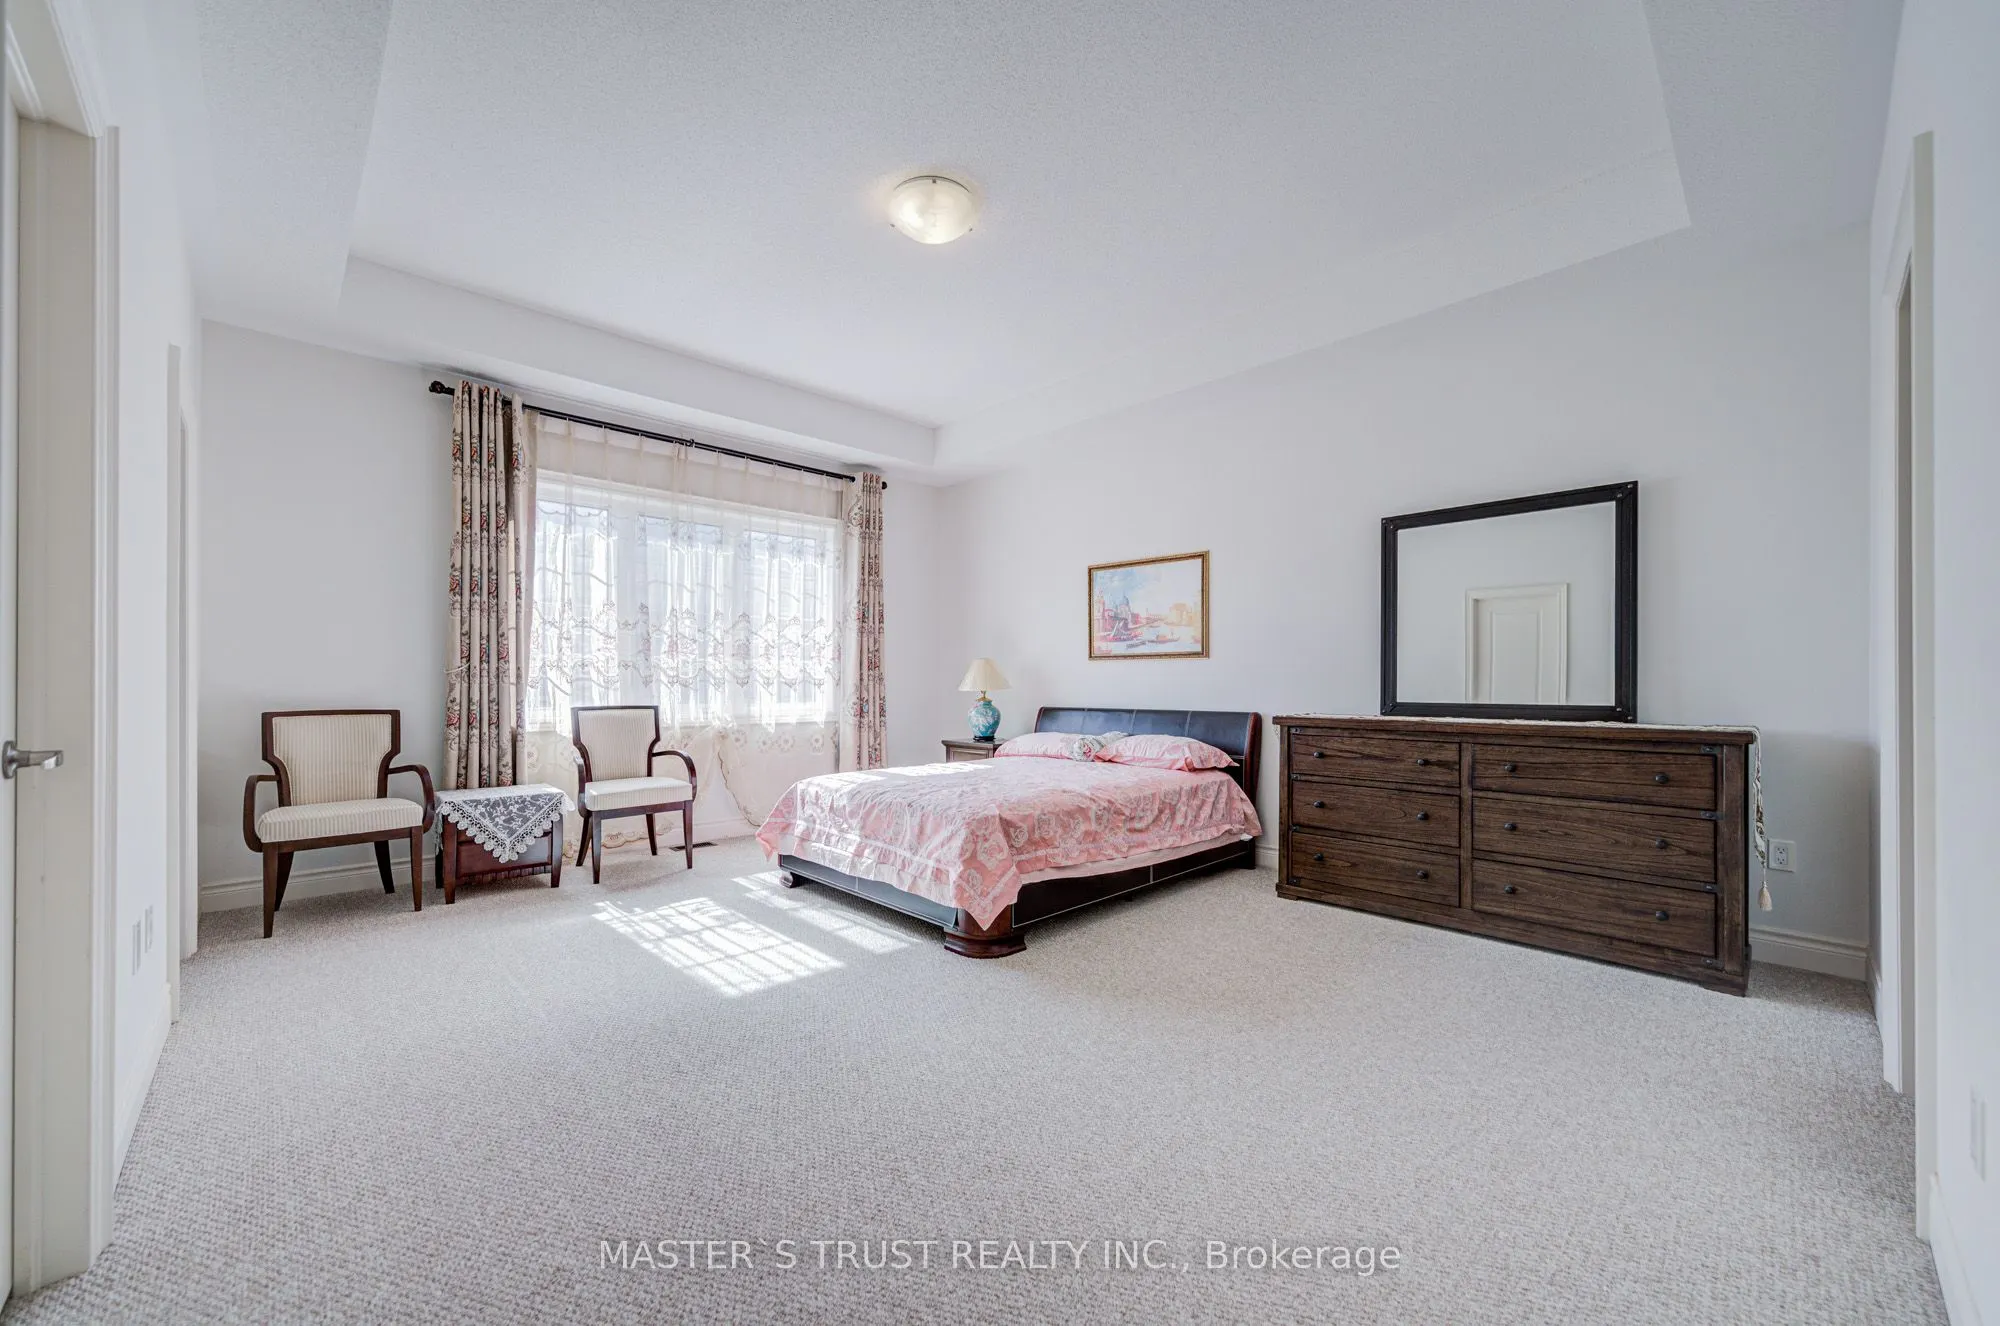
Primary Bedroom
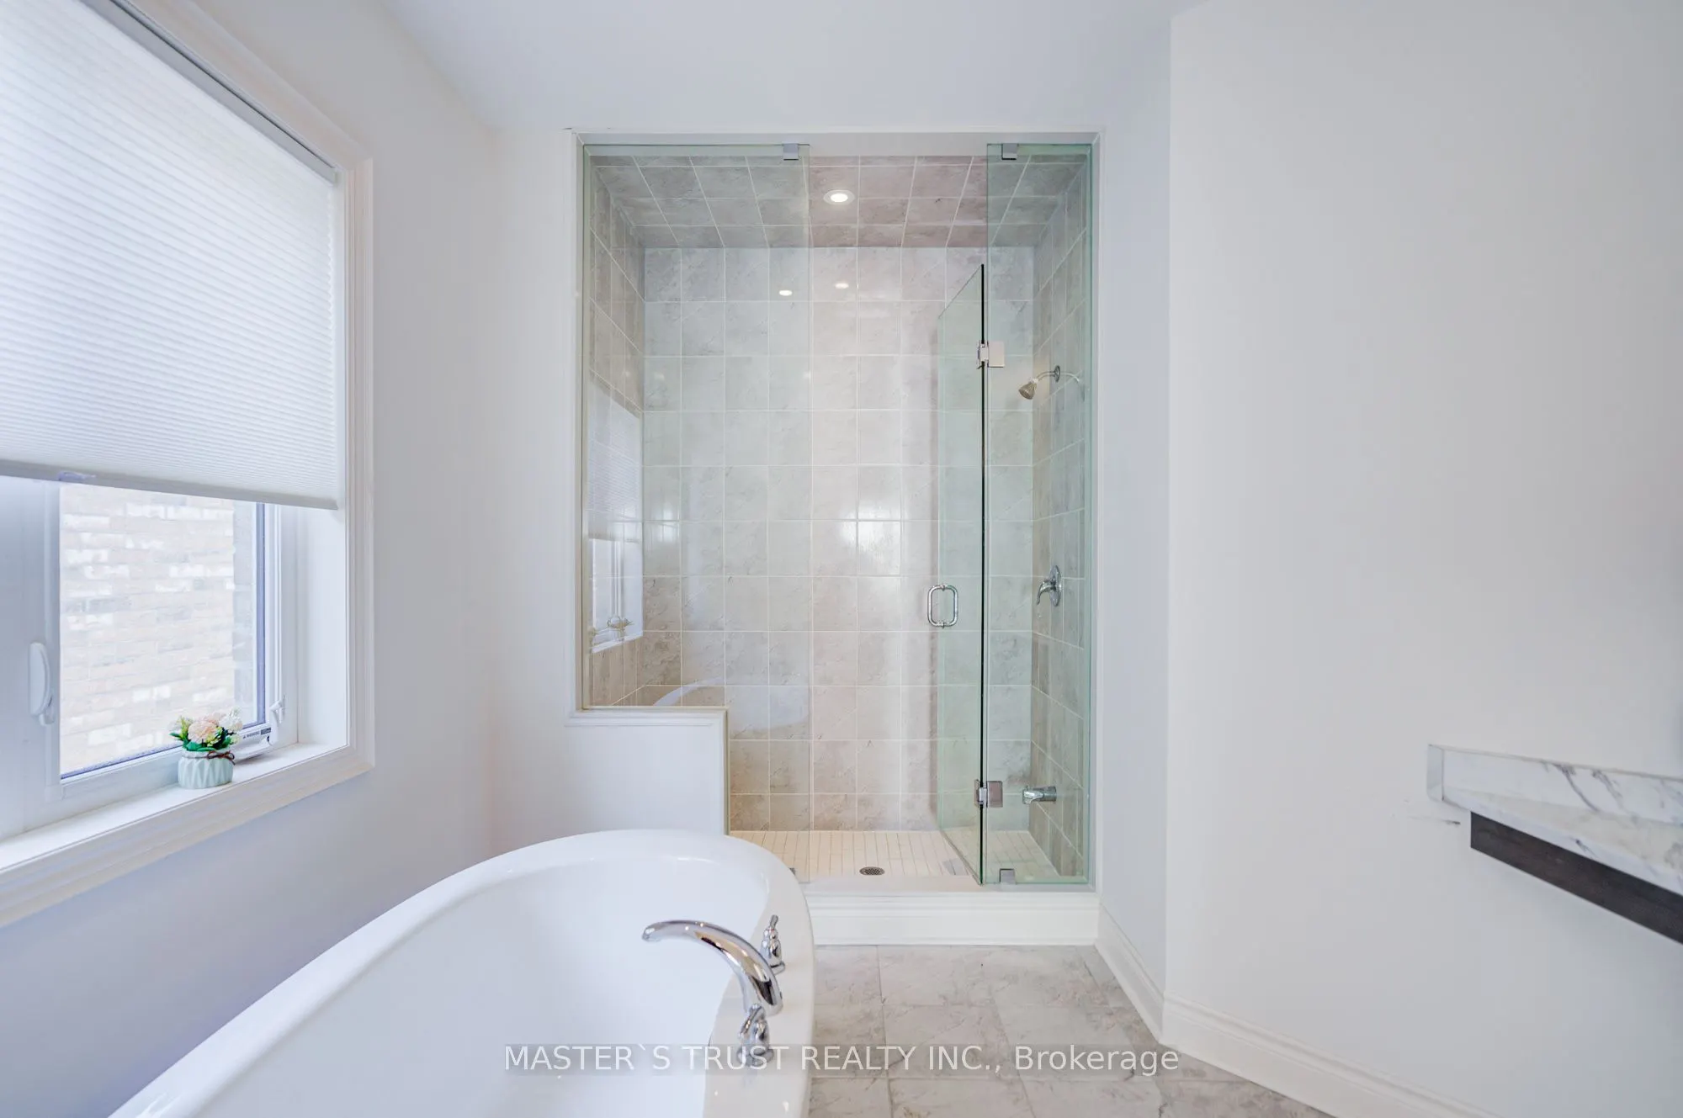
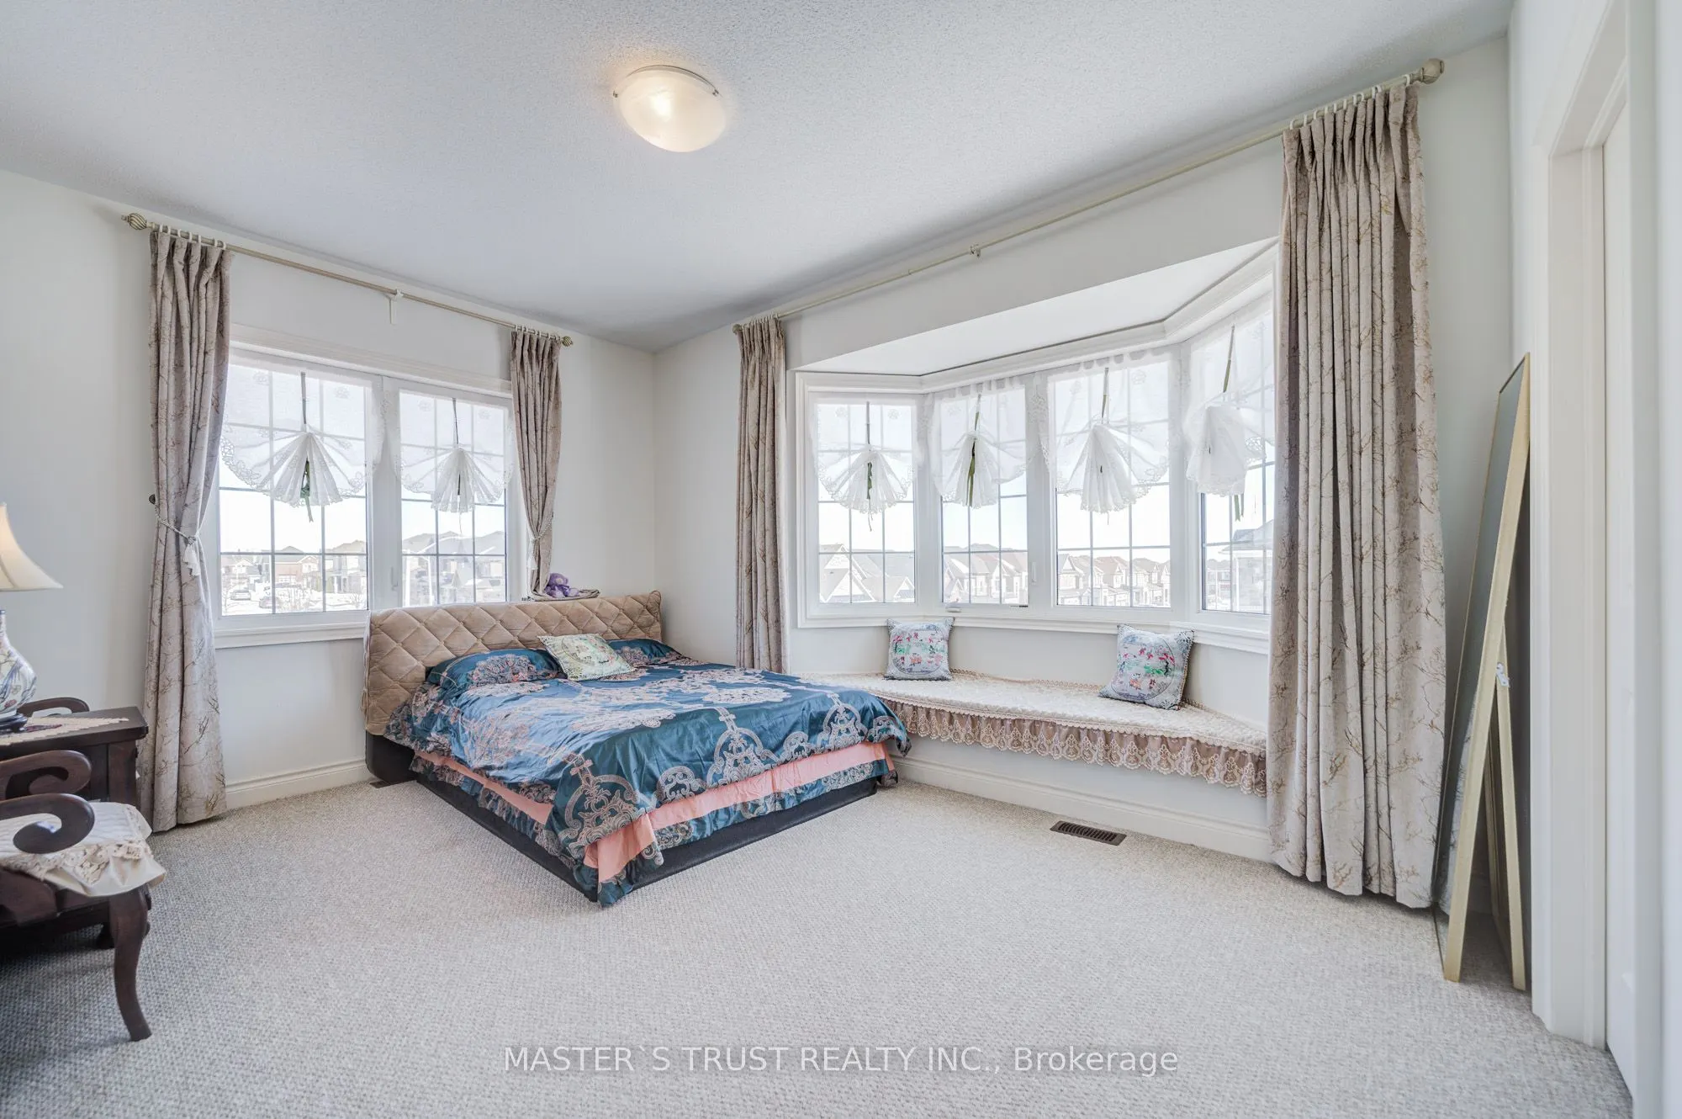
Broadloom, 5 Pc Ensuite, South View
Dimensions 14.01 x 17.49 feet
245.03 sqft
Similar Properties(No results)
Mortgage Calculator
Calculate your estimated monthly mortgage payment
Price
$1,288,000
$
%
%
Total cost of mortgage
$0
Monthly payment
By clicking Save, we will calculate your estimated mortgage for all properties using the saved values (down payment percentage, interest rate, and amortization).
The accuracy and applicability of this calculator are not guaranteed.