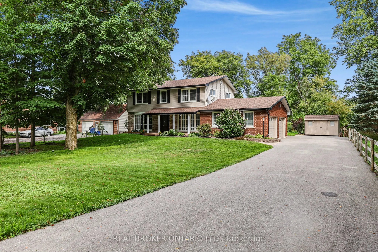
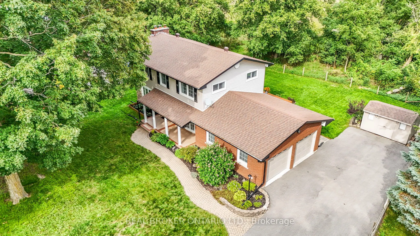
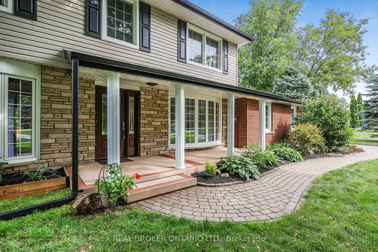
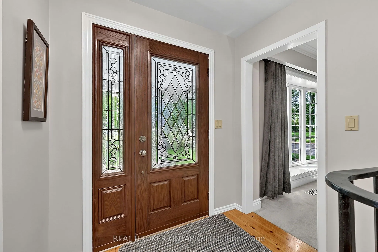
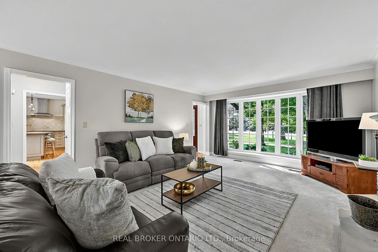
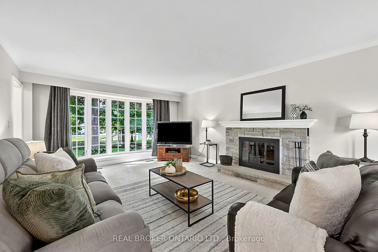
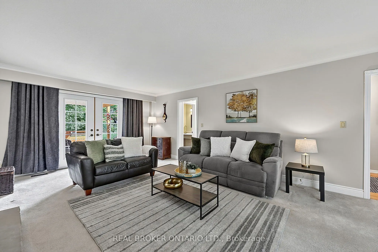
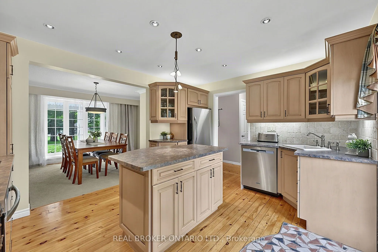
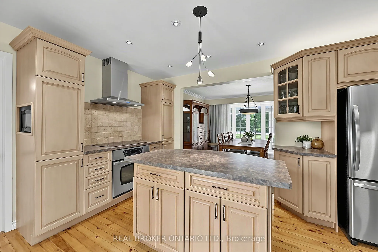
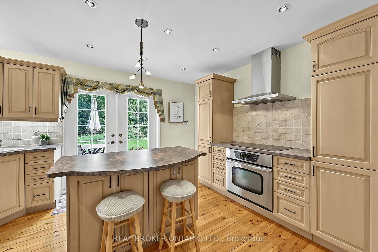
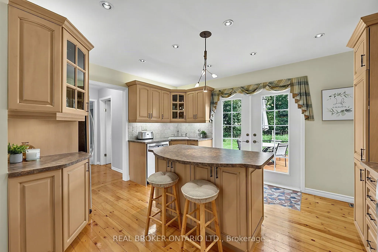
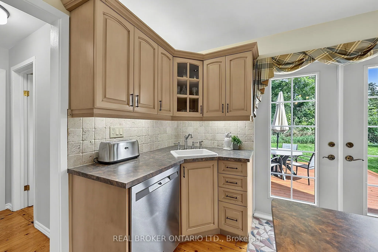
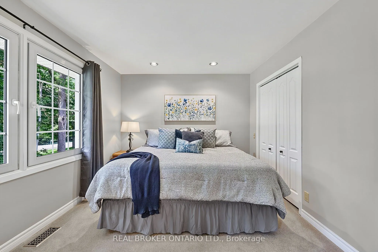
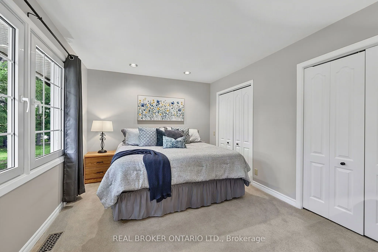
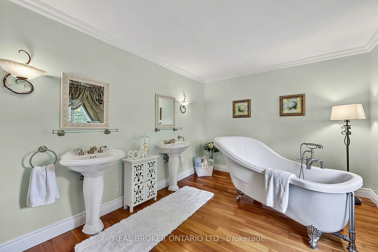
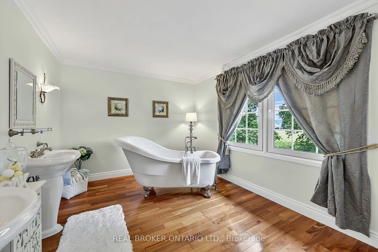
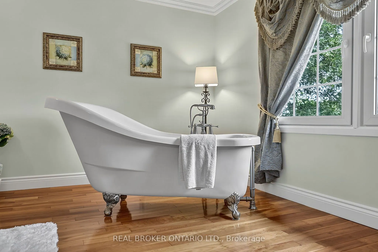
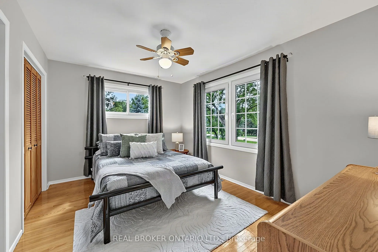
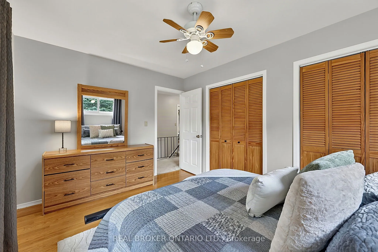
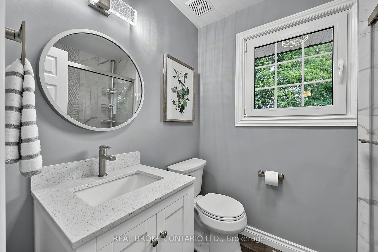
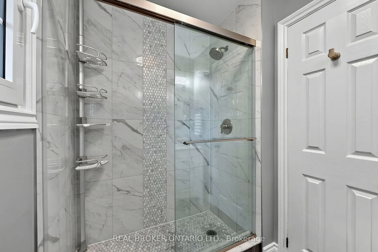
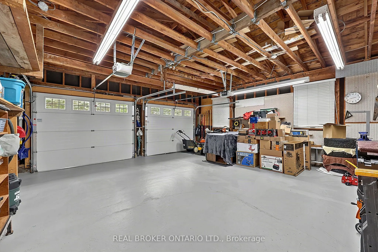
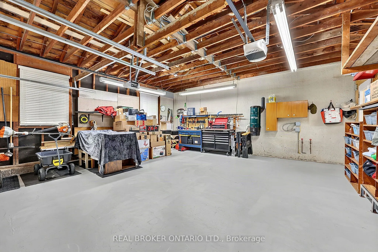
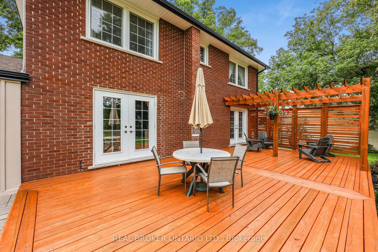
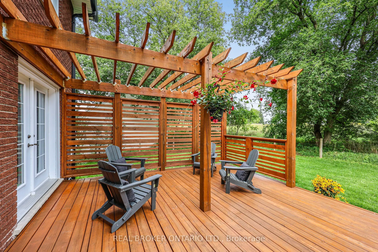
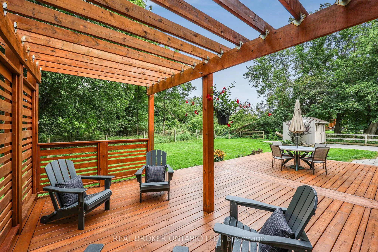
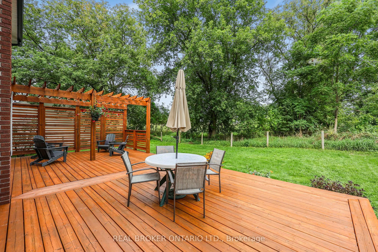
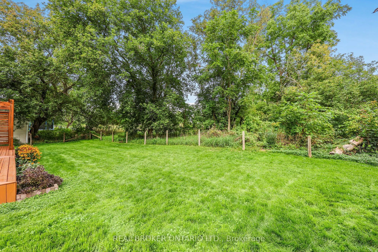
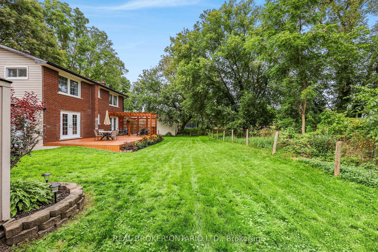
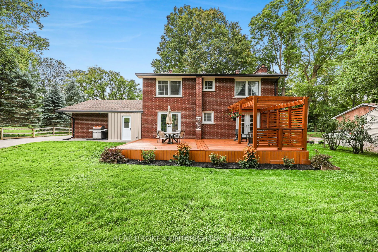
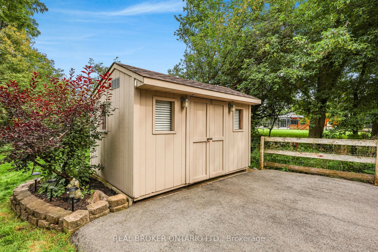
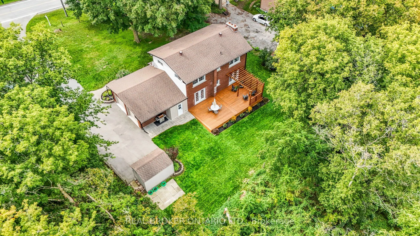
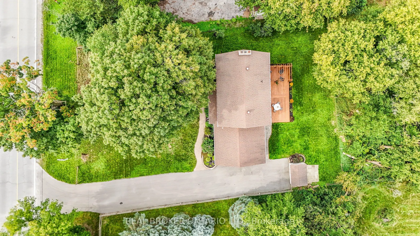
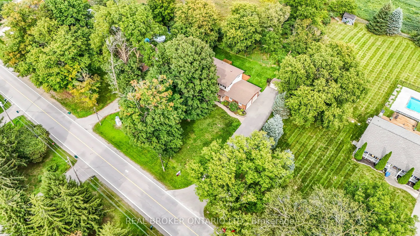
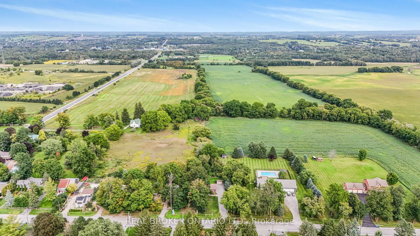
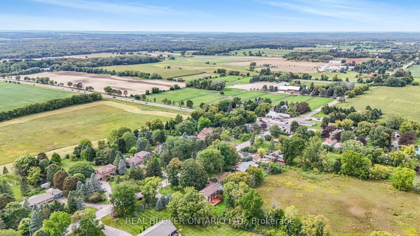
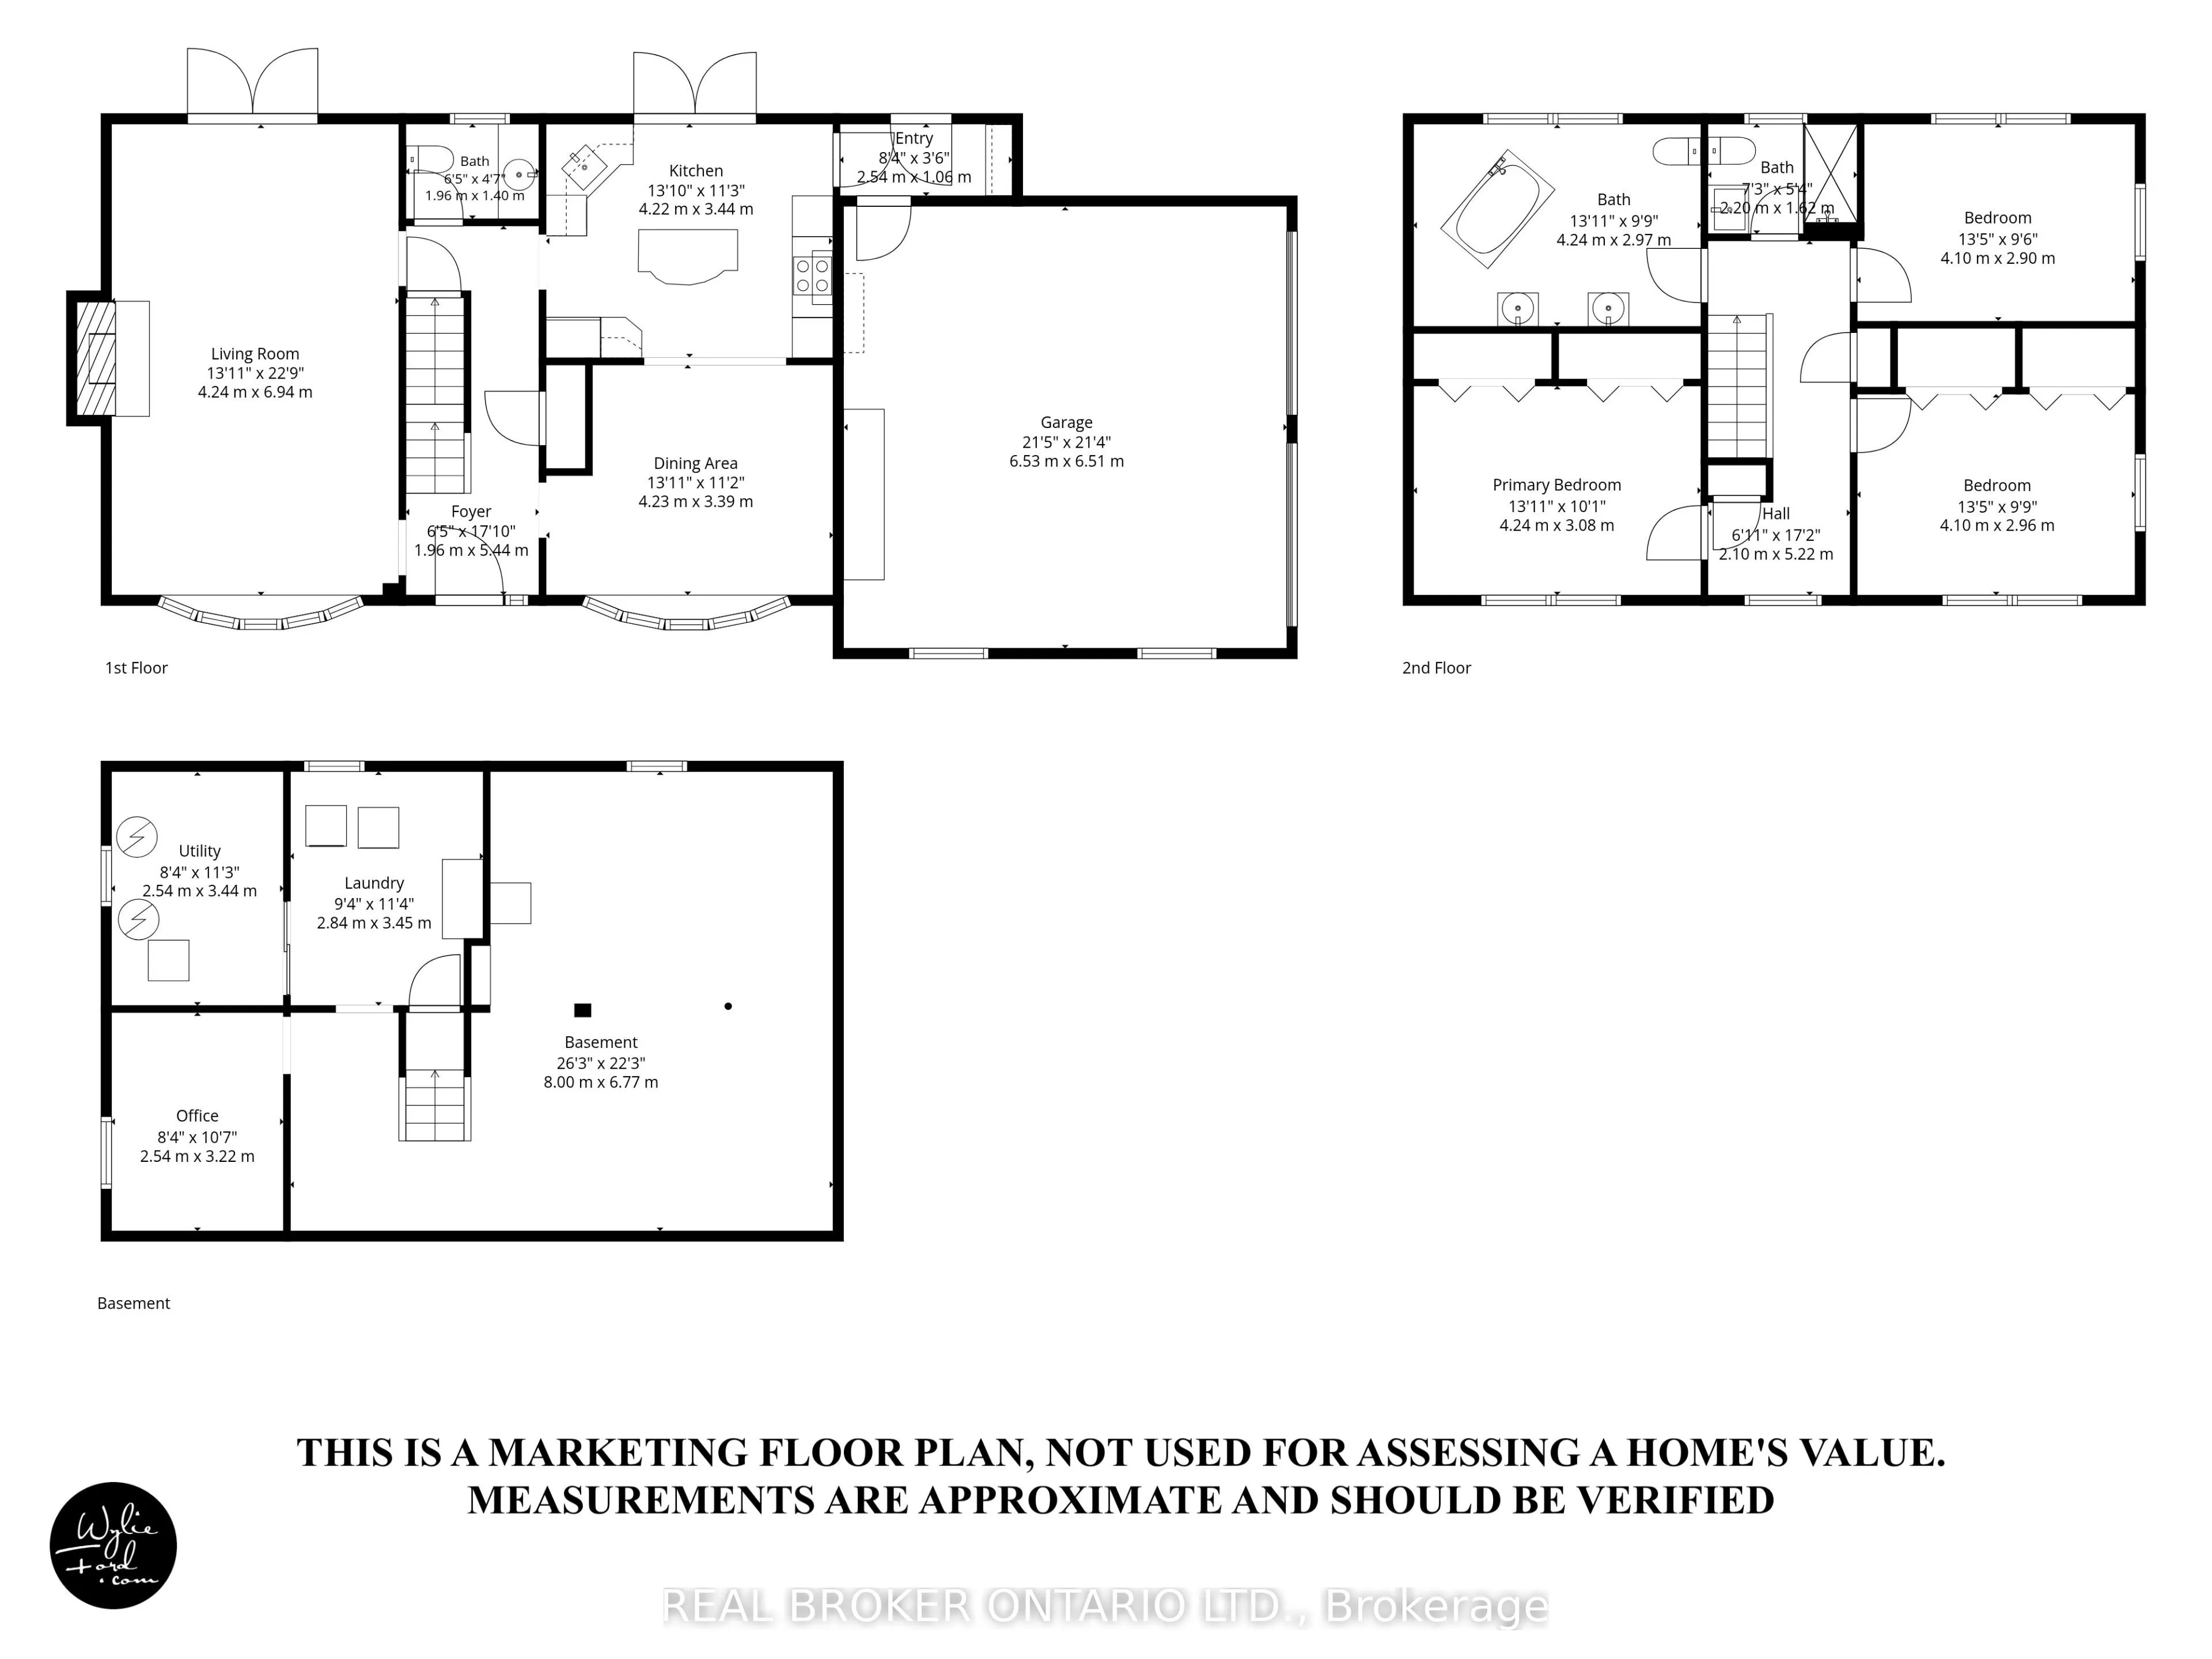
If you've been dreaming about giving your family a little more space without giving up the convenience of being close to everything, this is exactly what you've been waiting for. Set on a beautiful 100 x 150 ft. lot and surrounded by peaceful country views, this lovingly maintained 3-bedroom, 3-bath...room home gives you the best of rural living with Mount Albert and Newmarket just minutes away. Inside, you'll find a warm and welcoming home with plenty of space for everyday family life. The layout offers comfortable living and dining areas, three bedrooms, three bathrooms and an attached two-car garage, a home that has been beautifully cared for over the years. Outside is where you'll really fall in love. Step out back to a beautiful deck and pergola overlooking the farmer's fields, with incredible privacy and no homes directly behind you. There's plenty of room for the kids and dog to run, summer dinners outside, gardens, backyard games and long evenings with family and friends. Out front, the charming covered porch is the perfect place to end the day and watch the sun set over the countryside. This is the kind of property that gives your family room to breathe. A big yard with a quiet country surroundings and the privacy you just can't get in a subdivision, while still being close to schools, shopping, restaurants, recreation and everything you need. Located just minutes from Mount Albert and Newmarket, Approximately 10 minutes to the EG Go Train, you can enjoy the peace and space of country living without giving up the convenience of town. Beautifully maintained, wonderfully private and sitting on a gorgeous lot with views that never get old. This is country living without giving up everything your family needs close to home.
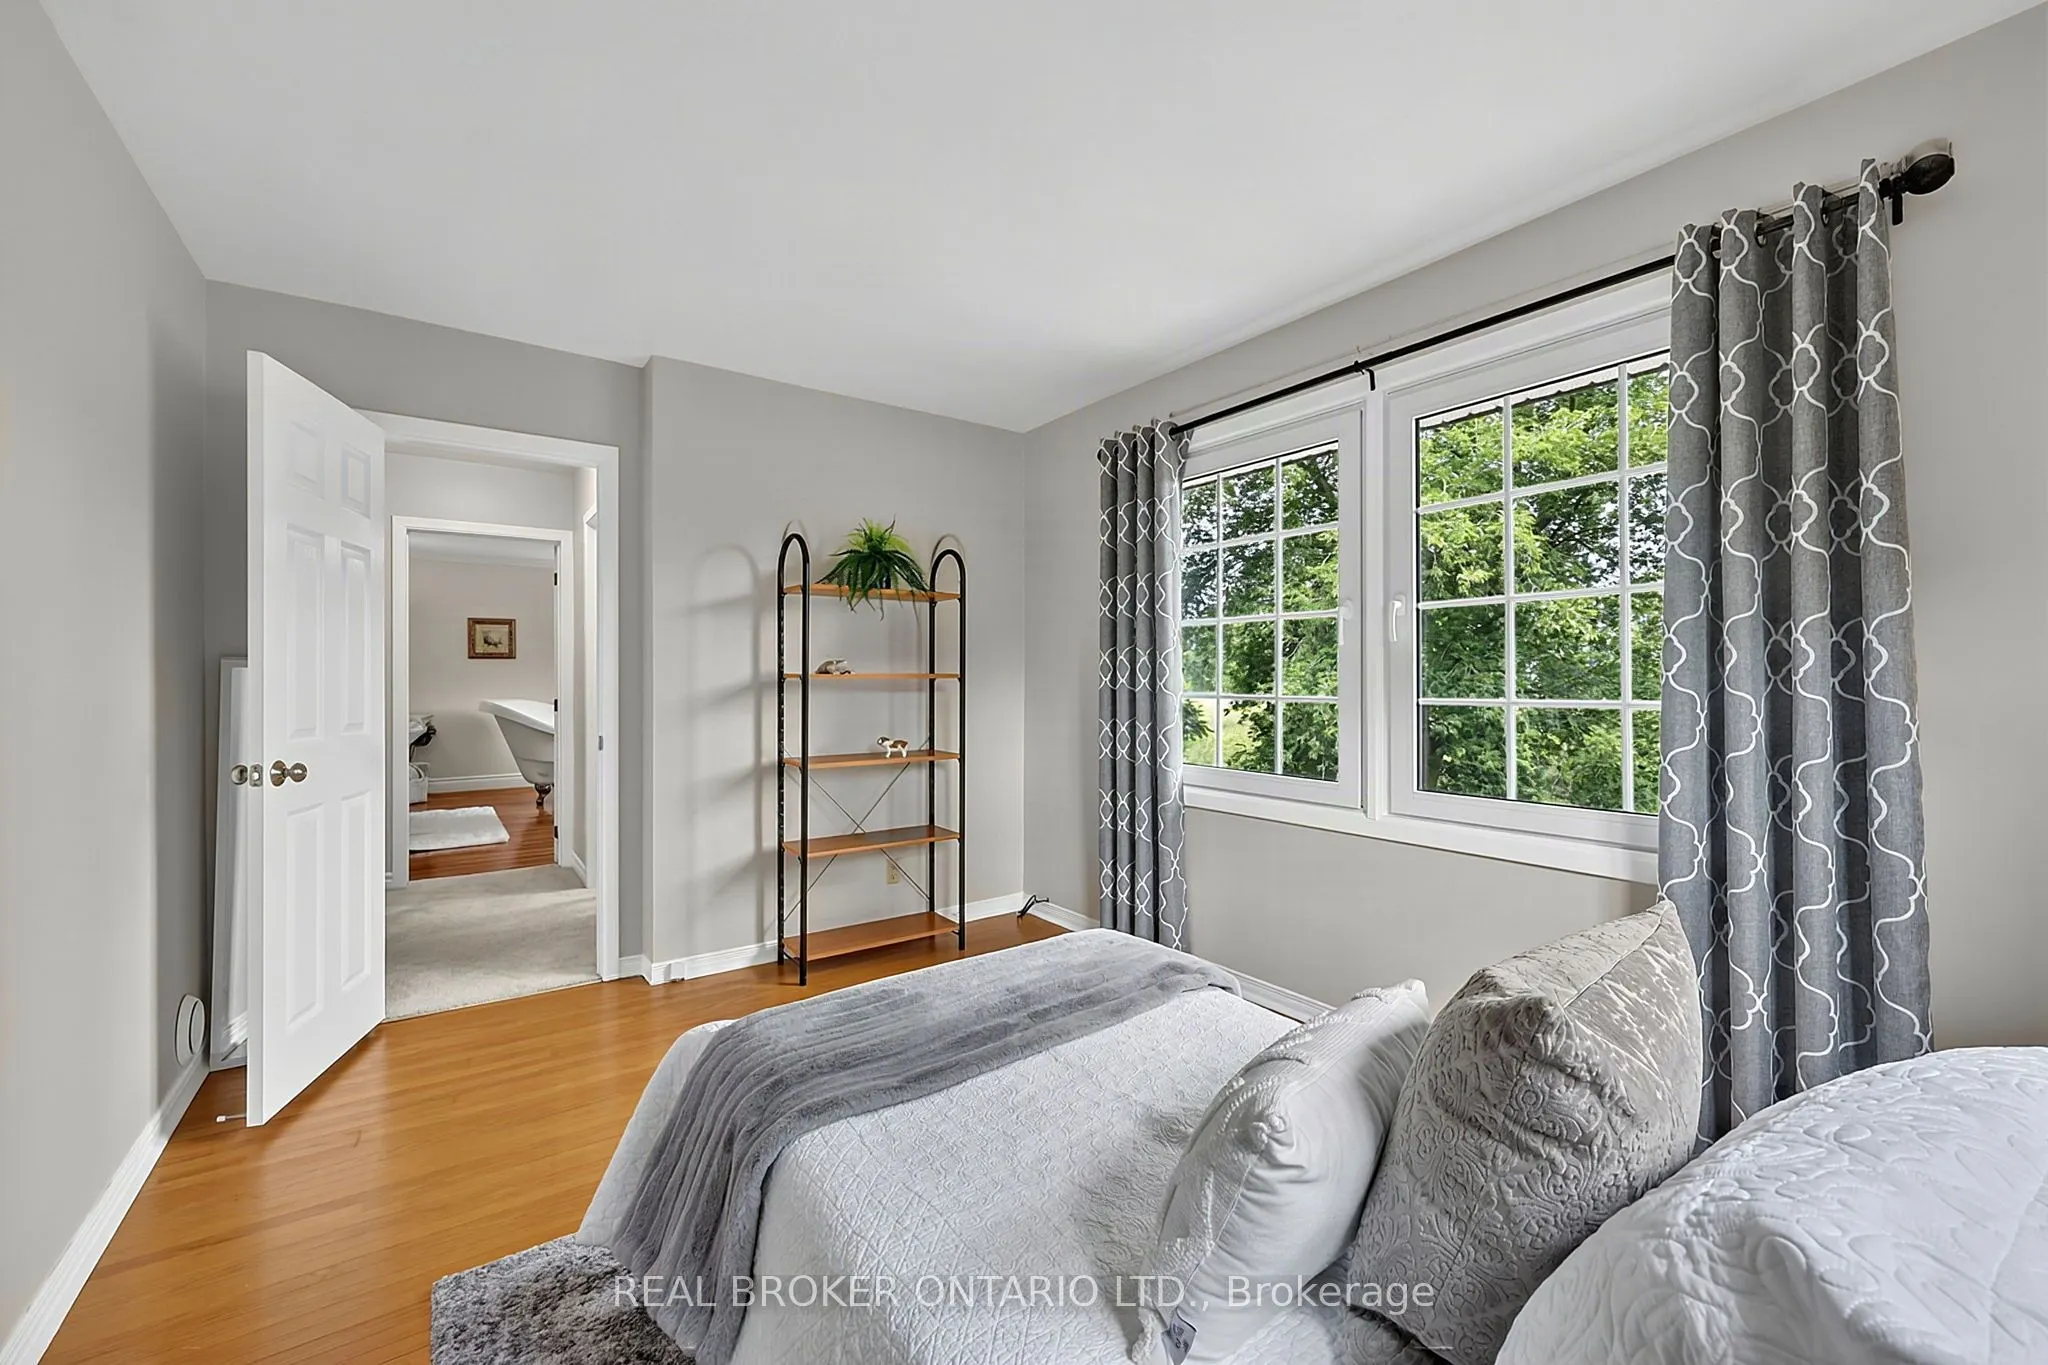
Large Window, His and Hers Closets, Hardwood Floor
Dimensions 13.45 x 9.71 feet
130.6 sqft
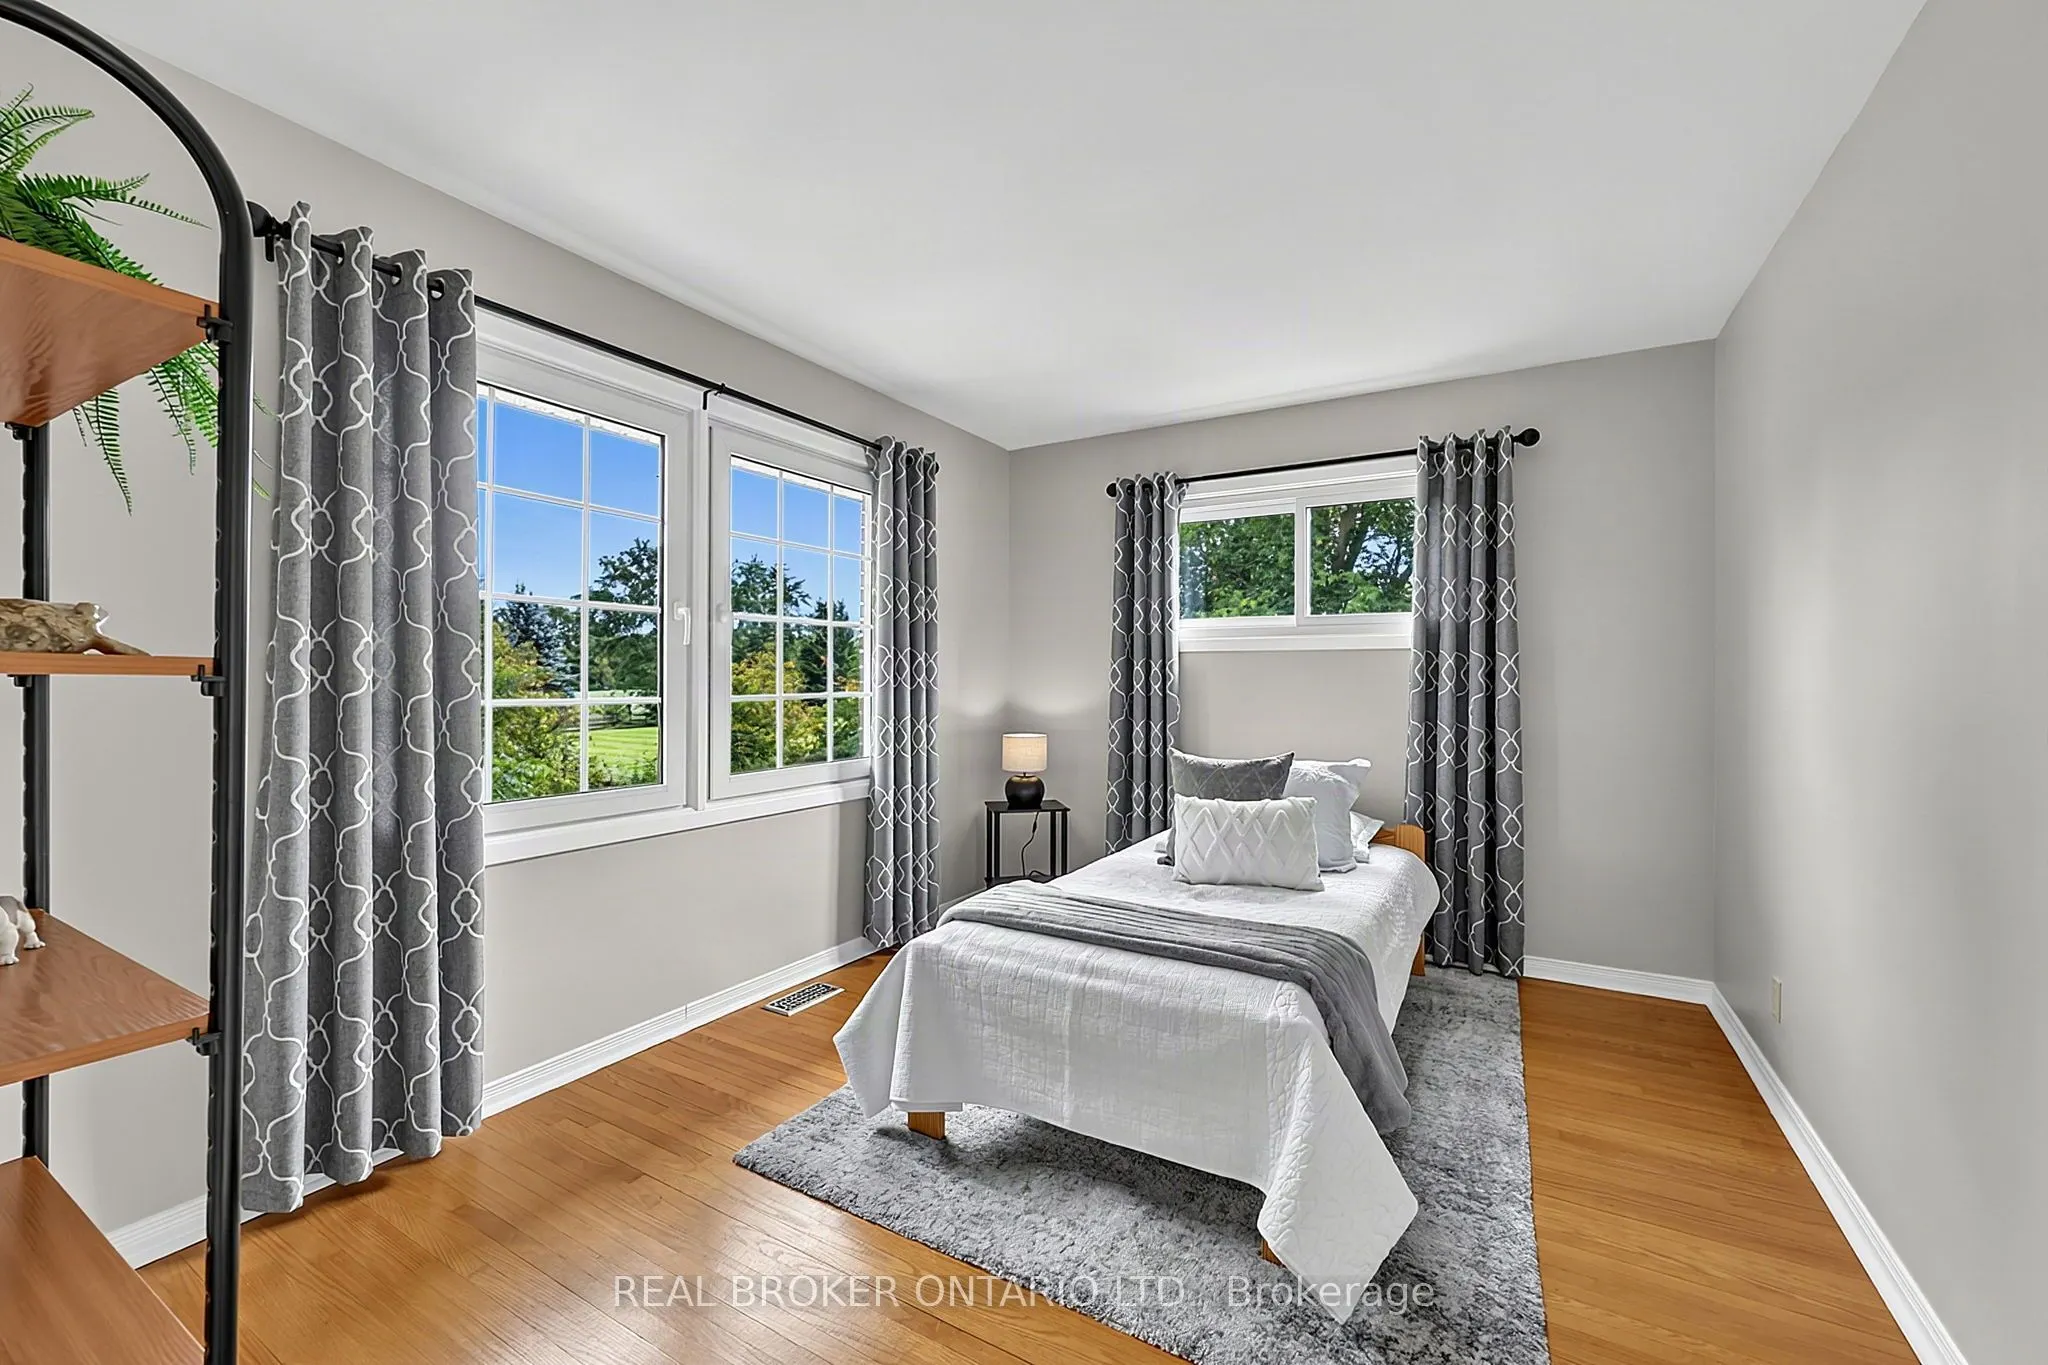
Bedroom 3
Large Window, Overlooks Backyard, Hardwood Floor
Dimensions 13.45 x 9.51 feet
127.91 sqft
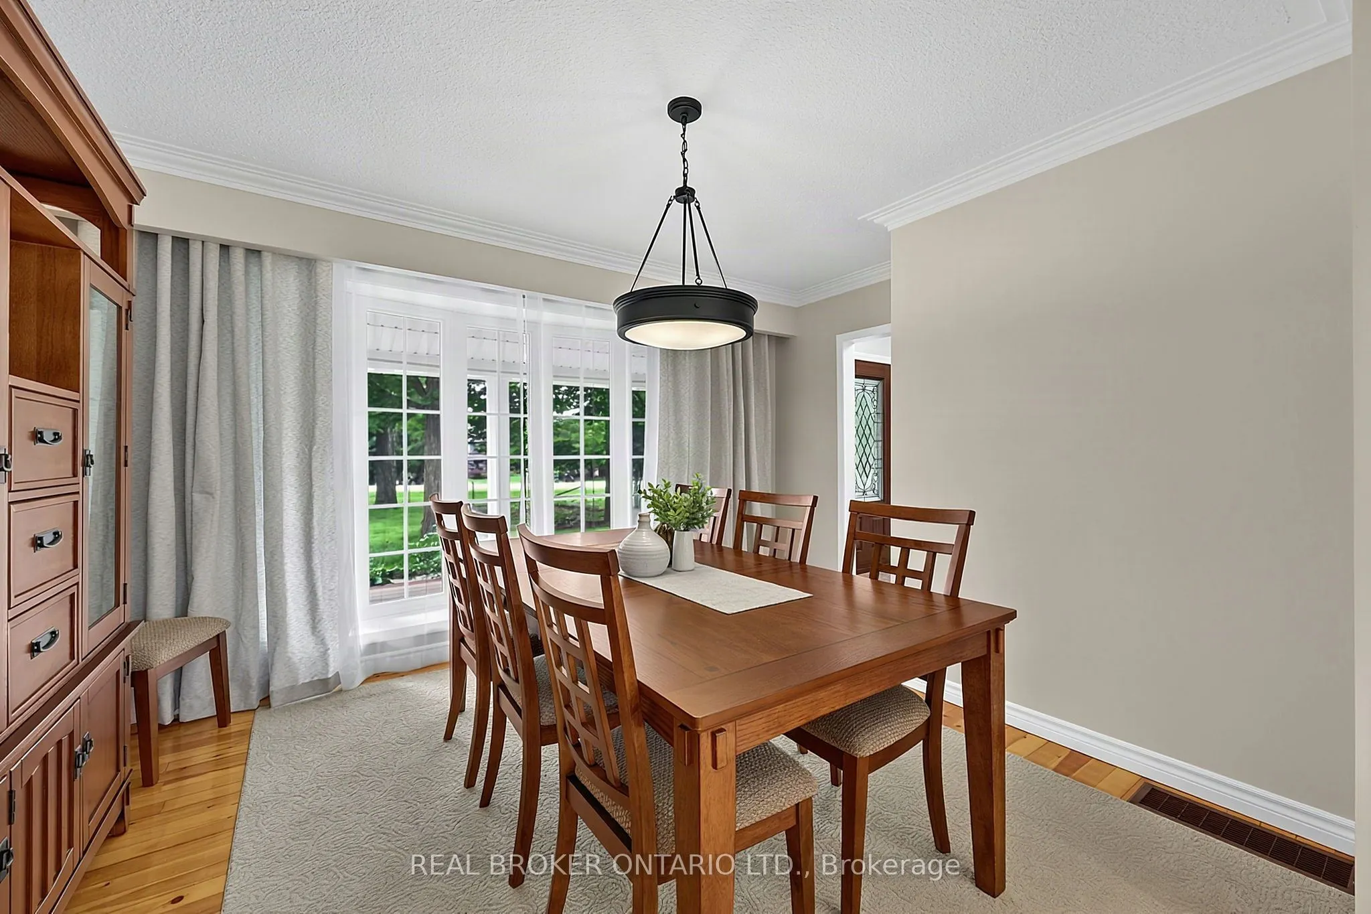
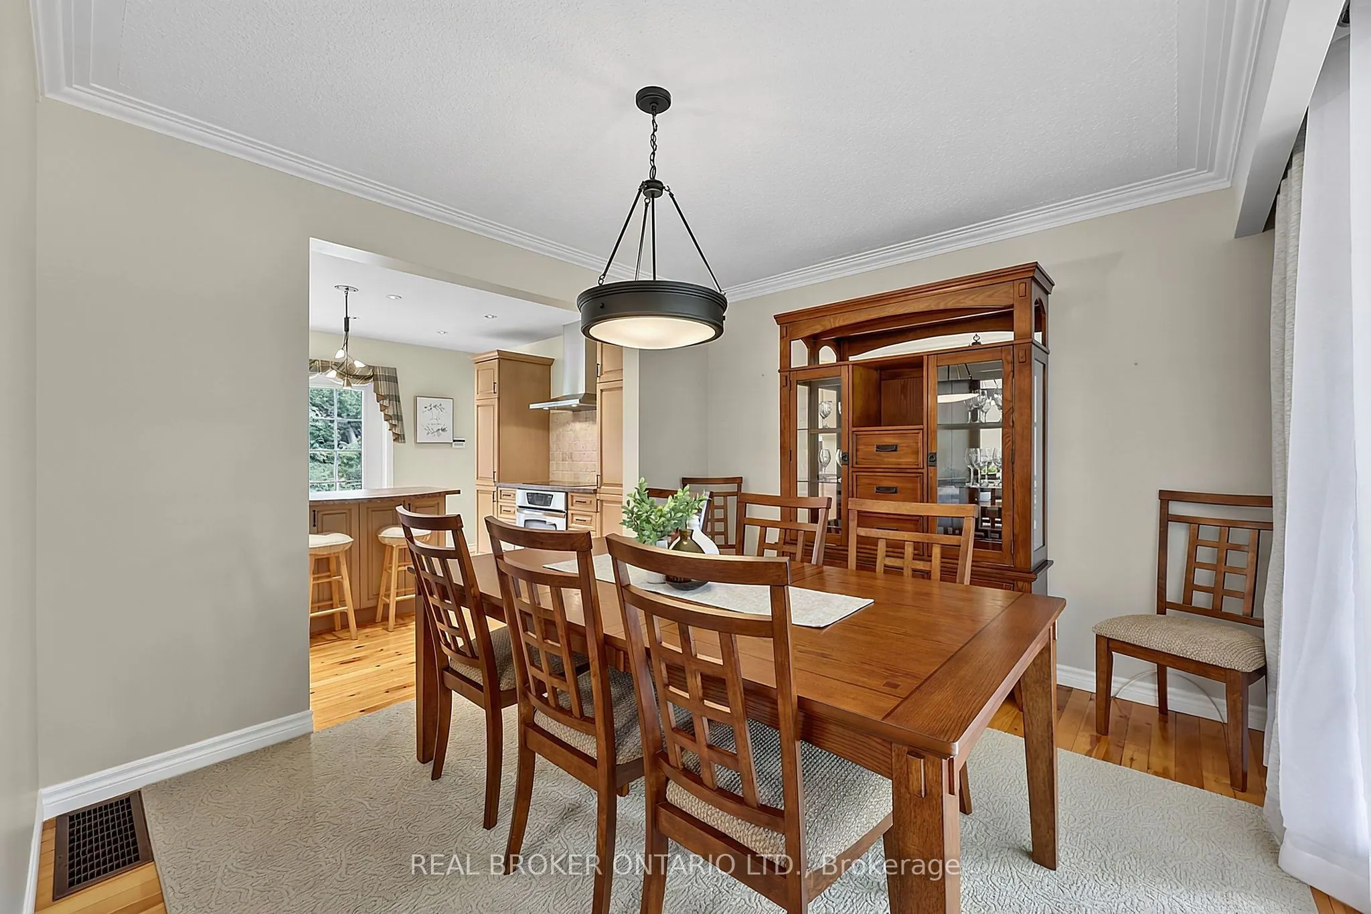
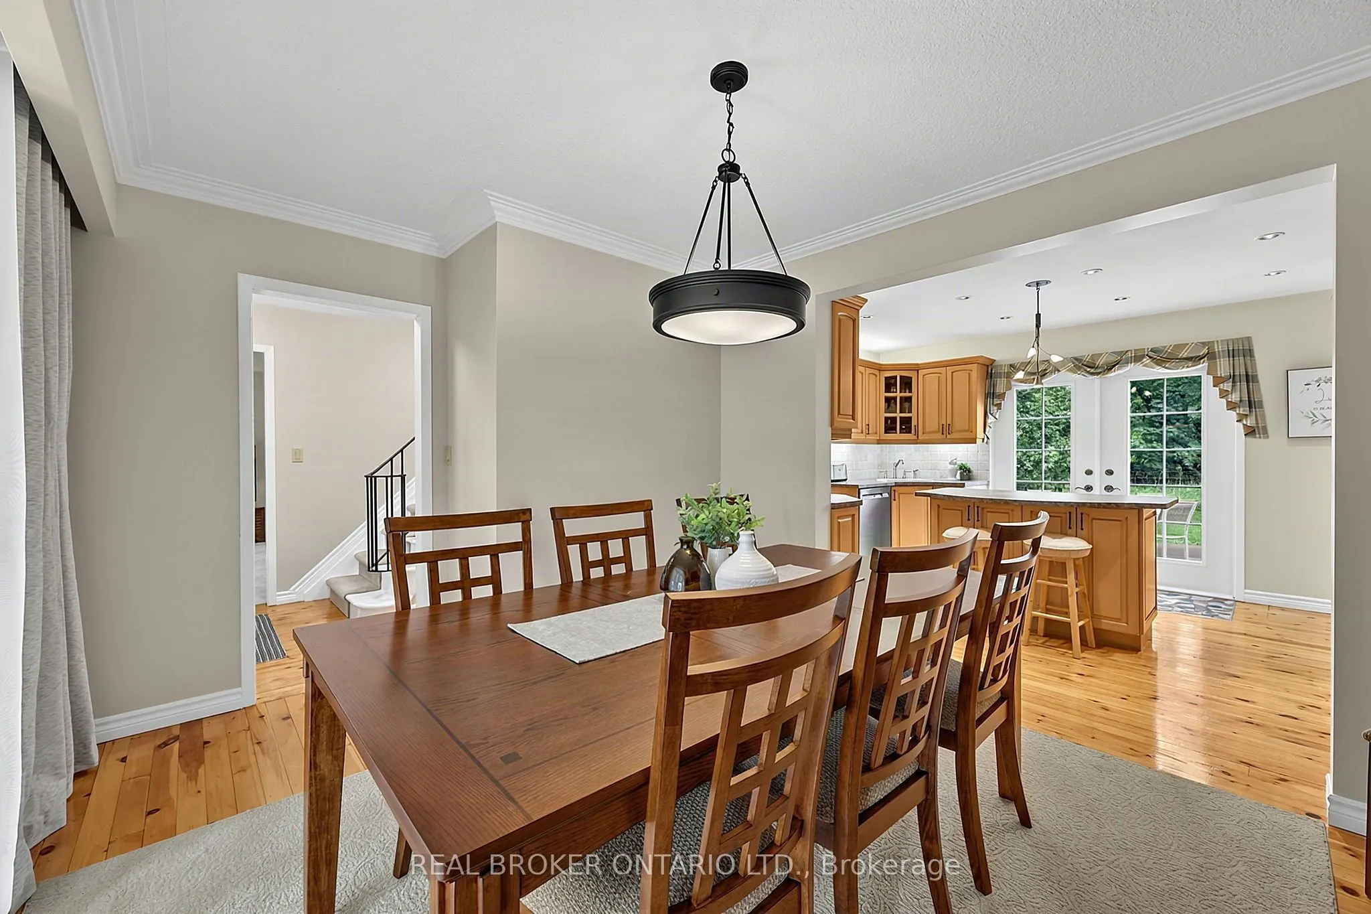
Dining Room
Window Floor to Ceiling, Hardwood Floor
Dimensions 13.88 x 11.12 feet
154.35 sqft
Kitchen
Stainless Steel Appl, Centre Island, W/O To Deck
Dimensions 13.85 x 11.29 feet
156.37 sqft
Living Room
Large Window, French Doors, W/O To Deck
Dimensions 22.77 x 13.91 feet
316.73 sqft
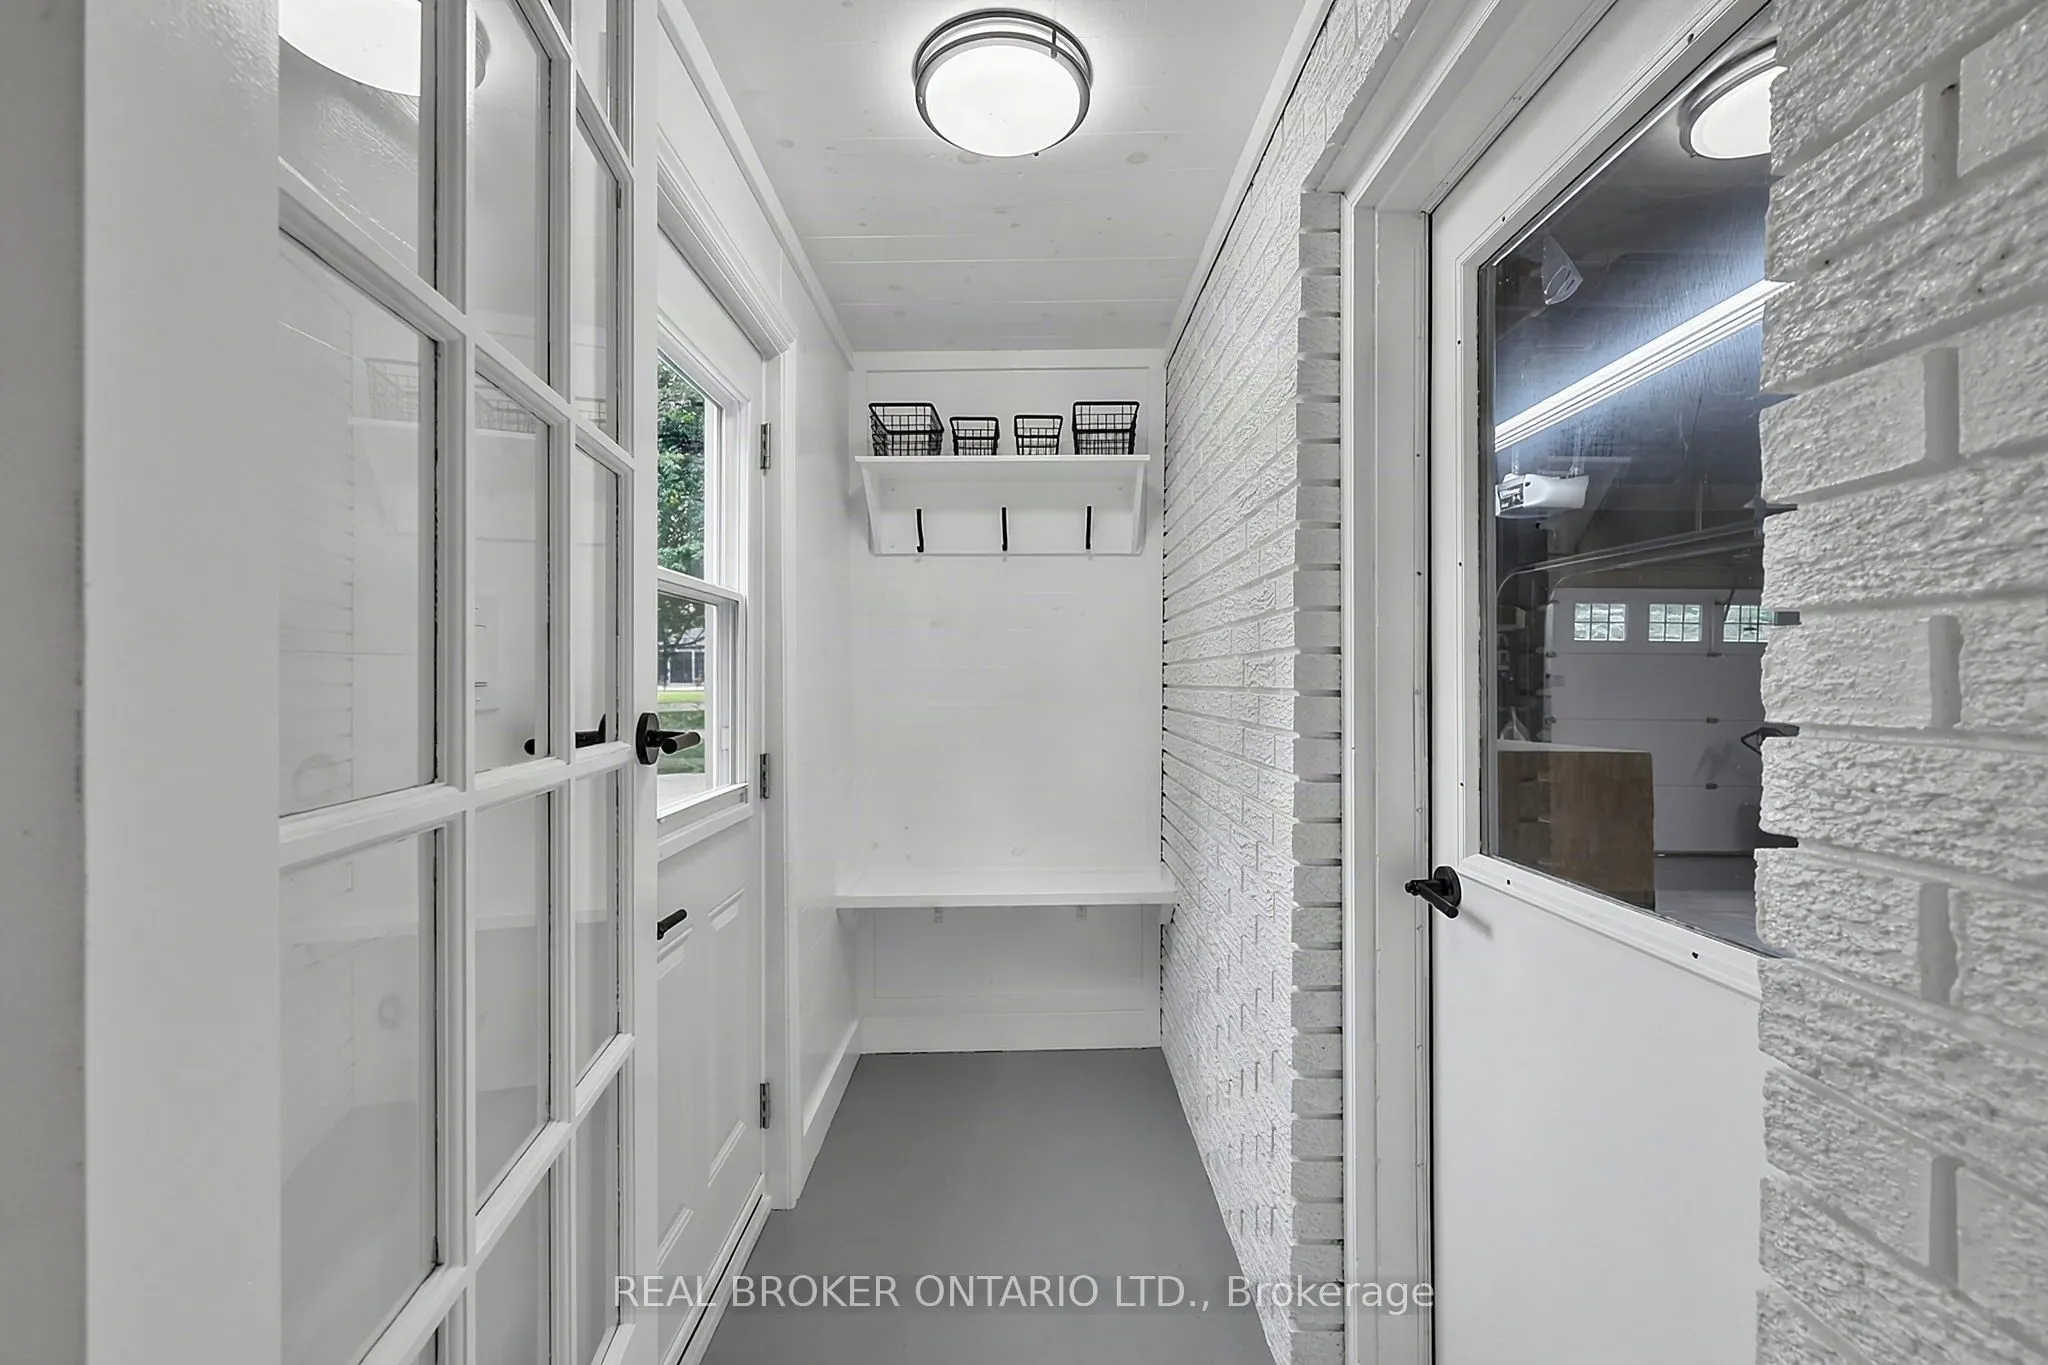
Mud Room
Access To Garage
Dimensions 8.33 x 3.48 feet
28.99 sqft
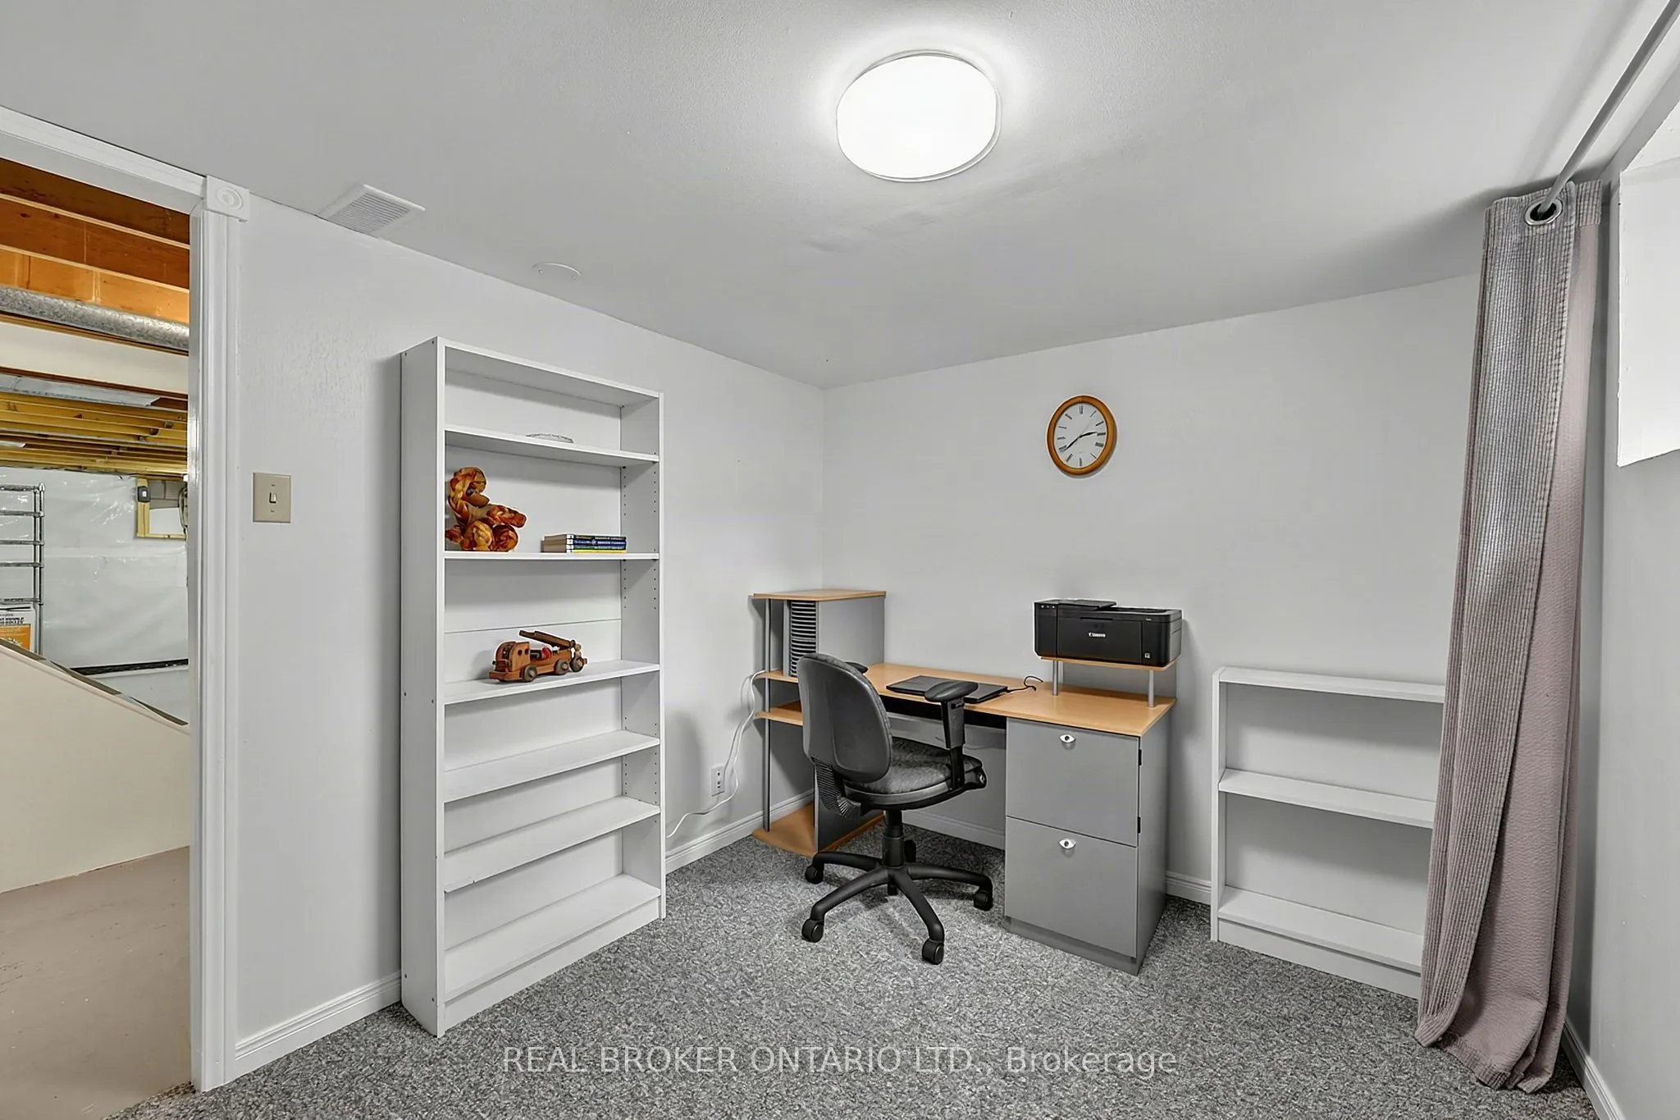
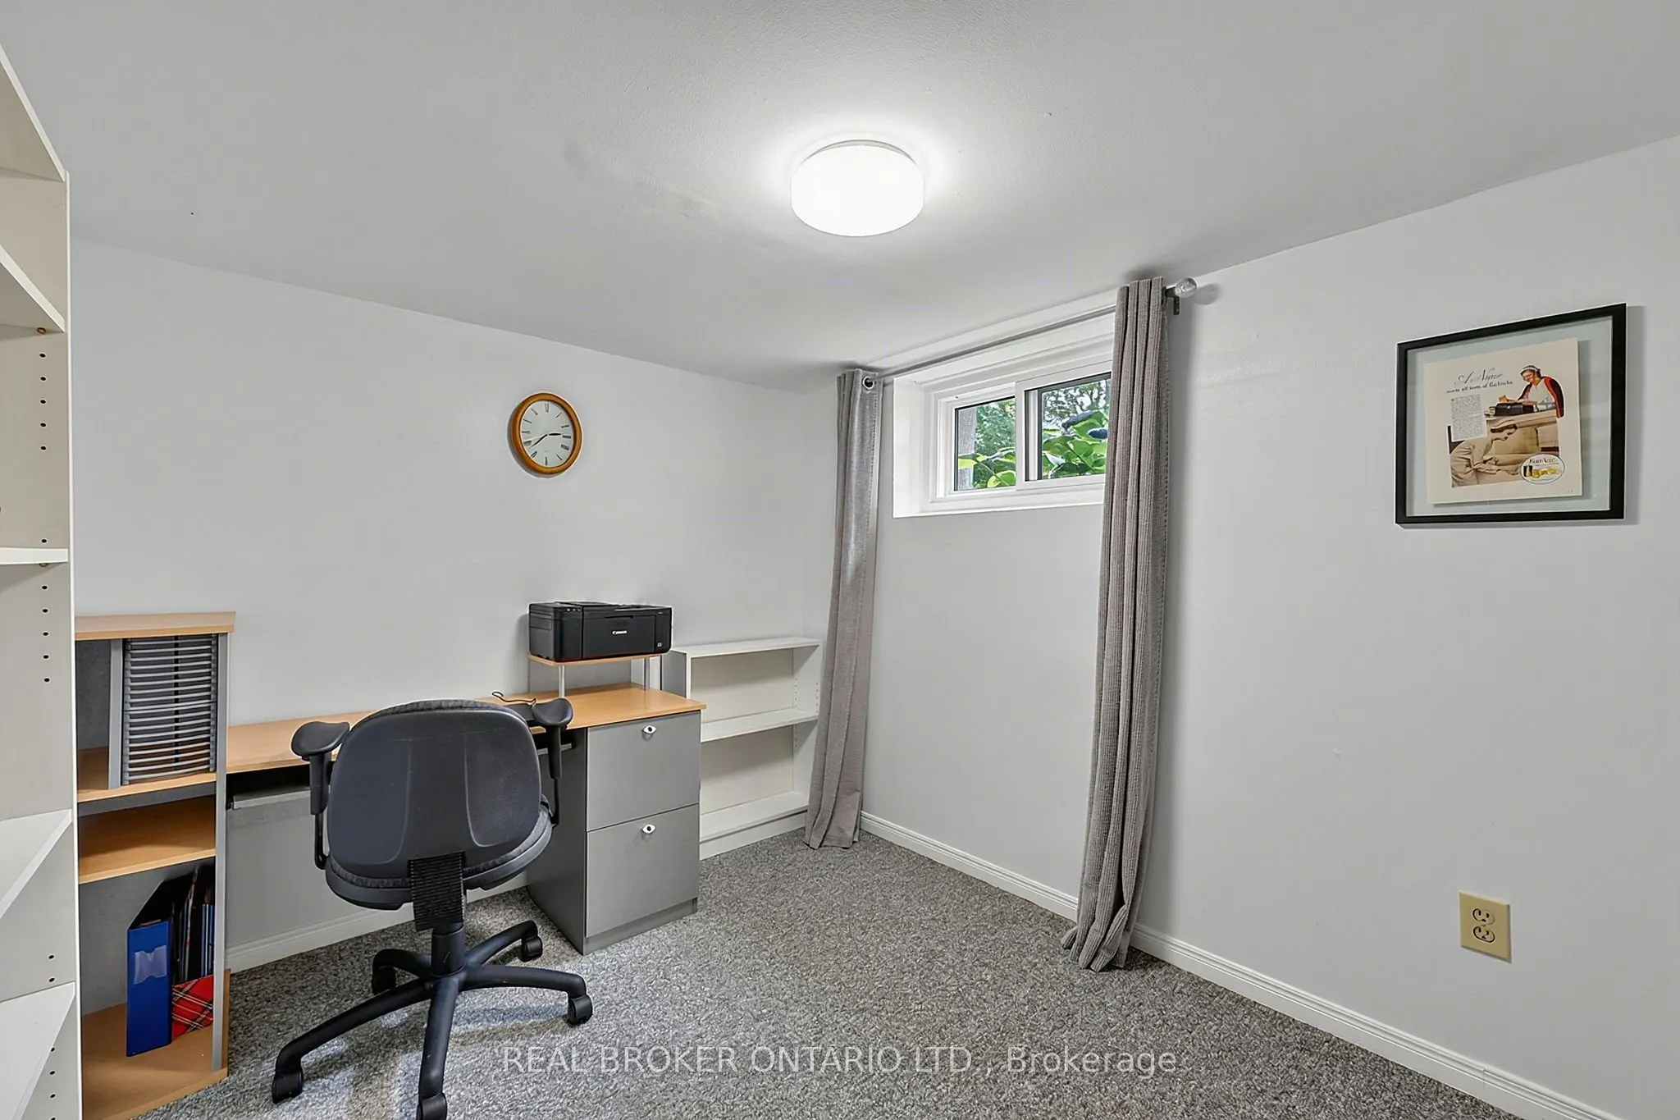
Office
Above Grade Window
Dimensions 10.56 x 8.33 feet
87.96 sqft
Primary Bedroom
Large Window, His and Hers Closets, Broadloom
Dimensions 13.91 x 10.1 feet
140.49 sqft
Similar Properties(No results)
Mortgage Calculator
Calculate your estimated monthly mortgage payment
Price
$949,000
$
%
%
Total cost of mortgage
$0
Monthly payment
By clicking Save, we will calculate your estimated mortgage for all properties using the saved values (down payment percentage, interest rate, and amortization).
The accuracy and applicability of this calculator are not guaranteed.