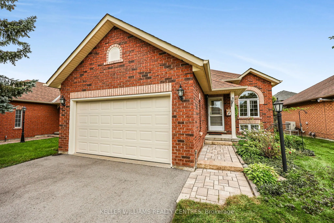
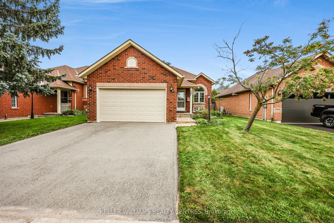
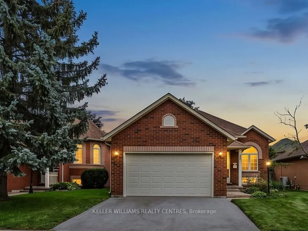
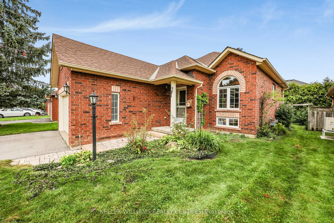
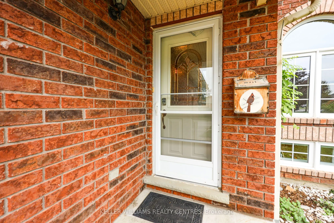
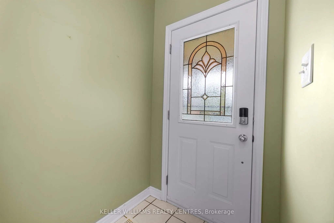
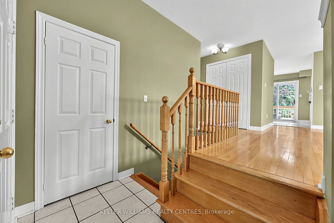
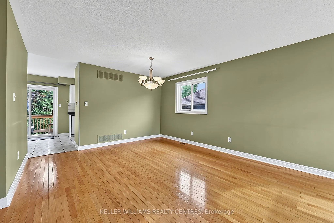
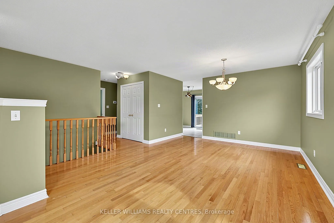
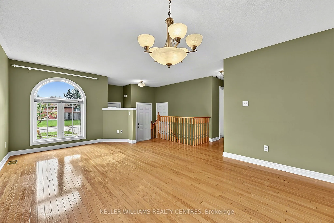
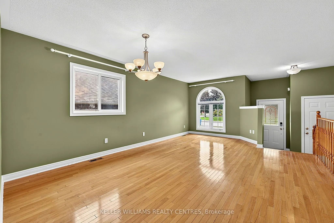
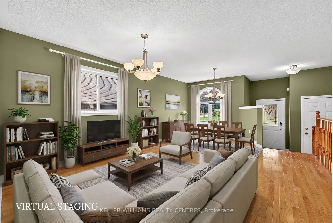
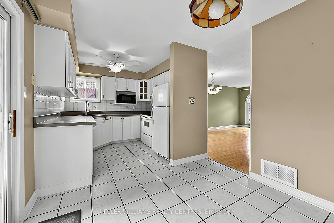
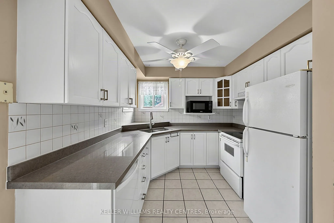
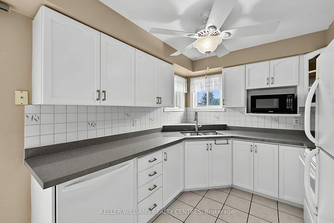
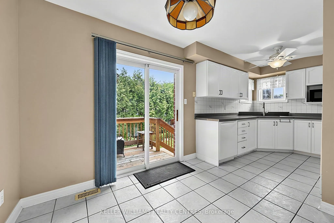
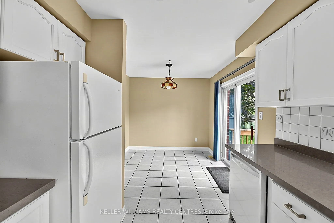
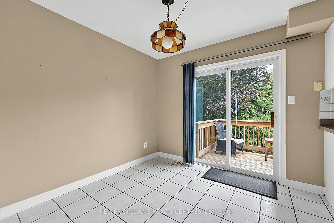
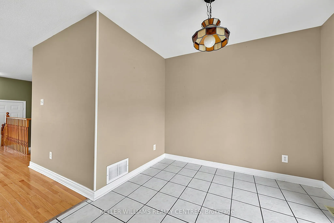
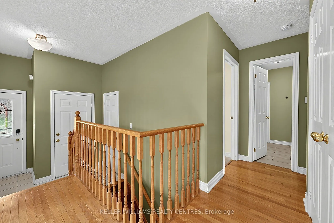
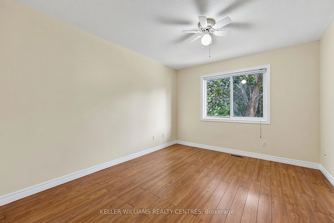
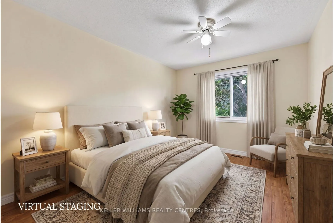
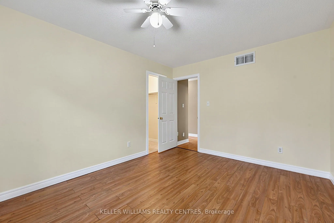
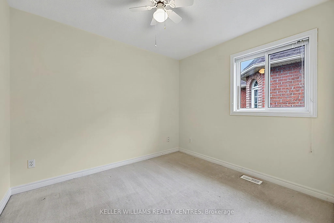
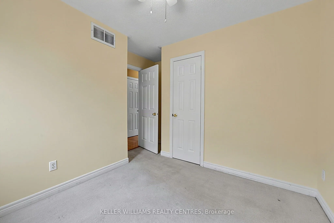
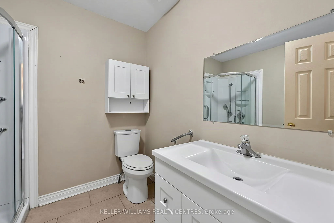
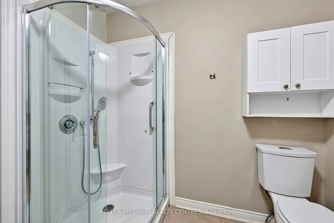
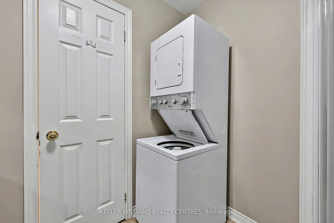
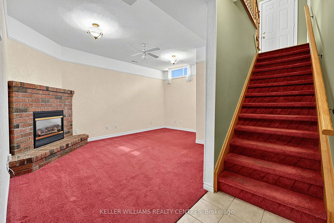
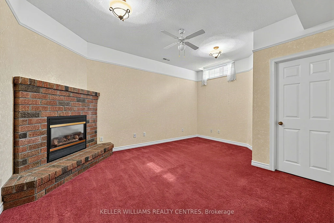
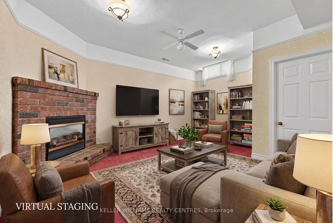
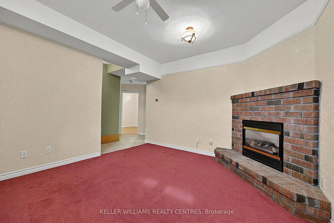
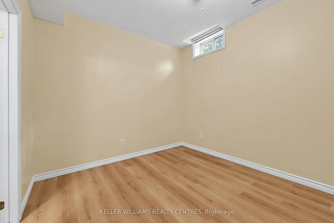
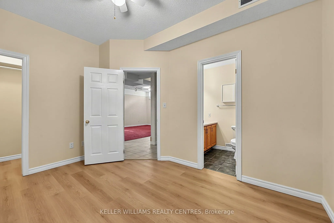
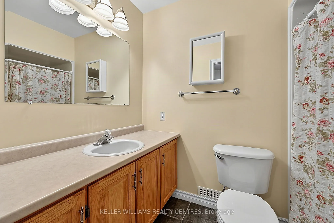
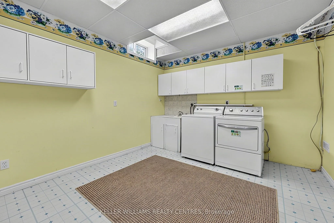
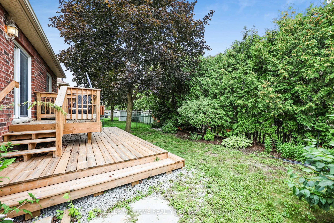
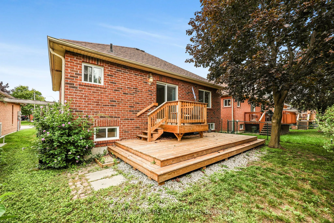
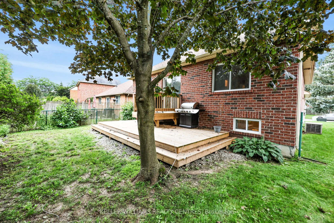
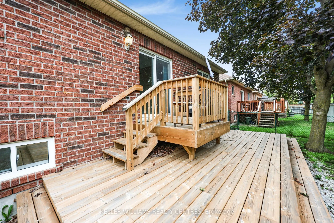
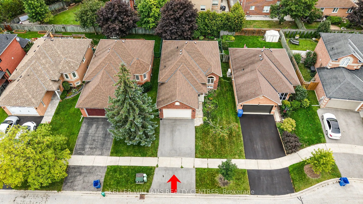
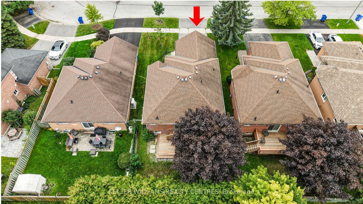
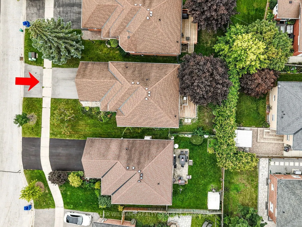
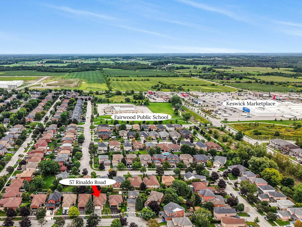
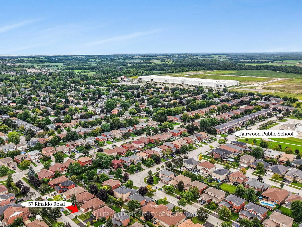
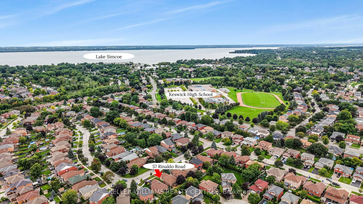
Tucked into a quiet enclave in a desirable, family-friendly neighbourhood. This solid brick bungalow offers main-floor living plus a finished basement with impressive 9-foot ceilings. Laundry on both levels adds everyday convenience. The spacious basement laundry room has potential to be reconfigu...red as a fourth bedroom. Ideal for growing families or multi-generational households who want space without compromise. The white and bright kitchen steps out to a low-maintenance backyard with newer deck, perfect for relaxing or entertaining. A double-width driveway and garage complete the package, with plenty of parking and storage areas. A 10-Minute Walk to both Fairwood Public School & Keswick High School. Plenty of shops and restaurants nearby - with more to come in 2027 - everything you need, right at your doorstep.
3 Pc Ensuite, Walk-In Closet(s), Above Grade Window
Dimensions 13.06 x 10.04 feet
131.12 sqft
Family Room
Gas Fireplace
Dimensions 16.34 x 12.83 feet
209.64 sqft
Kitchen
Breakfast Area, Ceramic Floor
Dimensions 18.6 x 9.02 feet
167.77 sqft
Laundry
Dropped Ceiling
Dimensions 11.15 x 10.4 feet
115.96 sqft
Living Room
Combined w/Dining, Hardwood Floor
Dimensions 18.7 x 17.06 feet
319.02 sqft
Primary Bedroom
Hardwood Floor, Walk-In Closet(s)
Dimensions 12.96 x 10.7 feet
138.67 sqft
Workshop
-
Dimensions 13.45 x 11.84 feet
159.25 sqft
Similar Properties(No results)
Mortgage Calculator
Calculate your estimated monthly mortgage payment
Price
$735,000
$
%
%
Total cost of mortgage
$0
Monthly payment
By clicking Save, we will calculate your estimated mortgage for all properties using the saved values (down payment percentage, interest rate, and amortization).
The accuracy and applicability of this calculator are not guaranteed.