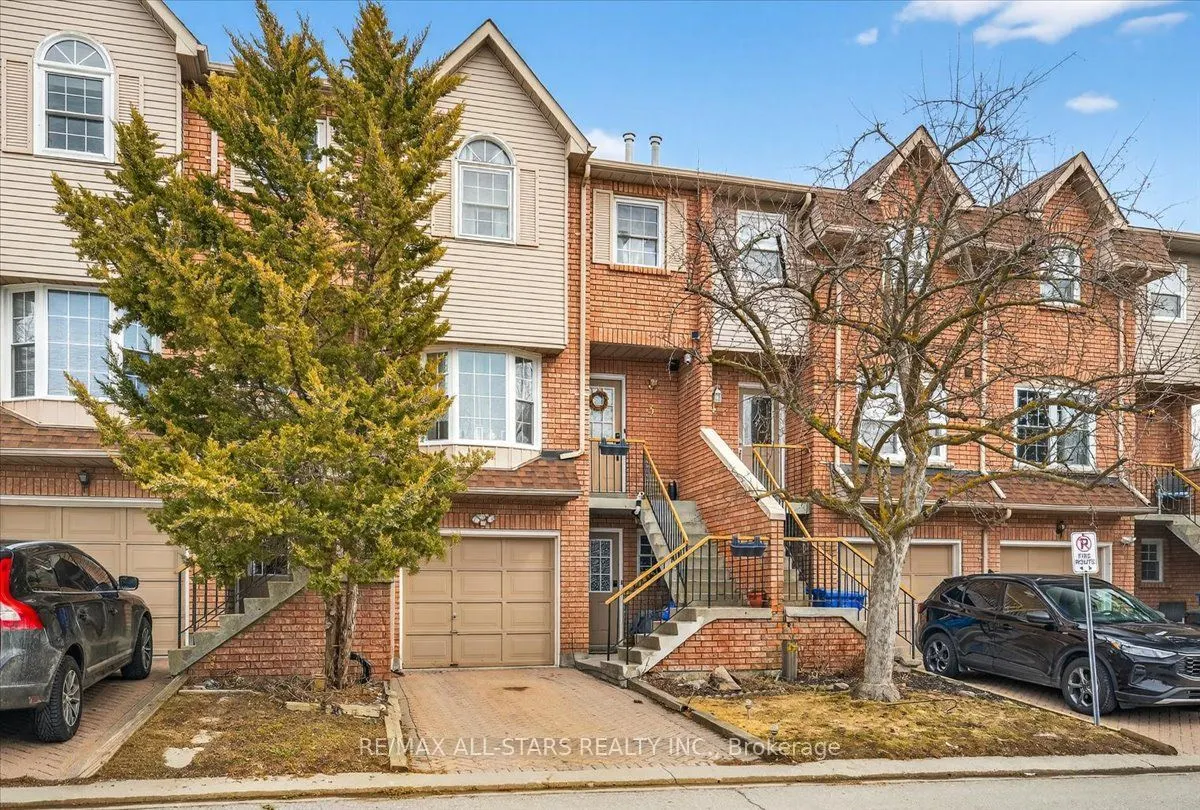
Sign In or Create a Free Account to see full details of this property
Key Facts
Key facts for 119 Spring Road #3
Property Type
Condo, 2-Storey
Parking
1 garage, 2 parking
MLS #
N13753382
Size
1200-1399 sqft
Basement
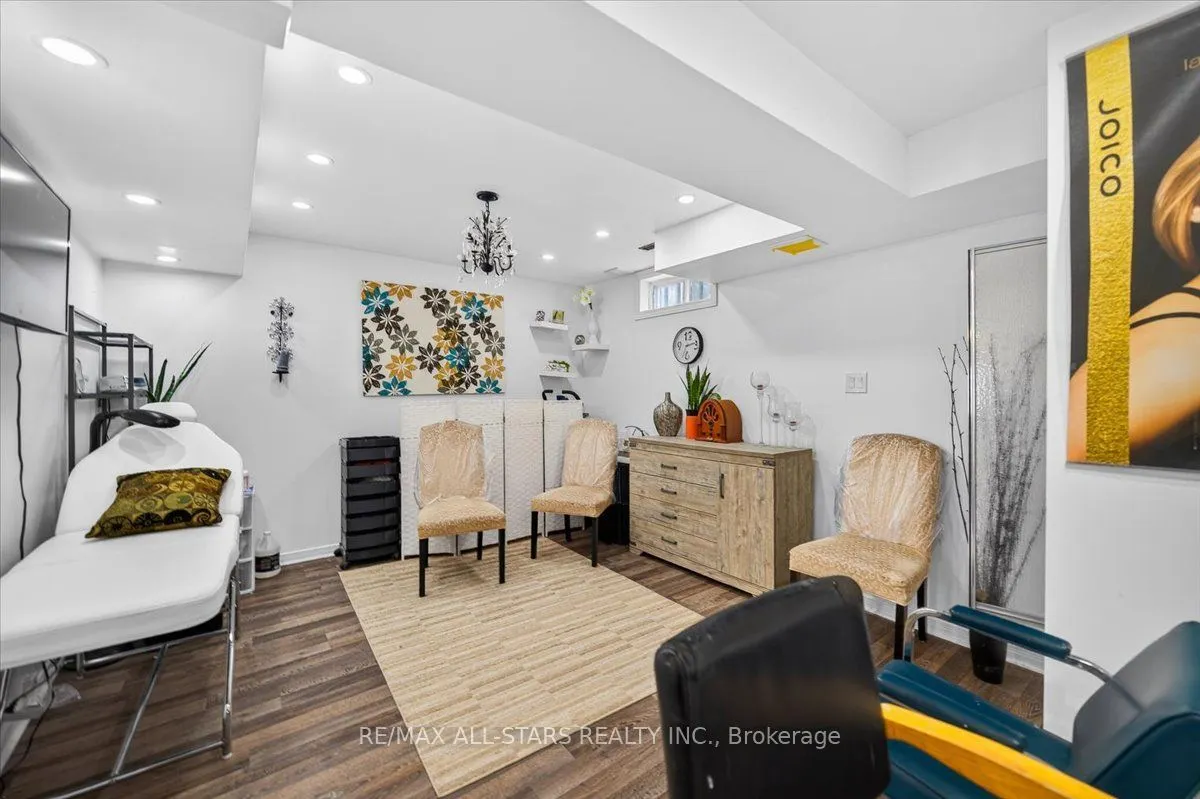
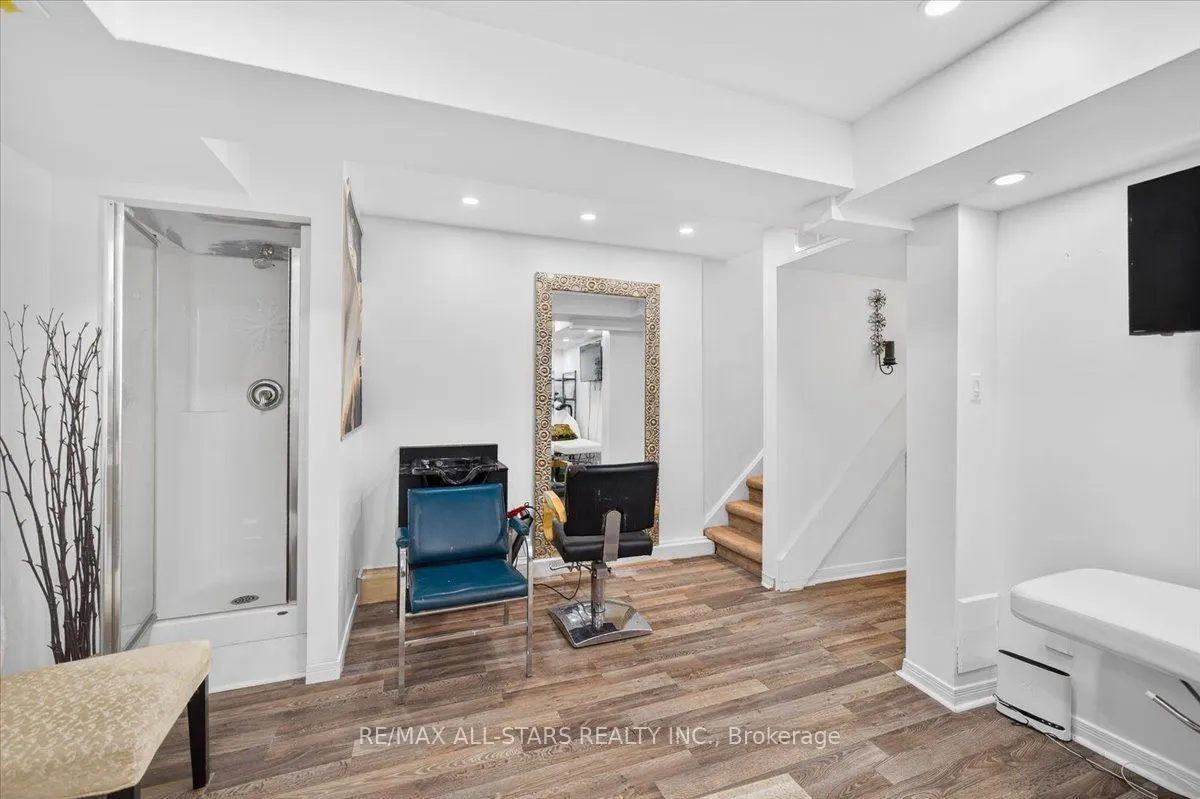
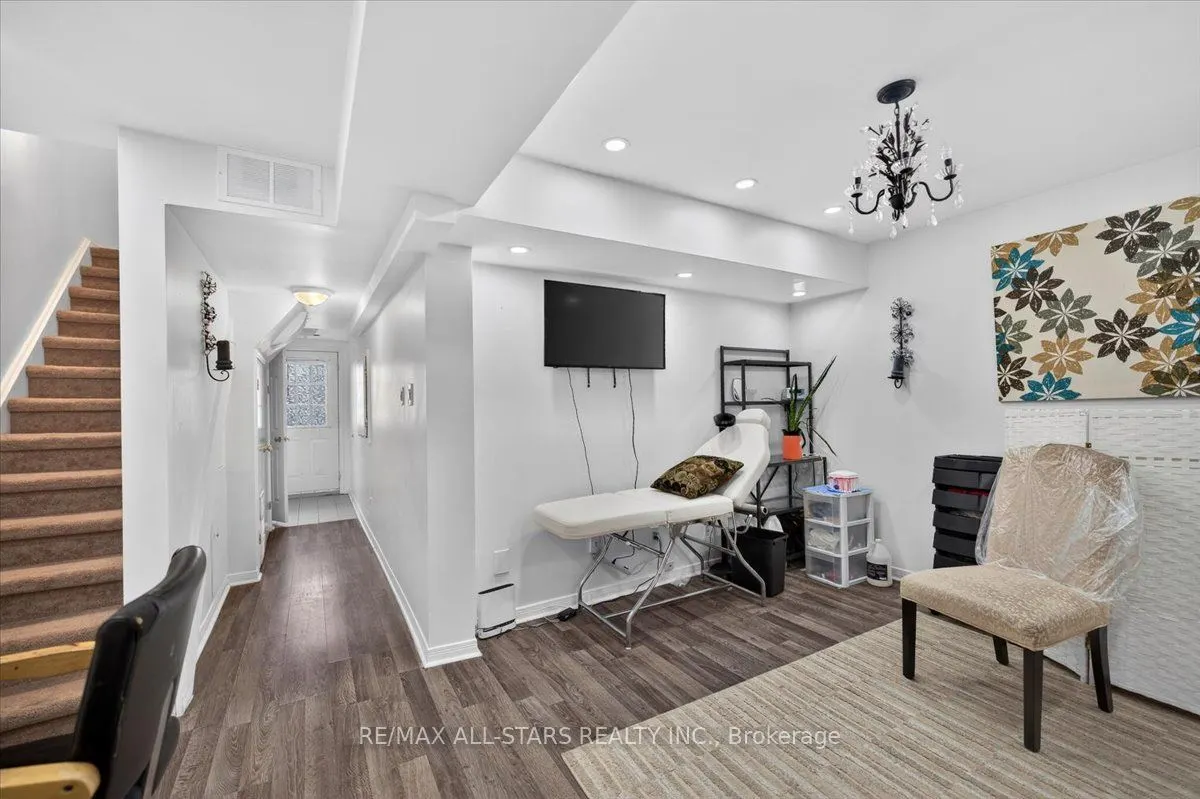
Finished with Walk-Out,Separate Entrance
Listed on
2026-09-08
Lot size
-
Tax
$3,589.20 /yr
Days on Market
35
Approximate Age
-
Maintenance Fee
$460/mo
Common Elements, Par...
Description
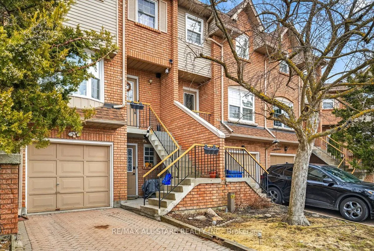
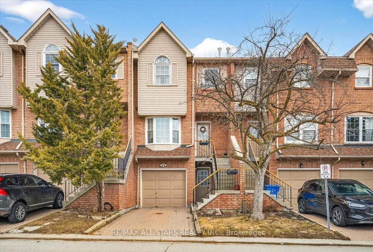
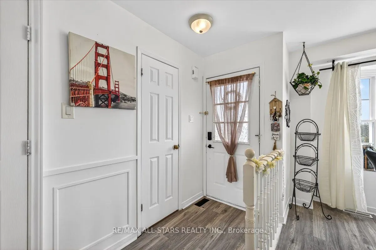
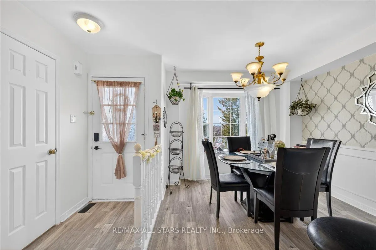
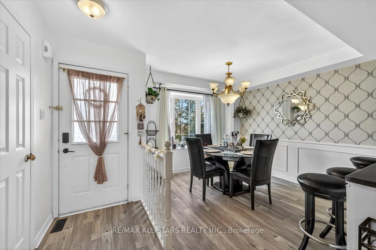
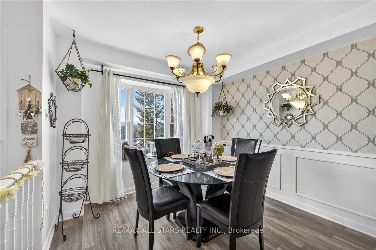
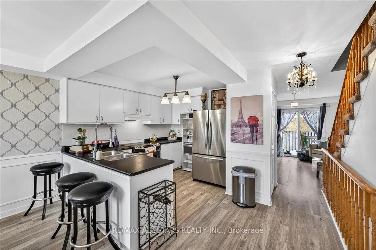
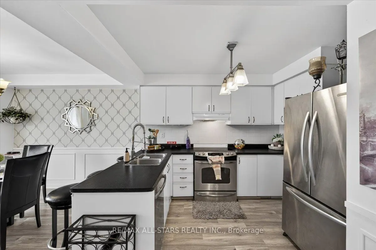
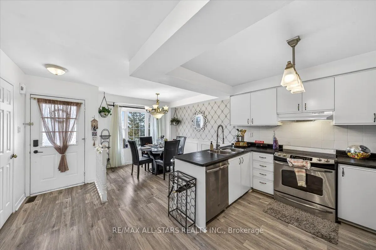
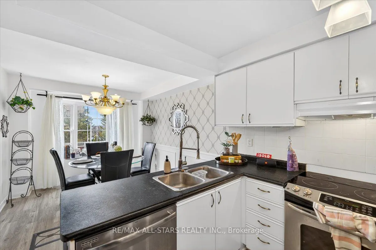
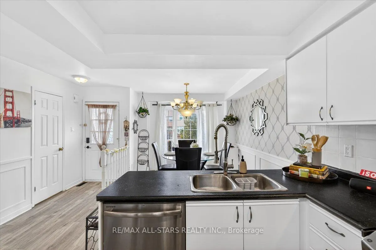
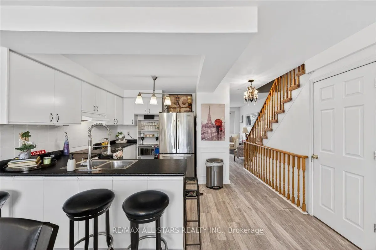
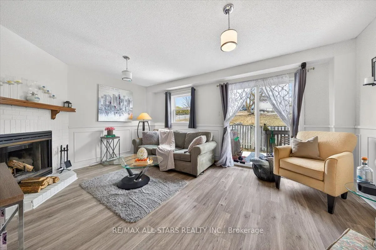
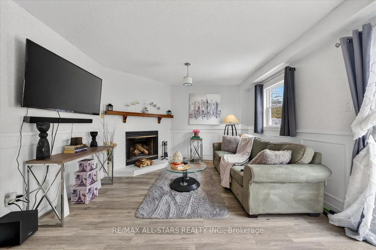
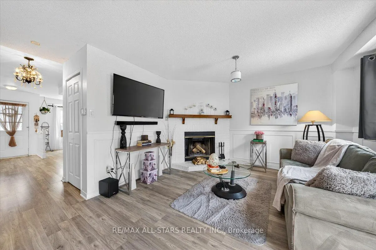
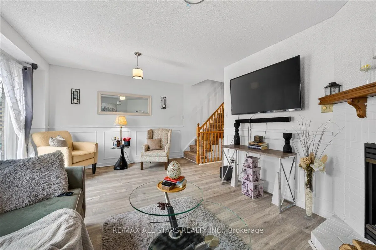
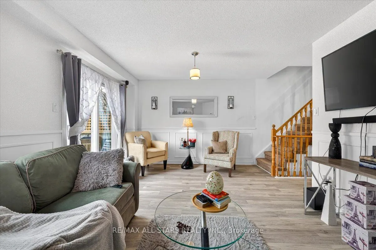
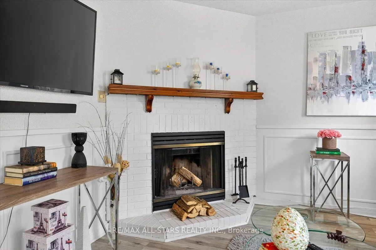
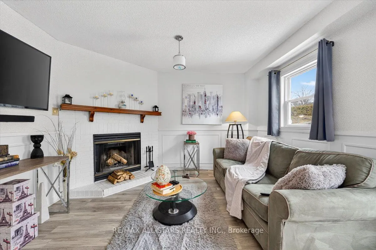
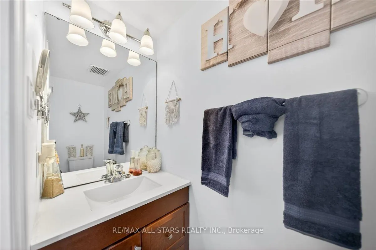
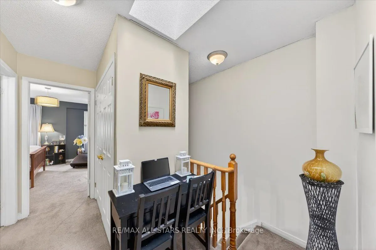
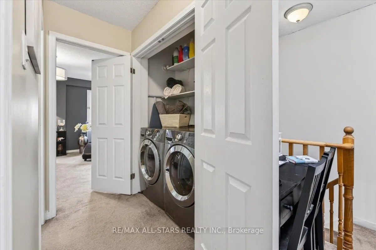
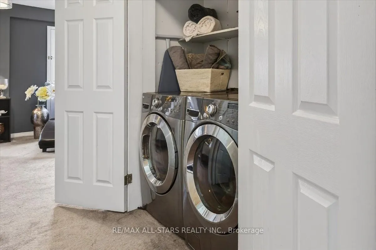
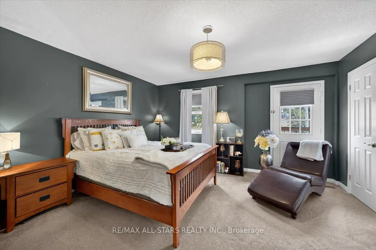
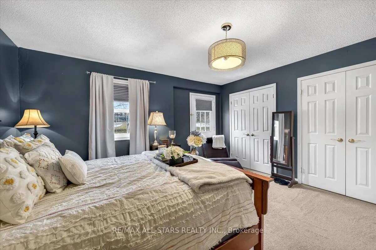
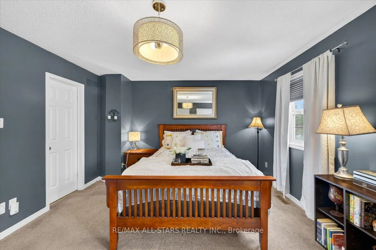
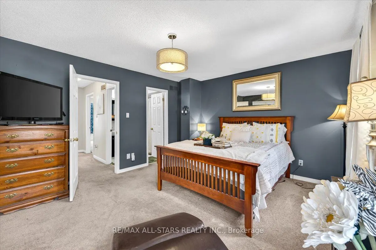
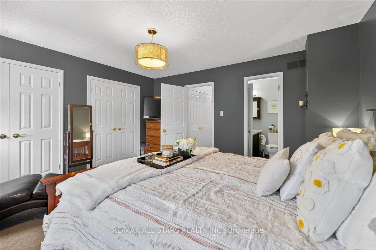
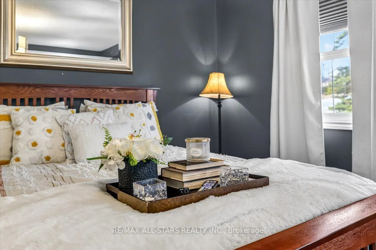
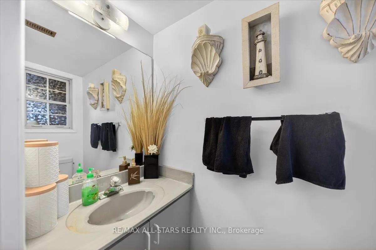
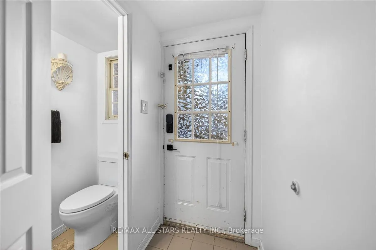
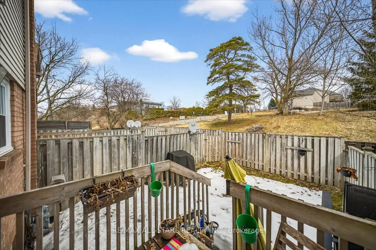
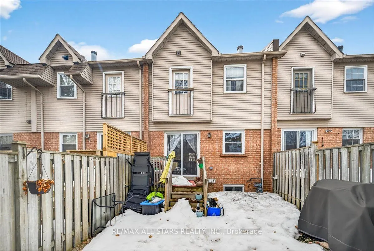
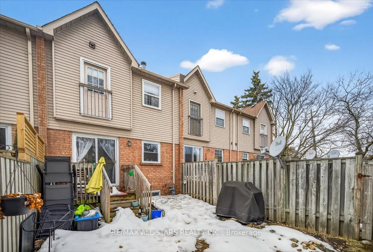
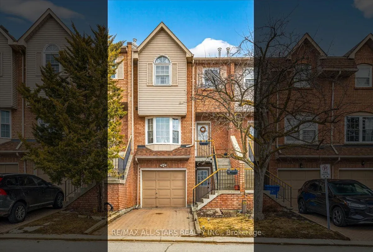
Amazing opportunity to this Very Well-Maintained Townhome on a Quiet Cul-de-Sac. This townhome offers an excellent layout and is nestled on a peaceful cul-de-sac. The spacious kitchen features a large eat-in area. On the main level, the bright living room showcases a warm fireplace. Upstairs, the ge...nerous primary bedroom includes his-and-her closets, a Juliette balcony, and a luxurious 4-piece semi-ensuite bathroom with a whirlpool tub. Laundry is conveniently located on the upper level. The finished lower level features a versatile family room with a separate entrance for potential rental income, plus a 2-piece bathroom with a shower. Ideally located, this home is just minutes from all amenities, schools, shopping, and Lake Simcoe.
Full Property Details
Interior
Bedrooms
3
Bedrooms Plus
1
Total Bedrooms
4
Washrooms
3
Square Footage
1200-1399 sqft
Basement
Finished with Walk-Out,Separate Entrance
Heating Source
Gas
Heating Fuel
Forced Air
Air Conditioning
Central Air
Family Room
No
Kitchens
1
Total Kitchens
1
Fireplace Features
Yes
Bedrooms
3
Bedrooms Plus
1
Total Bedrooms
4
Washrooms
3
Square Footage
1200-1399 sqft
Basement
Finished with Walk-Out,Separate Entrance
Heating Source
Gas
Heating Fuel
Forced Air
Air Conditioning
Central Air
Family Room
No
Kitchens
1
Total Kitchens
1
Fireplace Features
Yes
Exterior
Parking Spaces
2
Total Parking Spaces
2.00
Garage Spaces
1
Balcony
Juliette
Parking Spaces
2
Total Parking Spaces
2.00
Garage Spaces
1
Balcony
Juliette
Building Description
Style
2-Storey
Home Type
Condo
Subtype
Condo Townhouse
Property Orientation
West
Exterior Finish
Brick,Vinyl Siding
Possession Date
10/30/2026
Locker
None
Style
2-Storey
Home Type
Condo
Subtype
Condo Townhouse
Property Orientation
West
Exterior Finish
Brick,Vinyl Siding
Possession Date
10/30/2026
Locker
None
Community
Community
Keswick North
Community
Keswick North
Taxes & Fees
Taxes
$3,589.20 /yr
Tax Year
2026
Occupancy
Owner
Maintenance Fee
$460/mo
Common Elements
Included
Parking
Included
Building Insurance
Included
Taxes
$3,589.20 /yr
Tax Year
2026
Occupancy
Owner
Maintenance Fee
$460/mo
Common Elements
Included
Parking
Included
Building Insurance
Included
Other
Pets
Yes-with Restrictions
Pets
Yes-with Restrictions
Room Types
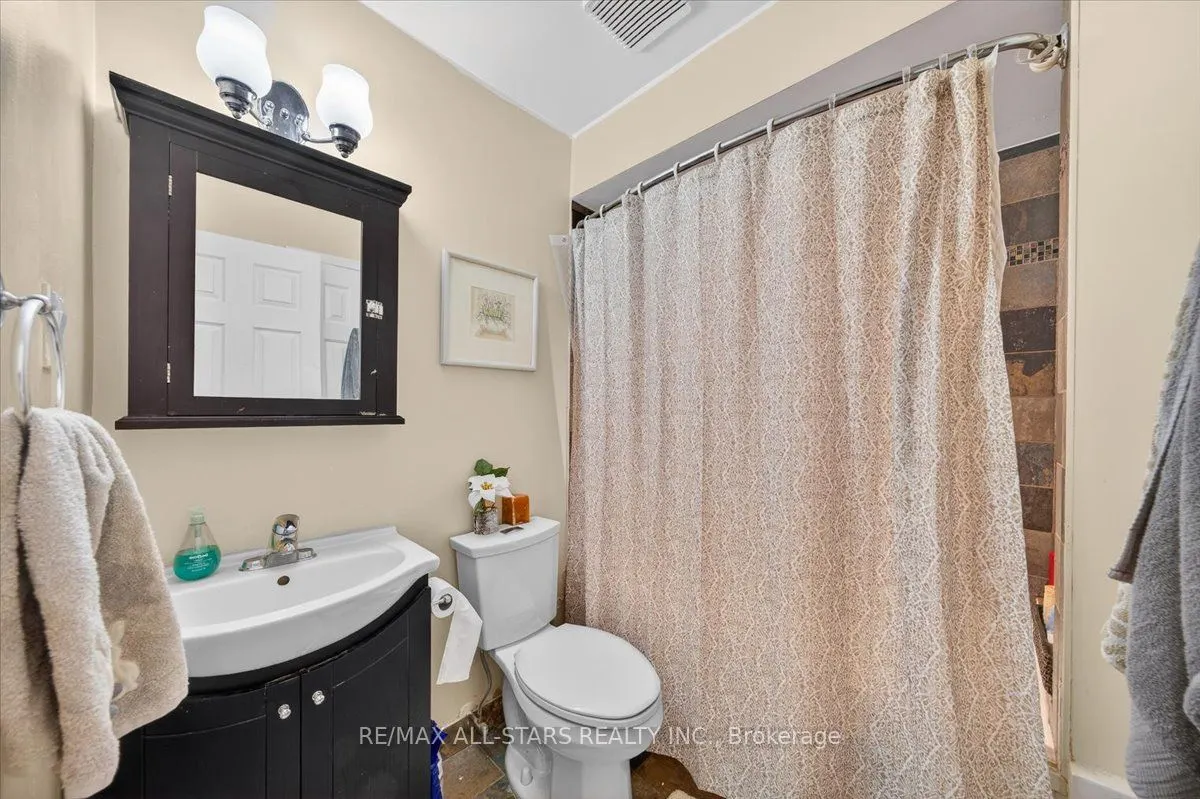
Bathroom
4 Pc Bath, Semi Ensuite, Whirlpool
Dimensions 7.05 x 5.74 feet
40.47 sqft
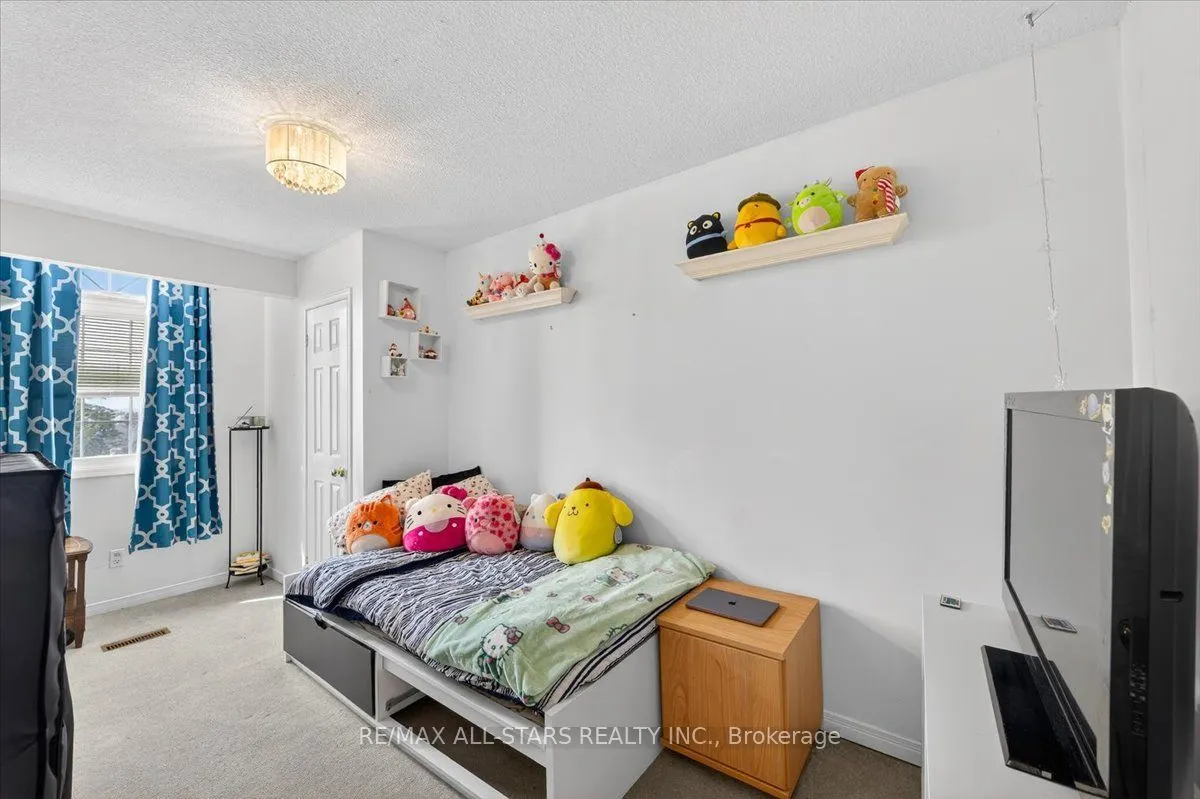
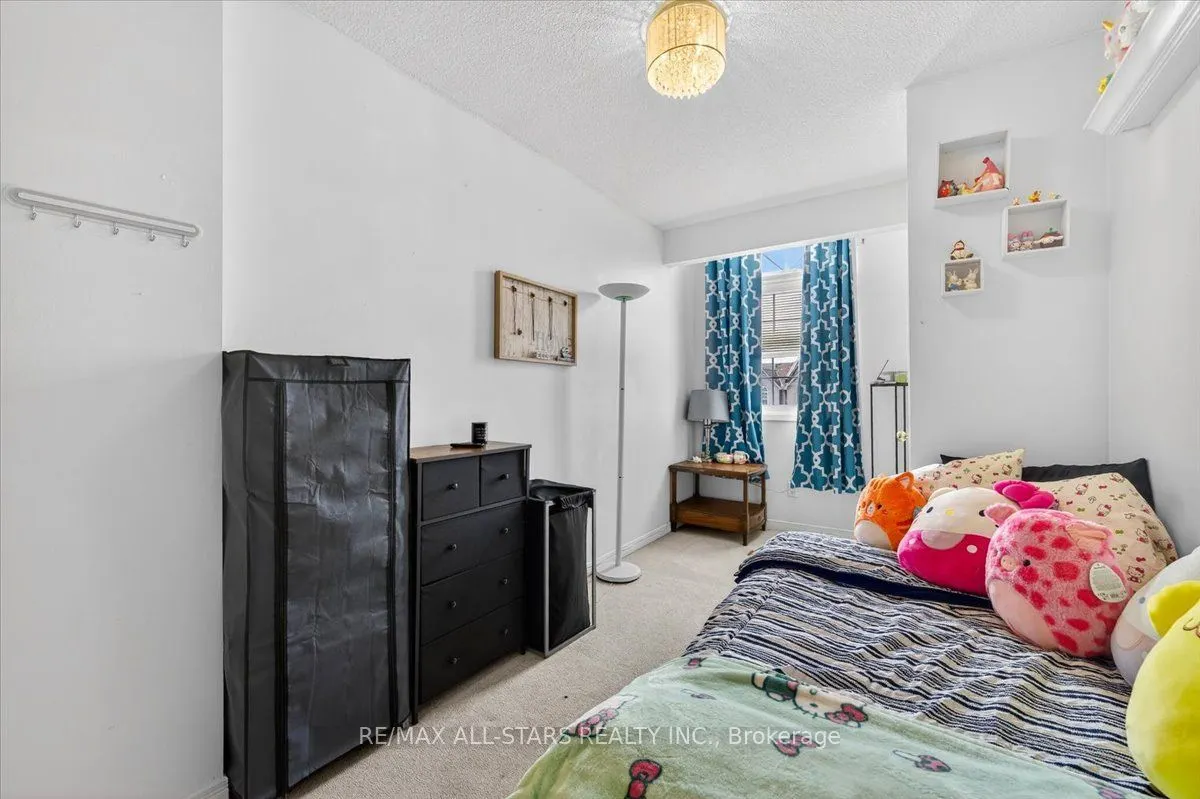
Bedroom 2
Broadloom, Closet, Colonial Doors
Dimensions 16.5 x 7.58 feet
125.07 sqft
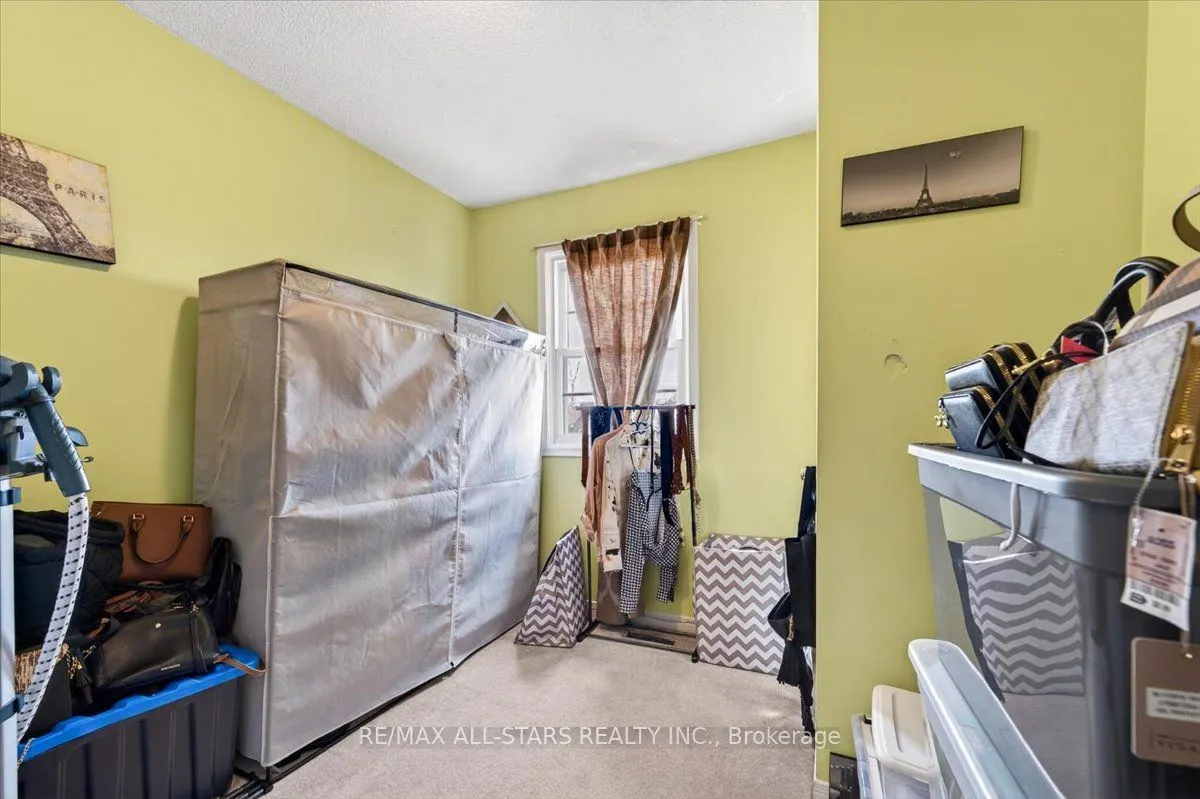
Bedroom 3
Broadloom, Closet, Colonial Doors
Dimensions 9.71 x 8.79 feet
85.35 sqft
Breakfast
Laminate, Large Window, Open Concept
Dimensions 10.53 x 990.81 feet
10433.23 sqft
Game Room
Ceramic Floor, 3 Pc Bath, Walk-Out
Dimensions 16.21 x 12.01 feet
194.68 sqft
Kitchen
Laminate, Pantry, Double Sink
Dimensions 13.16 x 10.47 feet
137.79 sqft
Living Room
Fireplace, Laminate, W/O To Deck
Dimensions 16.63 x 12.24 feet
203.55 sqft
Primary Bedroom
Broadloom, Juliette Balcony, Double Closet
Dimensions 14.34 x 12.89 feet
184.84 sqft
Similar Properties(No results)
Mortgage Calculator
Calculate your estimated monthly mortgage payment
Price
$629,000
$
%
%
Total cost of mortgage
$0
Monthly payment
By clicking Save, we will calculate your estimated mortgage for all properties using the saved values (down payment percentage, interest rate, and amortization).
The accuracy and applicability of this calculator are not guaranteed.