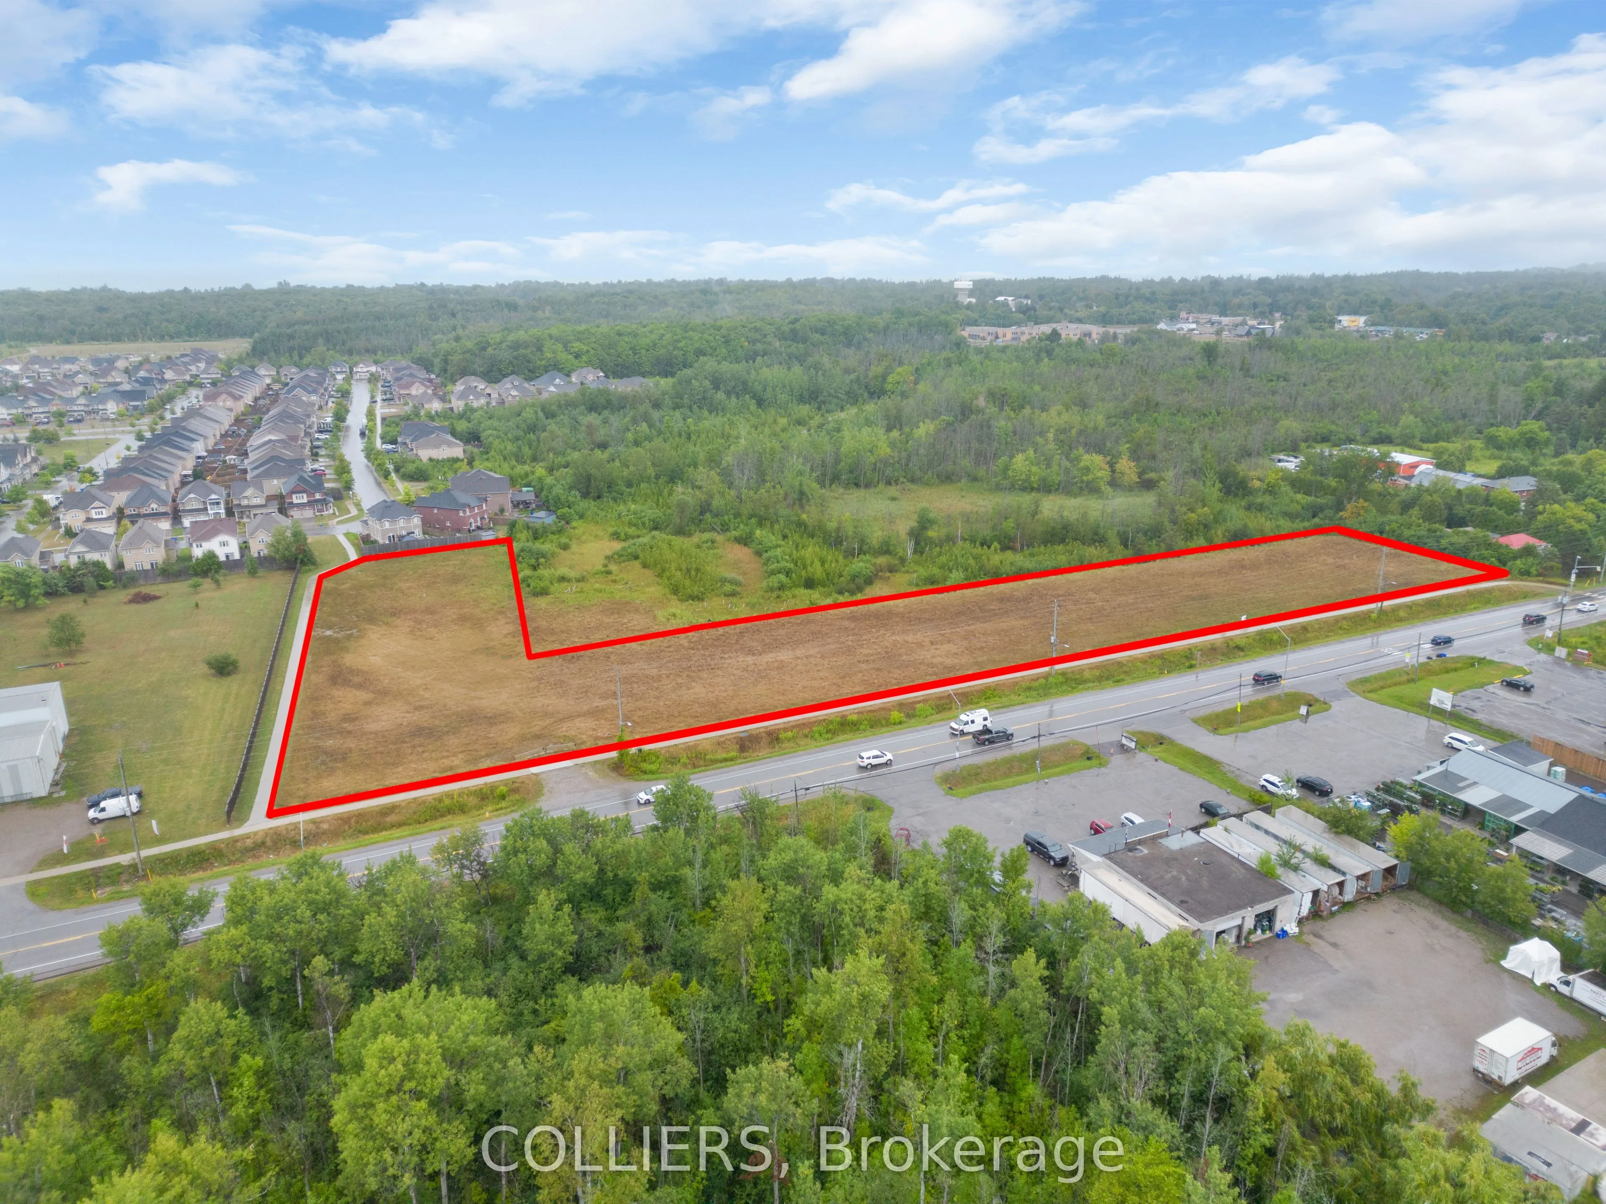
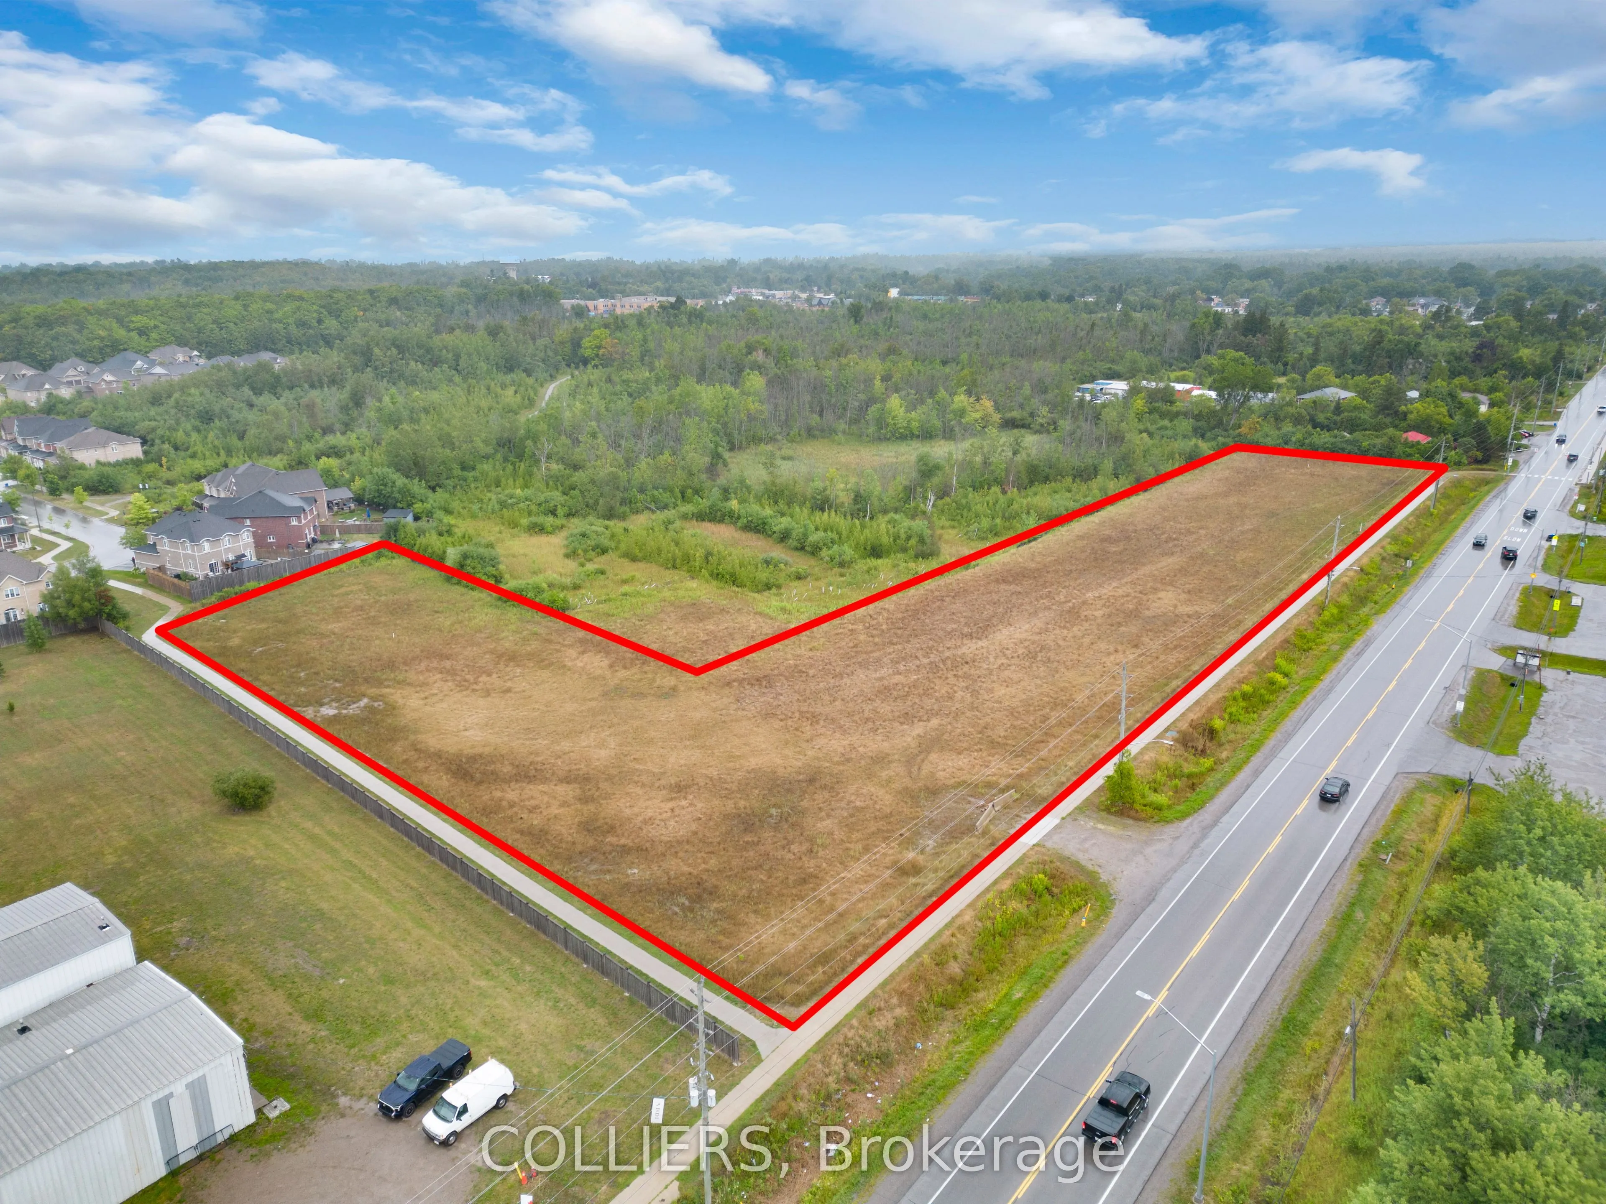
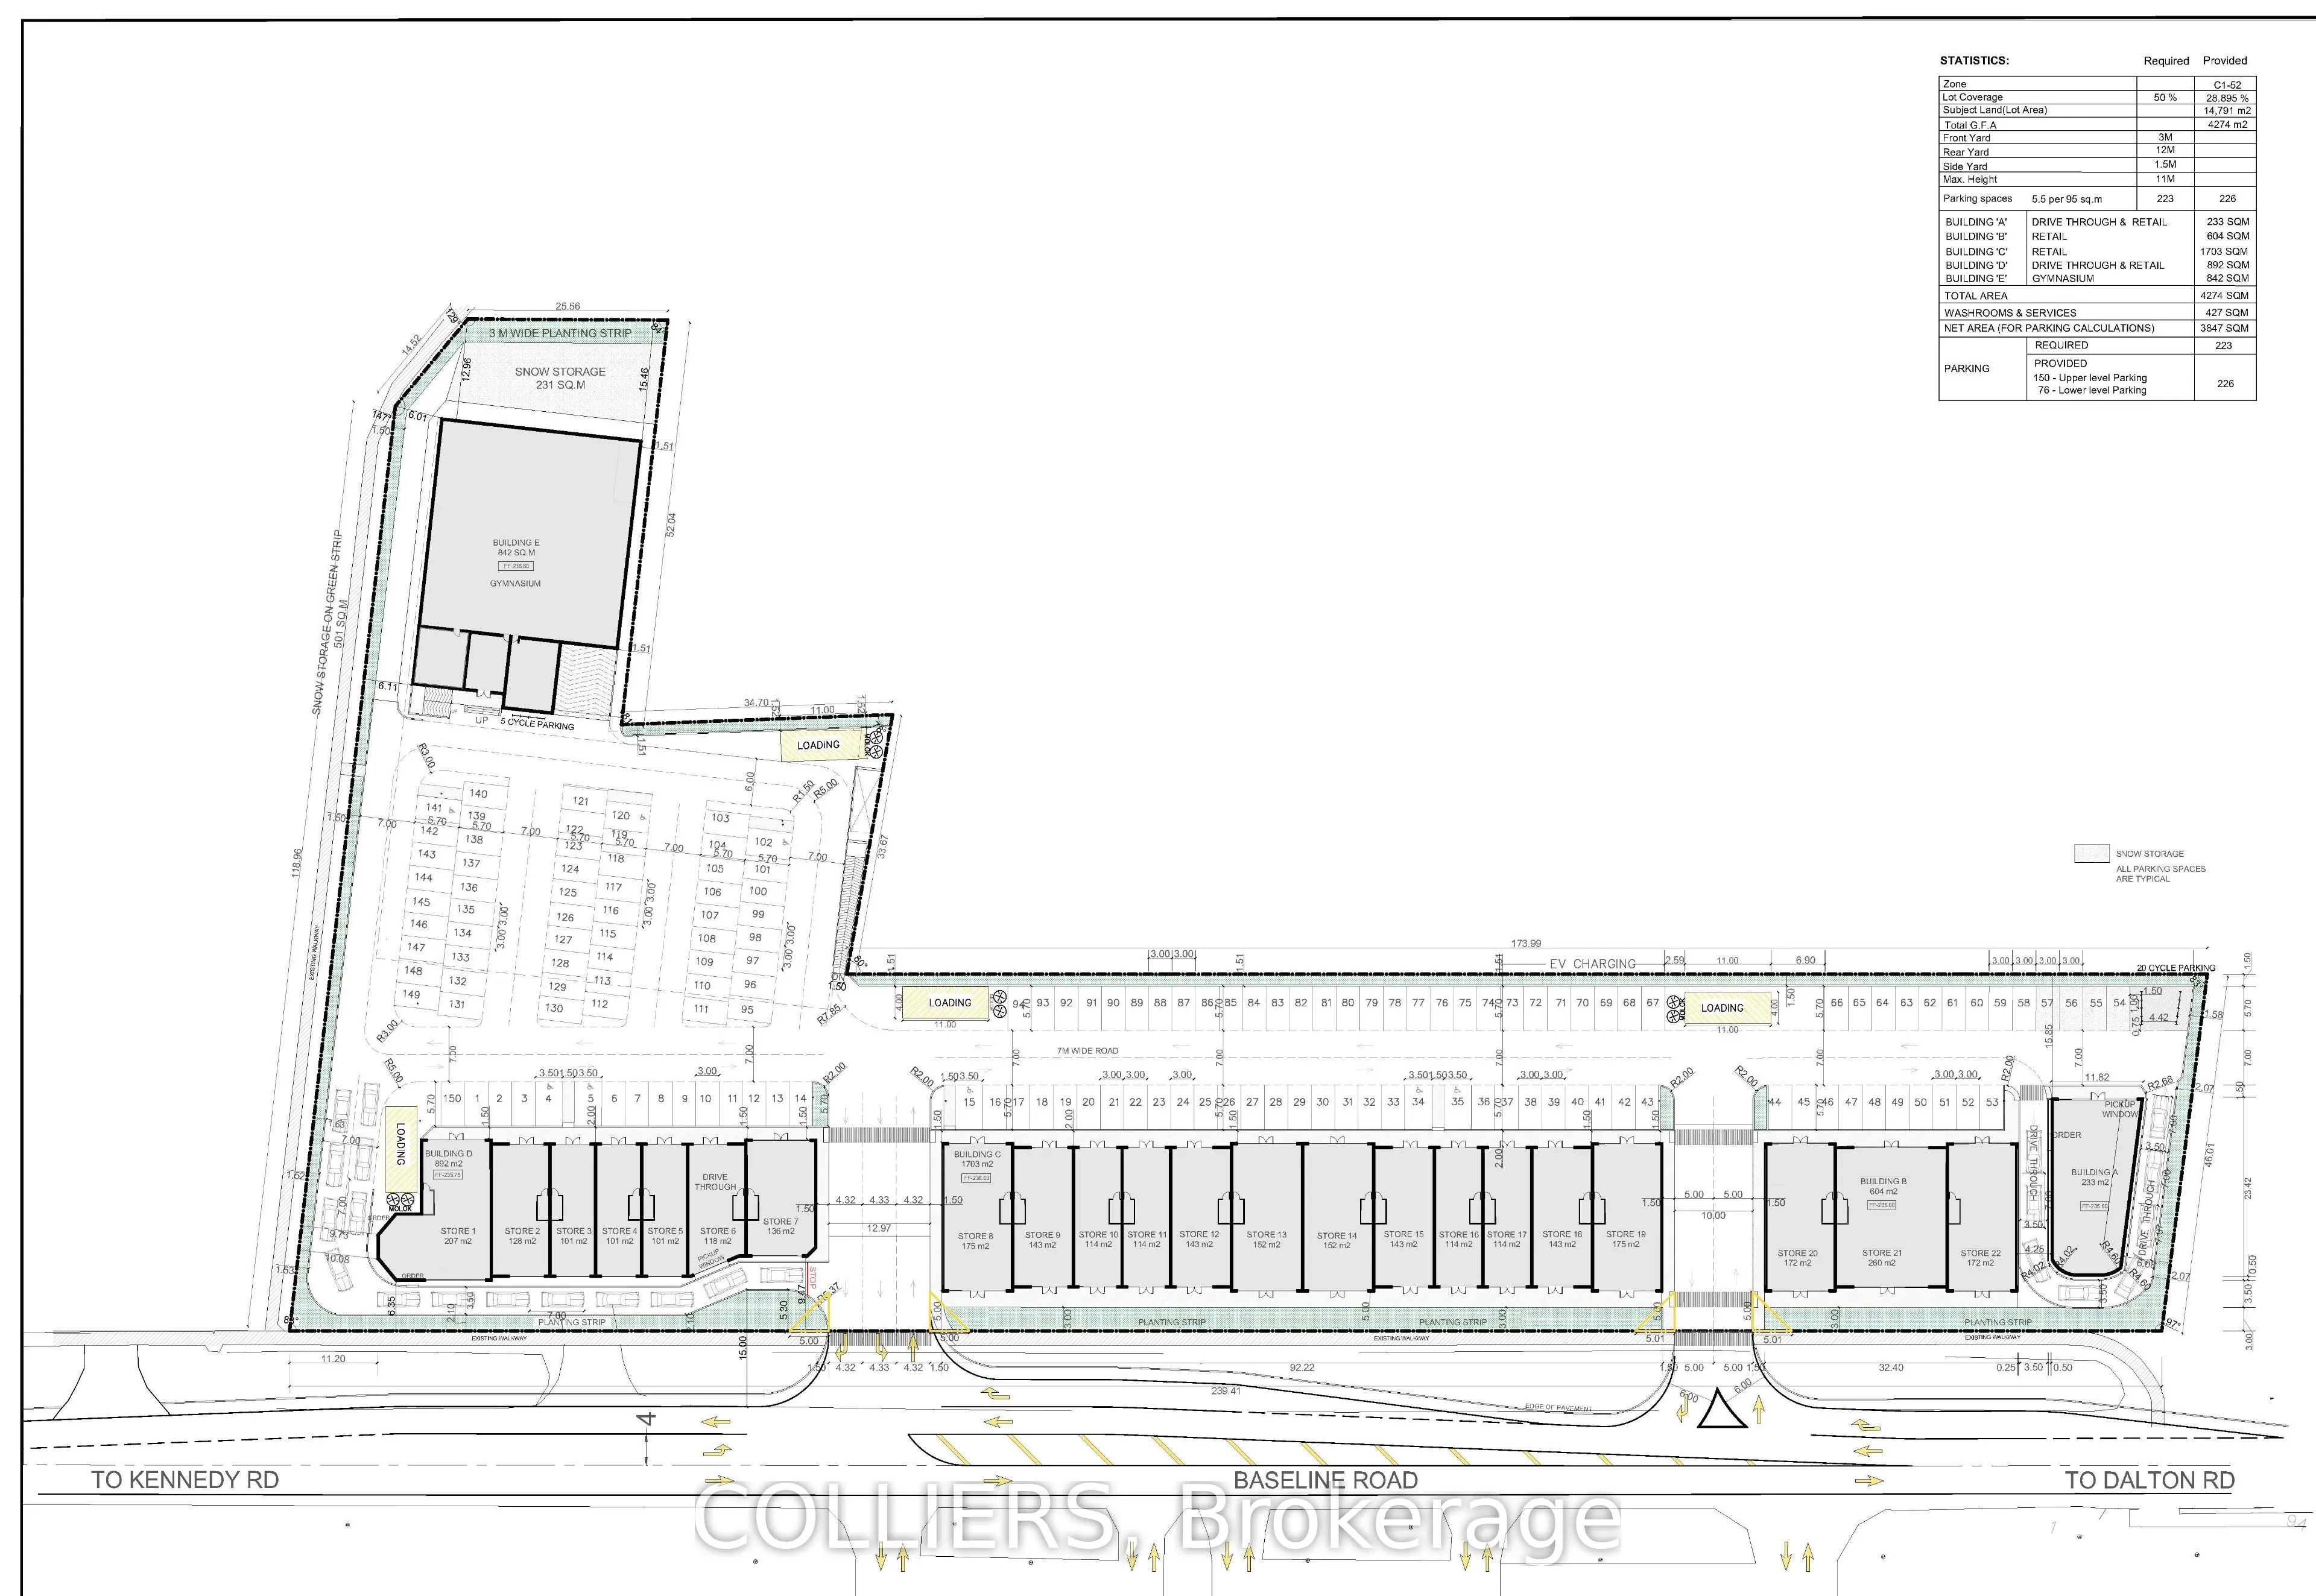
Sign In or Create a Free Account to see full details of this property
Key Facts
Key facts for 4992 Baseline Road
Property Type
Commercial
Parking
-
MLS #
N13715860
Size
-
Basement
-
Listed on
2026-08-25
Lot size
786 x 0.0
Tax
$23,831.01 /yr
Days on Market
70
Approximate Age
-
Maintenance Fee
-
Description
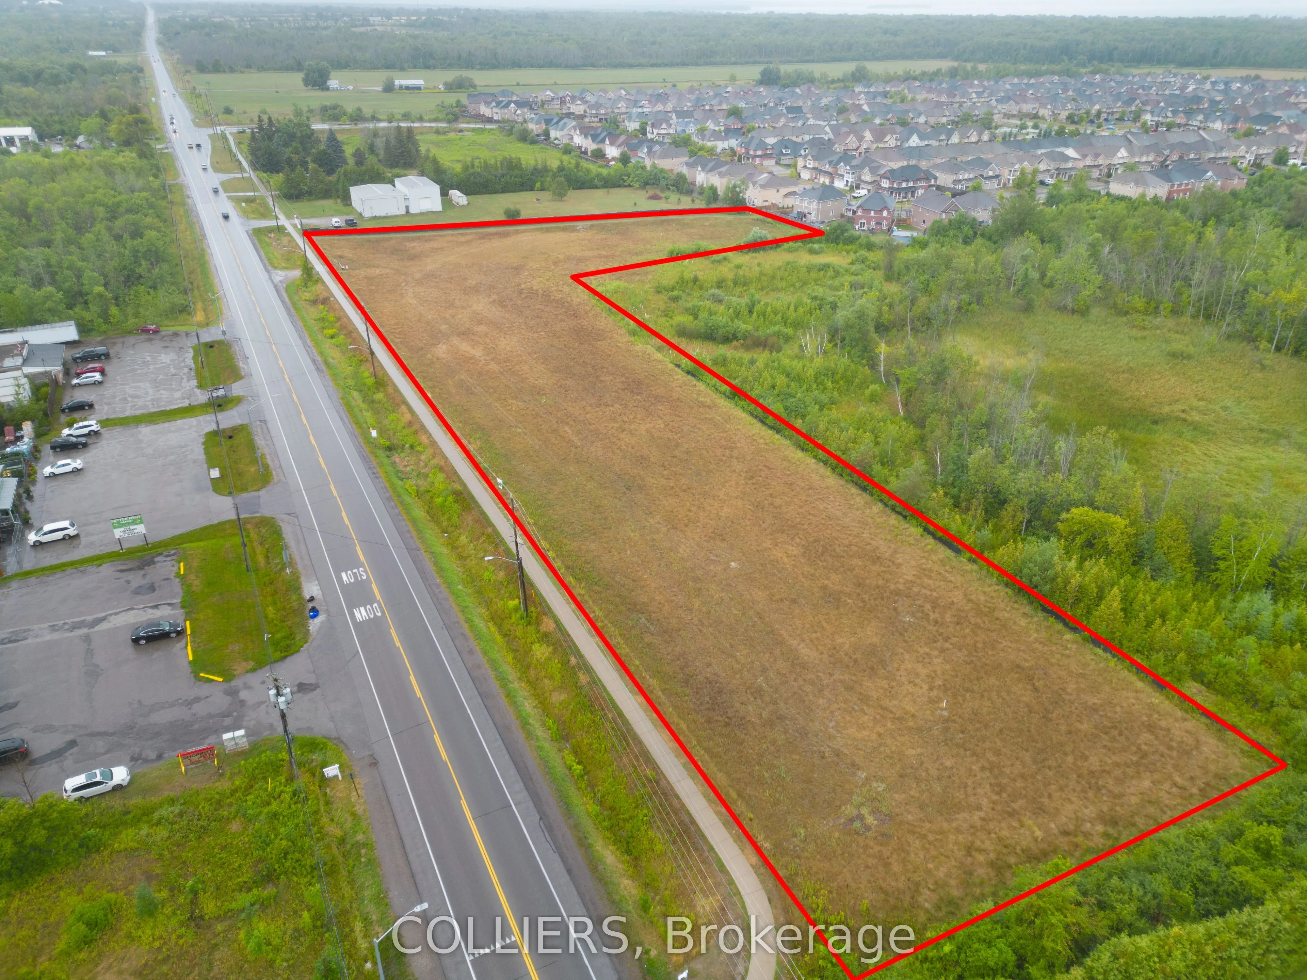
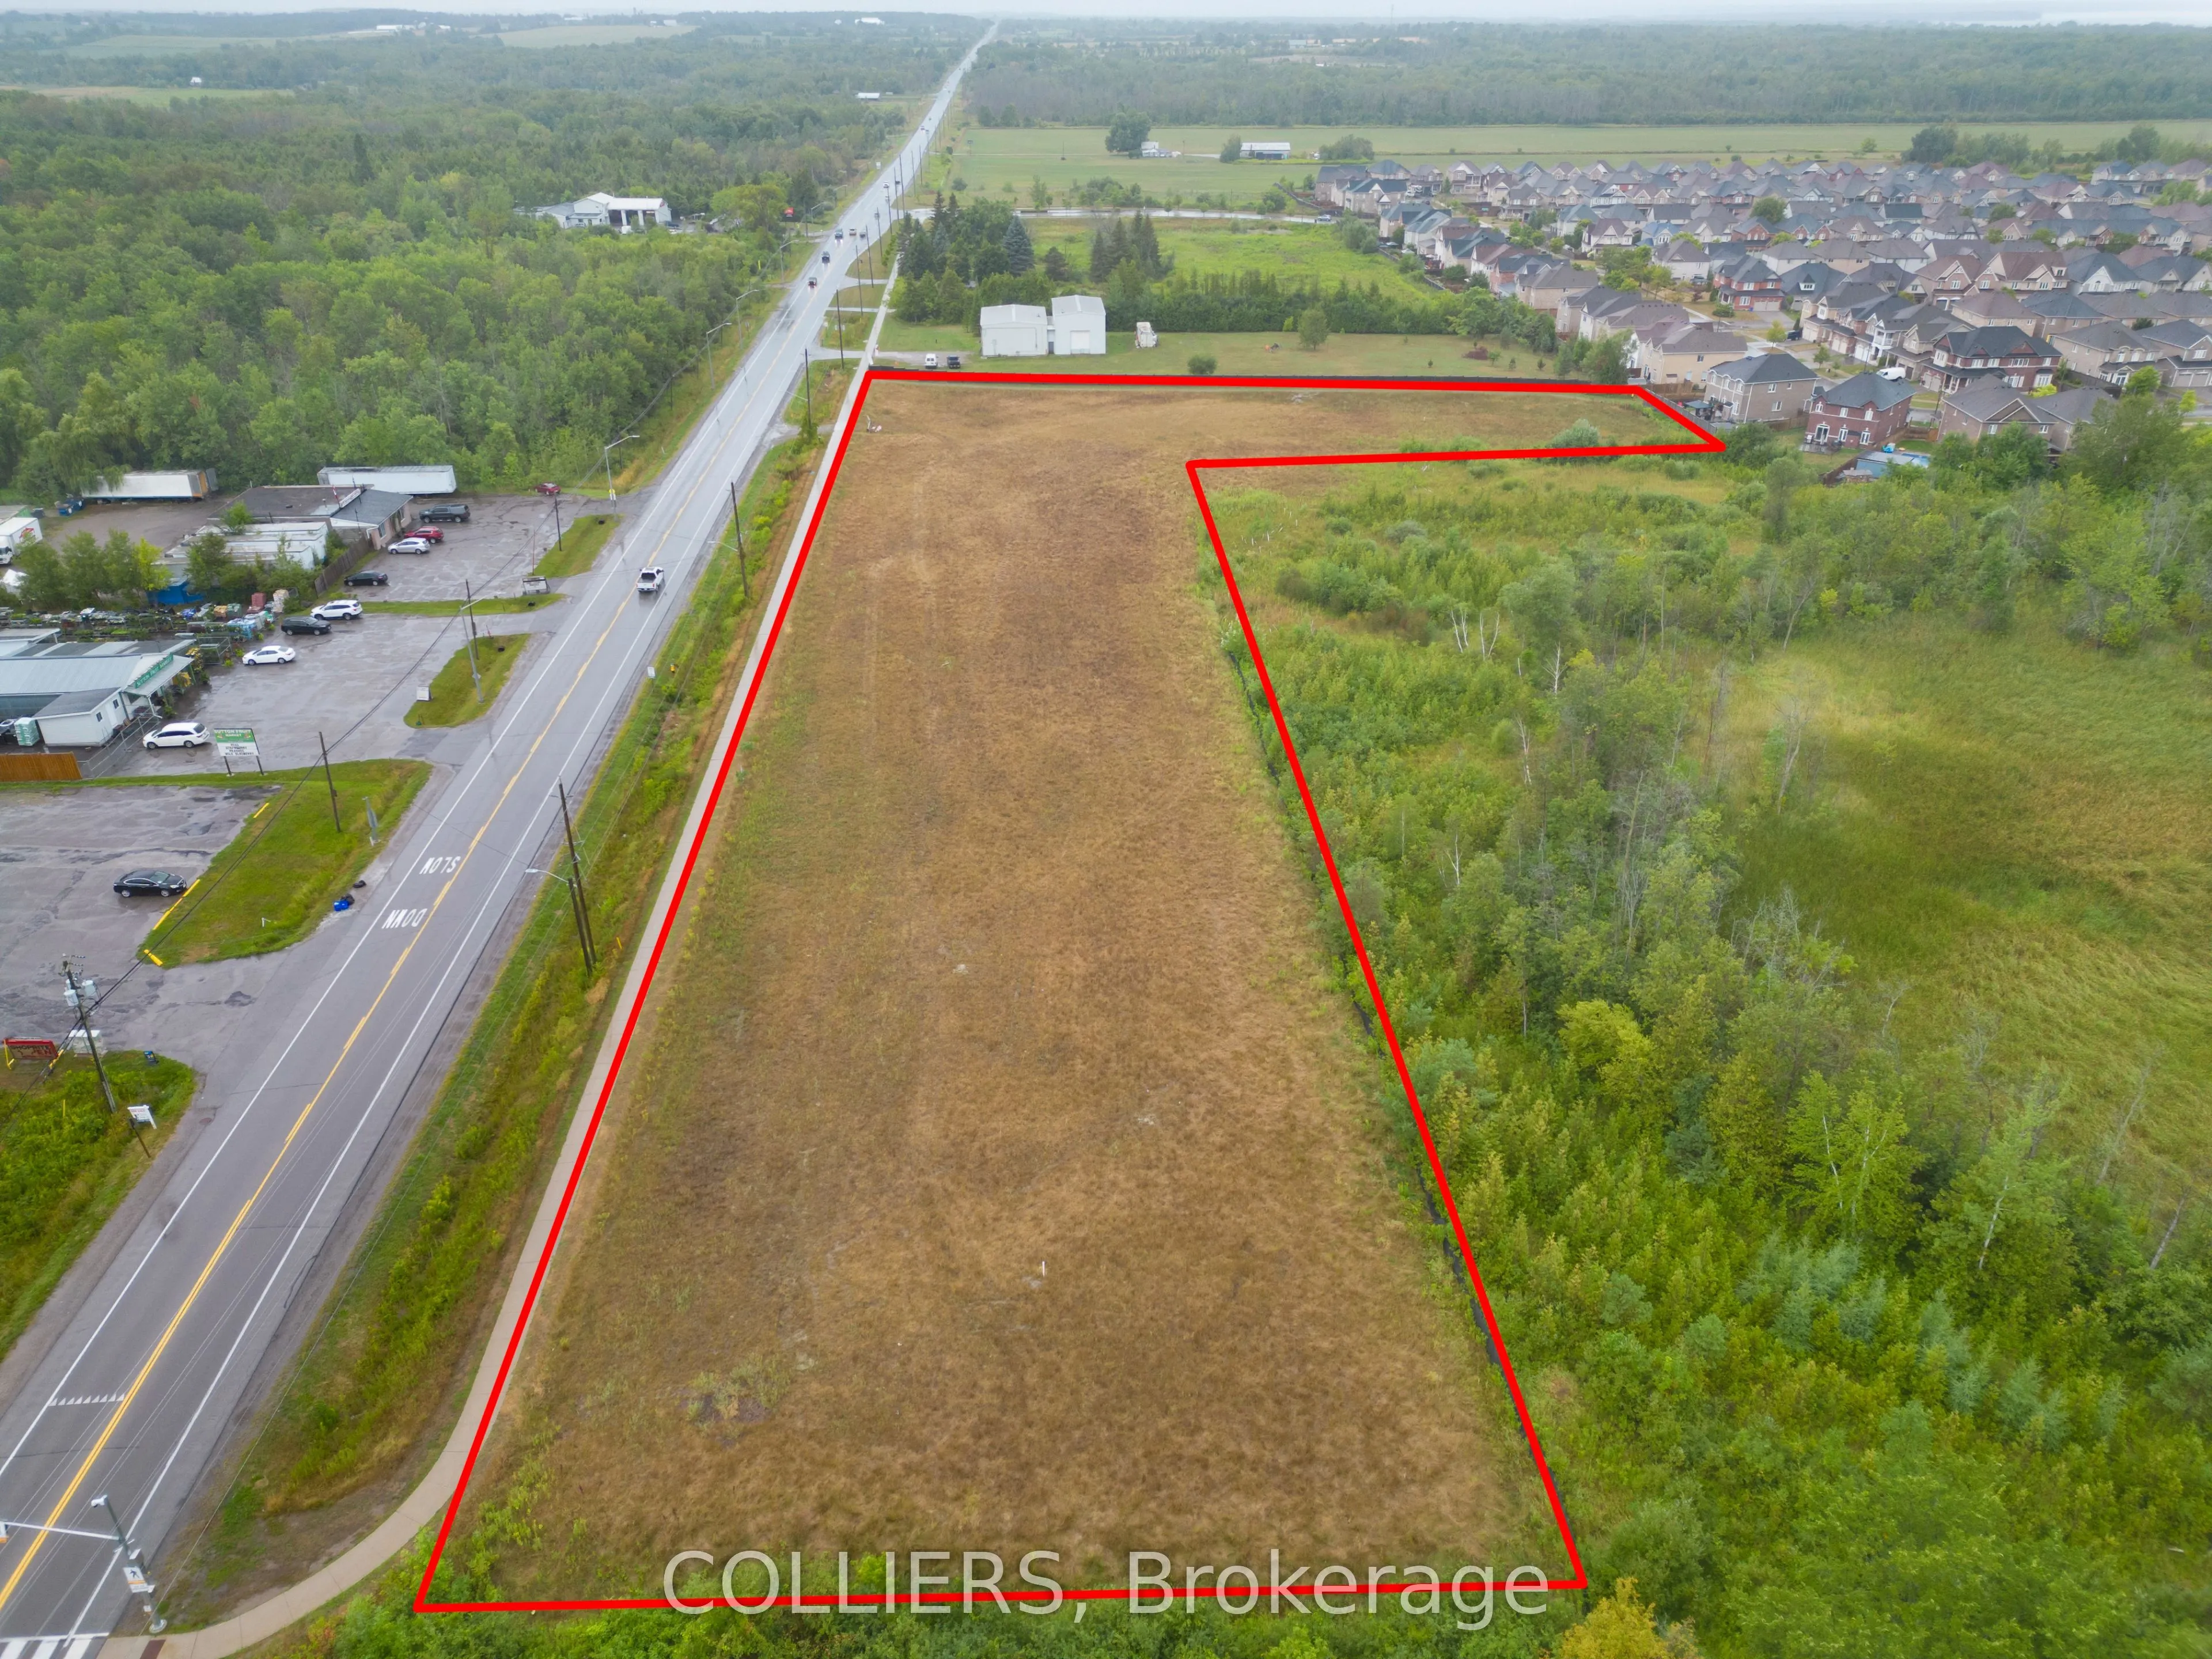
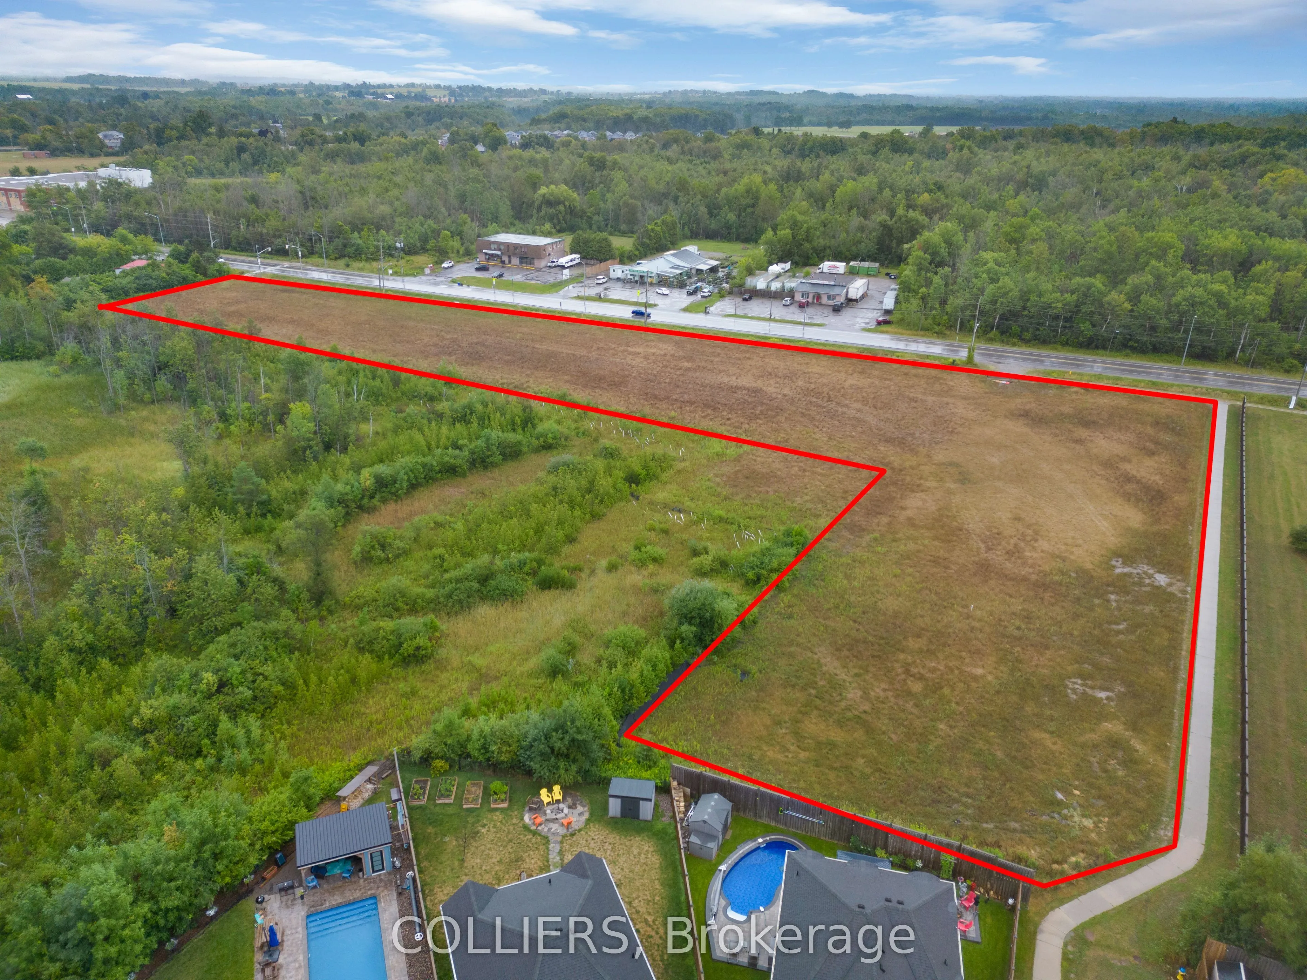
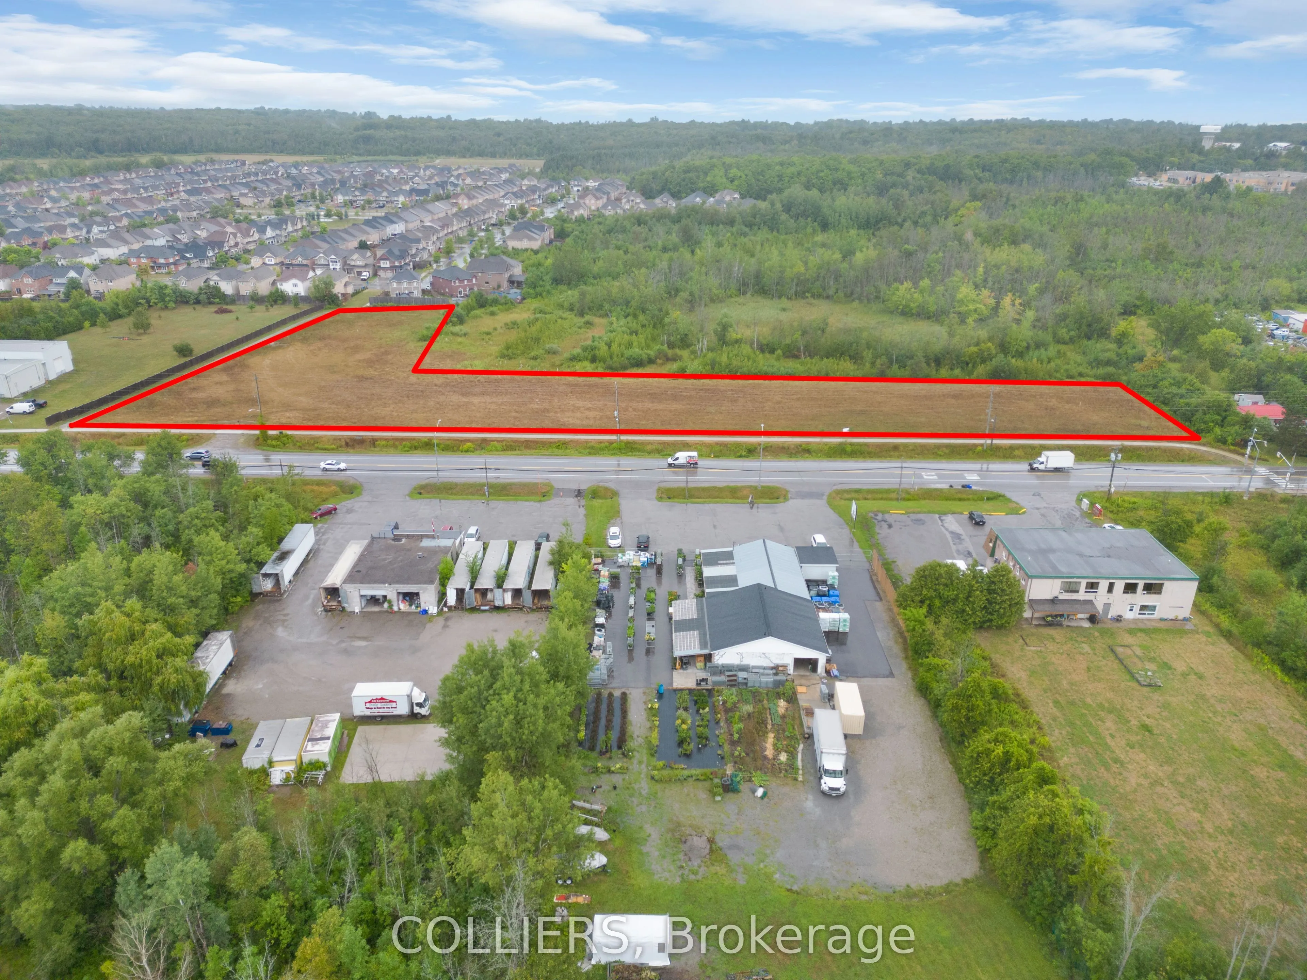
A compelling investment opportunity in Sutton, York Region, positioned at the northeast corner of Baseline Road and Highway 48 (Dalton Road) within a planned commercial development. This near-term development site offers flexible unit sizing for retail and commercial uses, providing flexibly to acco...mmodate a diverse range of tenants and investment strategies. The project also includes two drive-thru opportunities, creating additional potential for high-demand convenience and food-service users. Strategically located along a major arterial corridor, the property benefits from excellent exposure, accessibility and signage opportunities, while being supported by significant existing and future residential development throughout the surrounding trade area. The opportunity is well-suited for investors seeking exposure to a growing York Region community, with the stability to attract a diversified tenant mix across retail, service commercial medical, professional office, restaurant and convenience-oriented uses. With flexible commercial space, strong visibility and proximity to a growing residential base, the development represents an attractive opportunity to acquire, develop or invest in new commercial space in Sutton's expanding trade area.
Full Property Details
General
Business Type
Retail
Total Area
3.66 Acres
Sprinklers
No
Drive-In Level Shipping Doors
-
Double Man Shipping Doors
-
Grade Level Shipping Doors
-
Truck Level Shipping Doors
-
Business Type
Retail
Total Area
3.66 Acres
Sprinklers
No
Drive-In Level Shipping Doors
-
Double Man Shipping Doors
-
Grade Level Shipping Doors
-
Truck Level Shipping Doors
-
Interior
Washrooms
0
Washrooms
0
Exterior
Depth
0.0
Front
785.72
Lot Size
786 x 0.0 ft
Parking Spaces
-
Total Parking Spaces
-
Garage Spaces
-
Zoning
C1-52
Depth
0.0
Front
785.72
Lot Size
786 x 0.0 ft
Parking Spaces
-
Total Parking Spaces
-
Garage Spaces
-
Zoning
C1-52
Building Description
Home Type
Commercial
Subtype
Land
Sewers
Sanitary+Storm Available
Water Supply
Municipal
Possession Date
No Data
Home Type
Commercial
Subtype
Land
Sewers
Sanitary+Storm Available
Water Supply
Municipal
Possession Date
No Data
Community
Community
Sutton & Jackson's Point
Community
Sutton & Jackson's Point
Taxes & Fees
Taxes
$23,831.01 /yr
Tax Year
2026
Occupancy
Vacant
Taxes
$23,831.01 /yr
Tax Year
2026
Occupancy
Vacant
Similar Properties(No results)
Mortgage Calculator
Calculate your estimated monthly mortgage payment
Price
$5,999,999
$
%
%
Total cost of mortgage
$0
Monthly payment
By clicking Save, we will calculate your estimated mortgage for all properties using the saved values (down payment percentage, interest rate, and amortization).
The accuracy and applicability of this calculator are not guaranteed.