Sign In or Create a Free Account to see full details of this property
Key Facts
Key facts for 166 John Street W
Property Type
House, Bungalow
Parking
None 0 garage, 4 parking
MLS #
N13705034
Size
700-1100 sqft
Basement
Walk-Out,Separate Entrance
Listed on
2026-08-22
Lot size
84 x 80.0
Tax
$3,729 /yr
Days on Market
52
Approximate Age
-
Maintenance Fee
-
Description
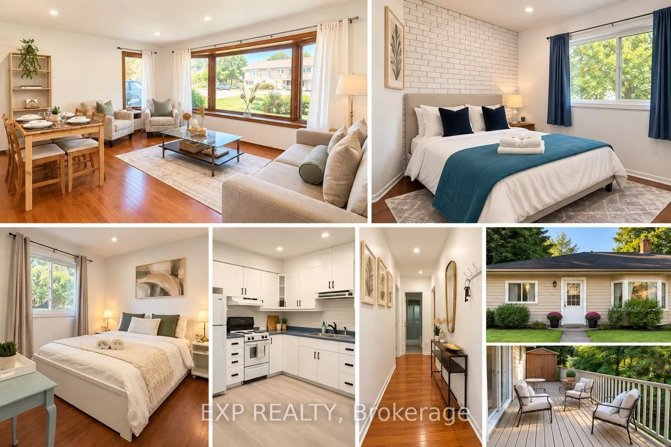
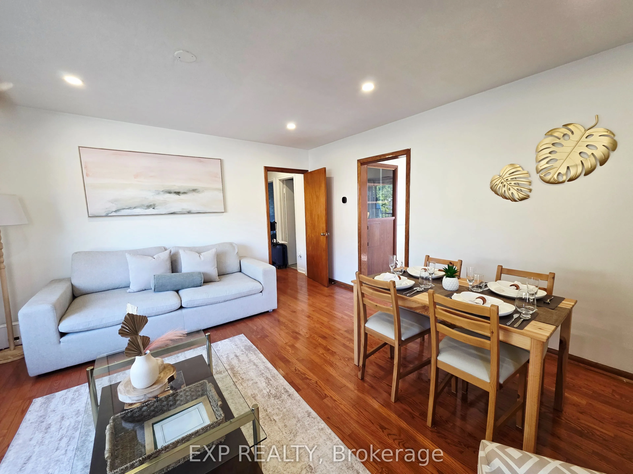
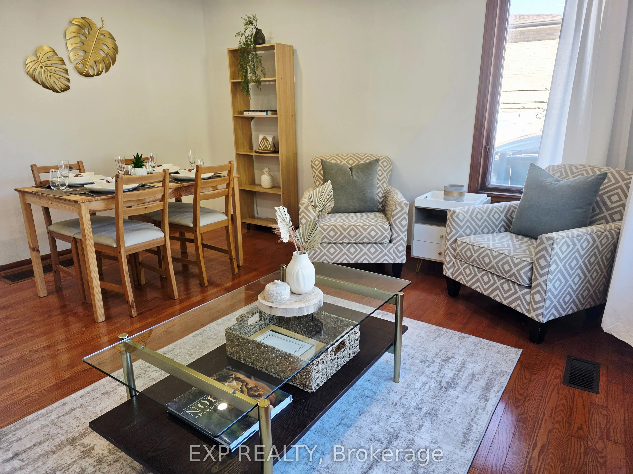
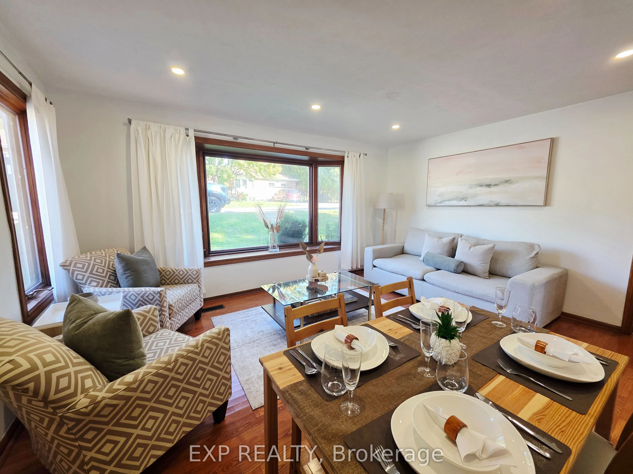
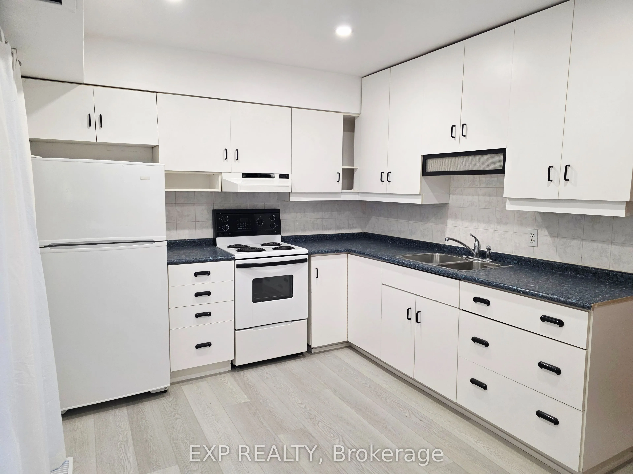
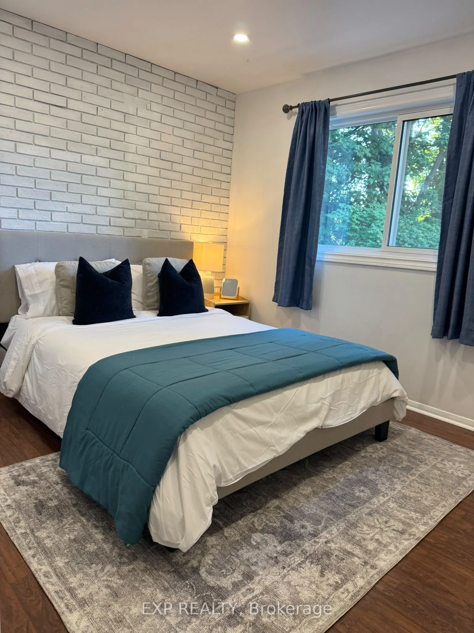
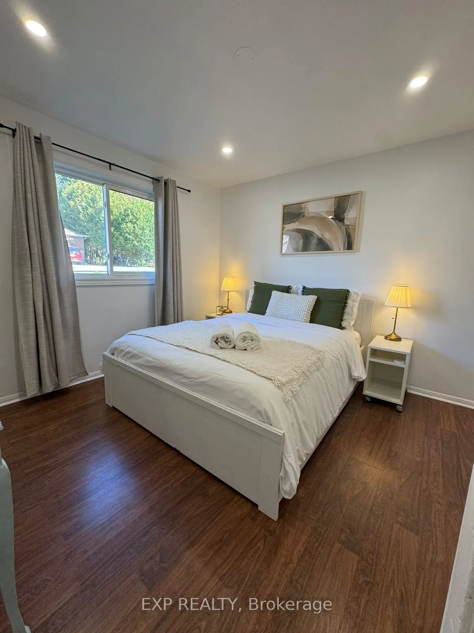
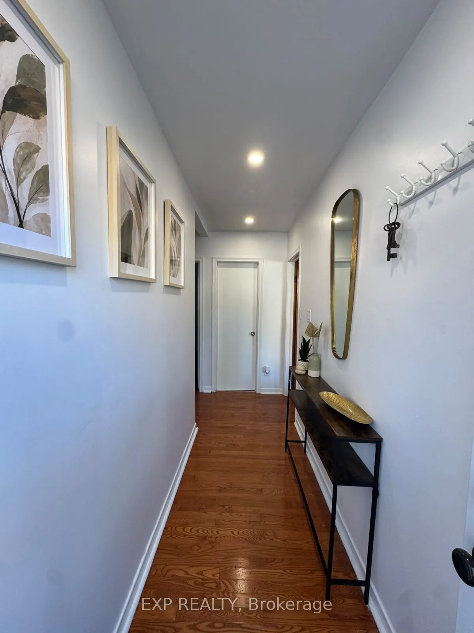
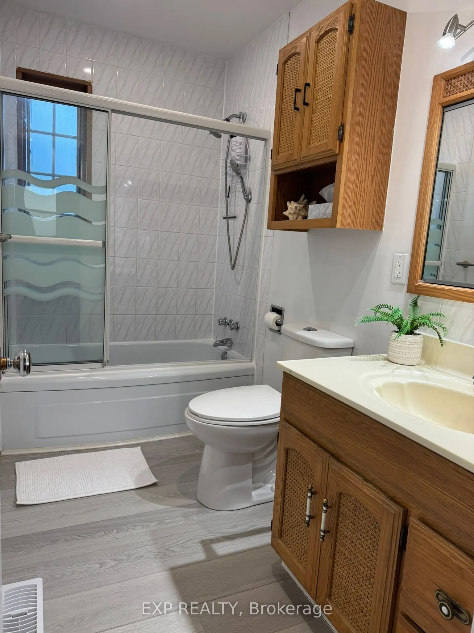
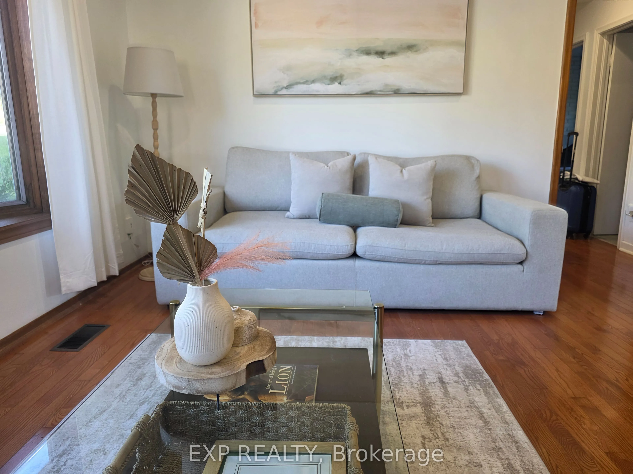
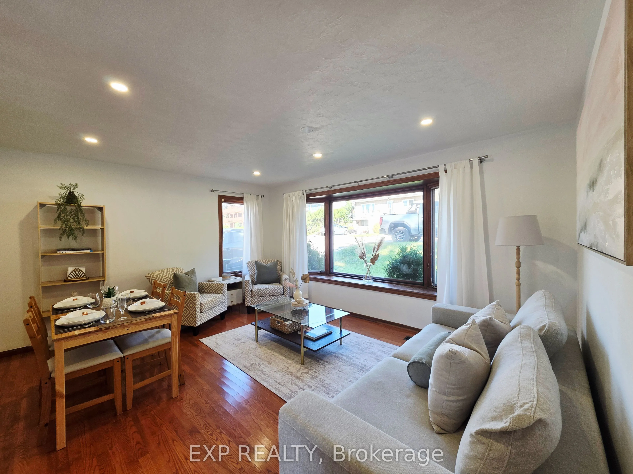
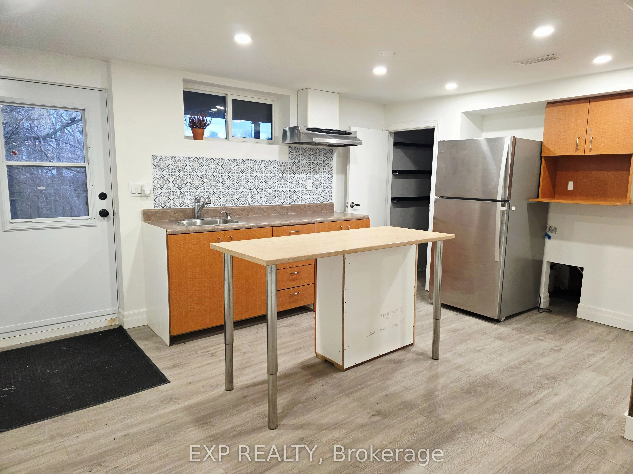
Welcome to 166 John Street - Where charm, space, and opportunity come together in the heart of Bradford. Set on an impressive 80 x 84 ft lot, this charming bungalow offers the perfect blend of comfortable living today and exciting possibilities for tomorrow. Ideally situated just steps from Bradford...'s historic downtown and minutes walking to GO station; close to shops, restaurants, amenities, and everyday conveniences while offering a generous private lot. Inside, the bright and welcoming main floor features a spacious bright-open living and dining area, large windows, pot lights, and a warm, functional layout designed for everyday living and entertaining. The eat-in kitchen overlooks the backyard and walks out to the deck, creating an easy connection between indoor and outdoor nature living. The home offers 2 bedrooms and 2 bathrooms, along with a bright walk-out basement featuring two additional rooms with comfortable space for extended family, a home office or additional space for guests. Outside, the oversized lot provides plenty of parking and an abundance of space to enjoy, garden, entertain, or simply relax. With its desirable location, generous lot, flexible layout, and proximity to Bradford's growing downtown, and future Hwy-Bradford Bypass to conveniently connect from west (Hwy 400) to east (Hwy 404) within minutes. 166 John Street is a wonderful opportunity for first-time buyers, downsizers, families, investors, or anyone looking for a home with room to grow and enjoy the most convenient location! a place that feels like home today and offers exciting potential for the future.
Full Property Details
Interior
Bedrooms
2
Bedrooms Plus
2
Total Bedrooms
4
Washrooms
2
Square Footage
700-1100 sqft
Basement
Walk-Out,Separate Entrance
Heating Source
Gas
Heating Fuel
Forced Air
Air Conditioning
Central Air
Family Room
No
Kitchens
1
Total Kitchens
1
Fireplace Features
No
Bedrooms
2
Bedrooms Plus
2
Total Bedrooms
4
Washrooms
2
Square Footage
700-1100 sqft
Basement
Walk-Out,Separate Entrance
Heating Source
Gas
Heating Fuel
Forced Air
Air Conditioning
Central Air
Family Room
No
Kitchens
1
Total Kitchens
1
Fireplace Features
No
Exterior
Depth
80.0
Front
84.0
Lot Size
84 x 80.0 ft
Pool
None
Waterfront
None
Parking Spaces
4
Total Parking Spaces
4.00
Parking Description
None
Garage Spaces
0
Depth
80.0
Front
84.0
Lot Size
84 x 80.0 ft
Pool
None
Waterfront
None
Parking Spaces
4
Total Parking Spaces
4.00
Parking Description
None
Garage Spaces
0
Building Description
Style
Bungalow
Home Type
House
Subtype
Detached
Property Orientation
South
Exterior Finish
Brick
Sewers
Sewer
Water Supply
Municipal
Possession Date
10/30/2026
Style
Bungalow
Home Type
House
Subtype
Detached
Property Orientation
South
Exterior Finish
Brick
Sewers
Sewer
Water Supply
Municipal
Possession Date
10/30/2026
Community
Community
Bradford
Community
Bradford
Taxes & Fees
Taxes
$3,729 /yr
Tax Year
2025
Occupancy
Vacant
Taxes
$3,729 /yr
Tax Year
2025
Occupancy
Vacant
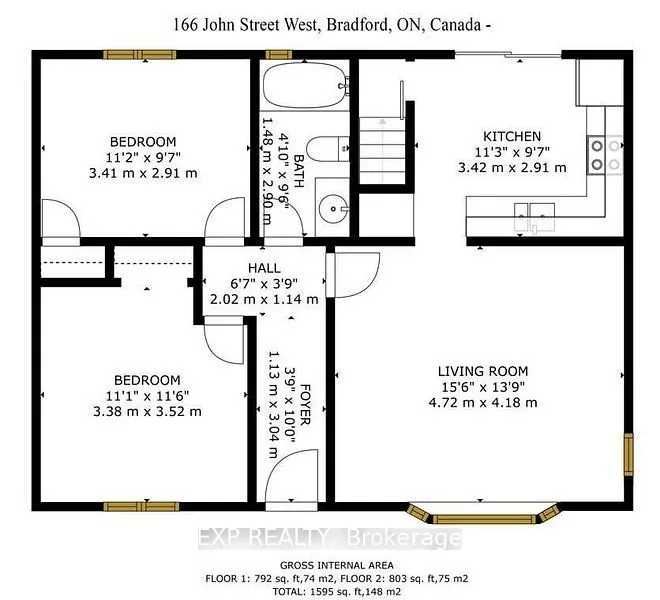
Room Types
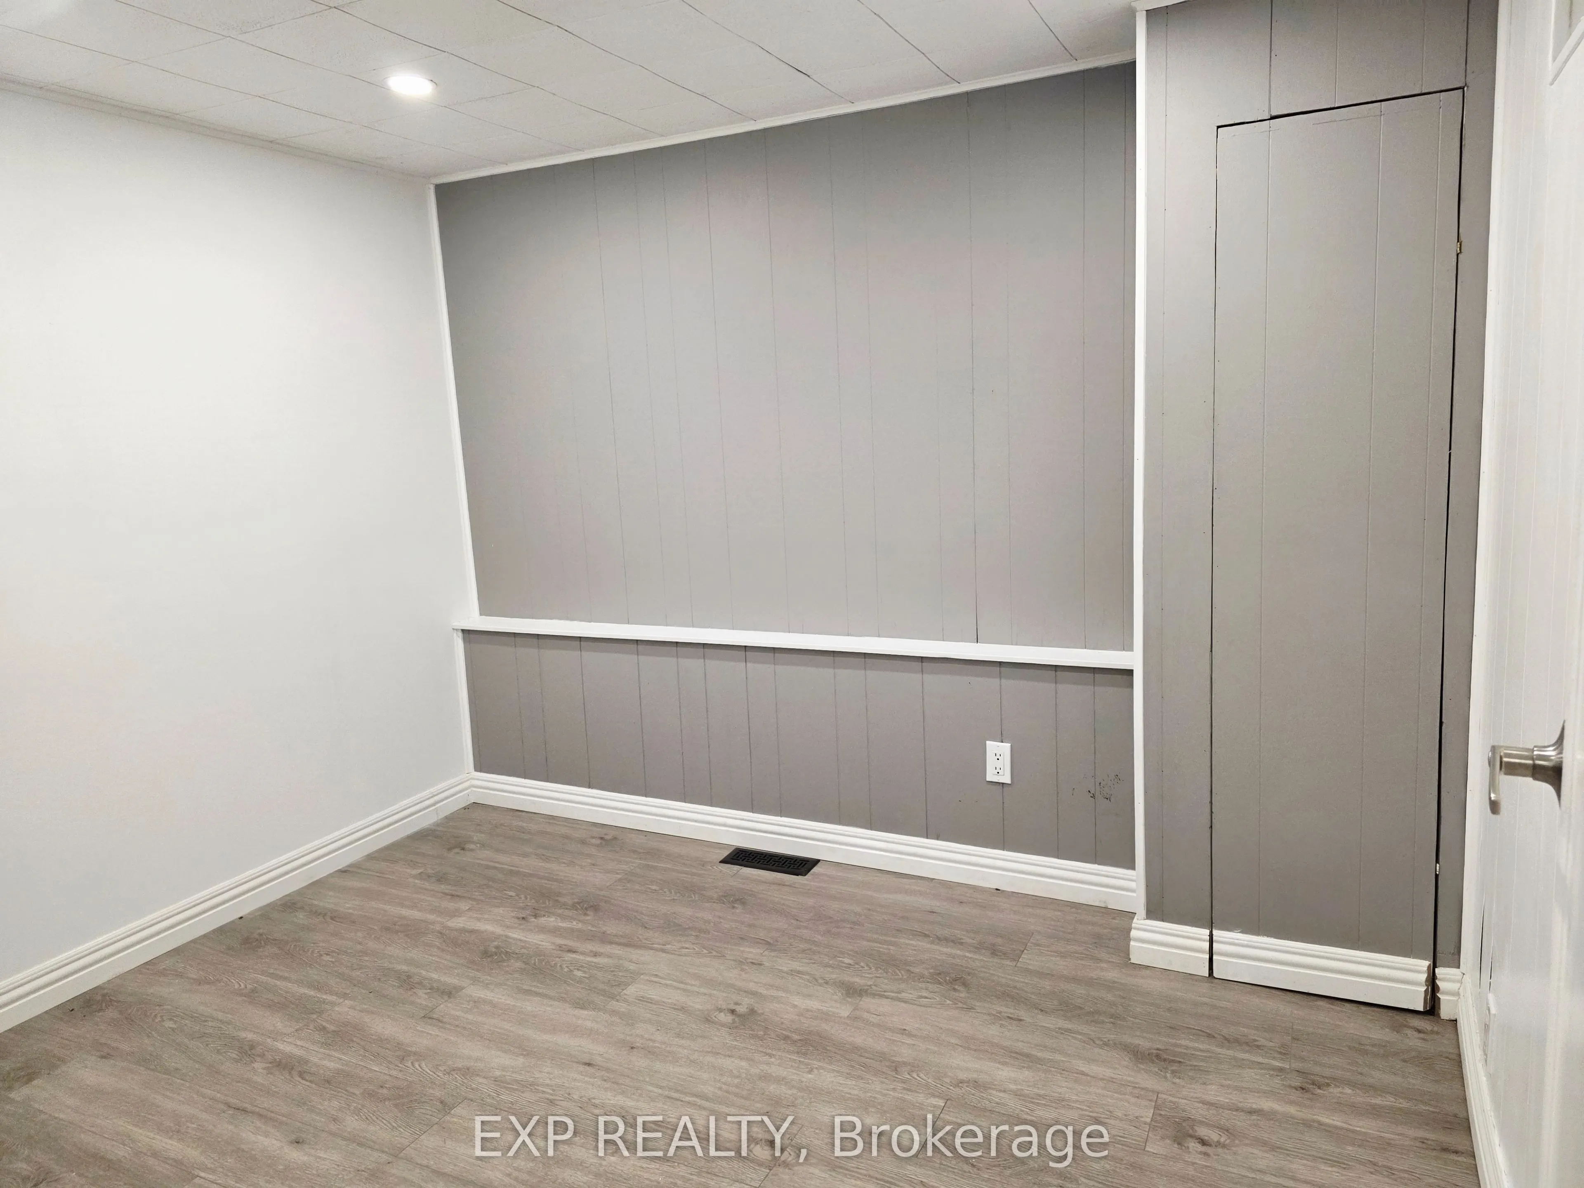
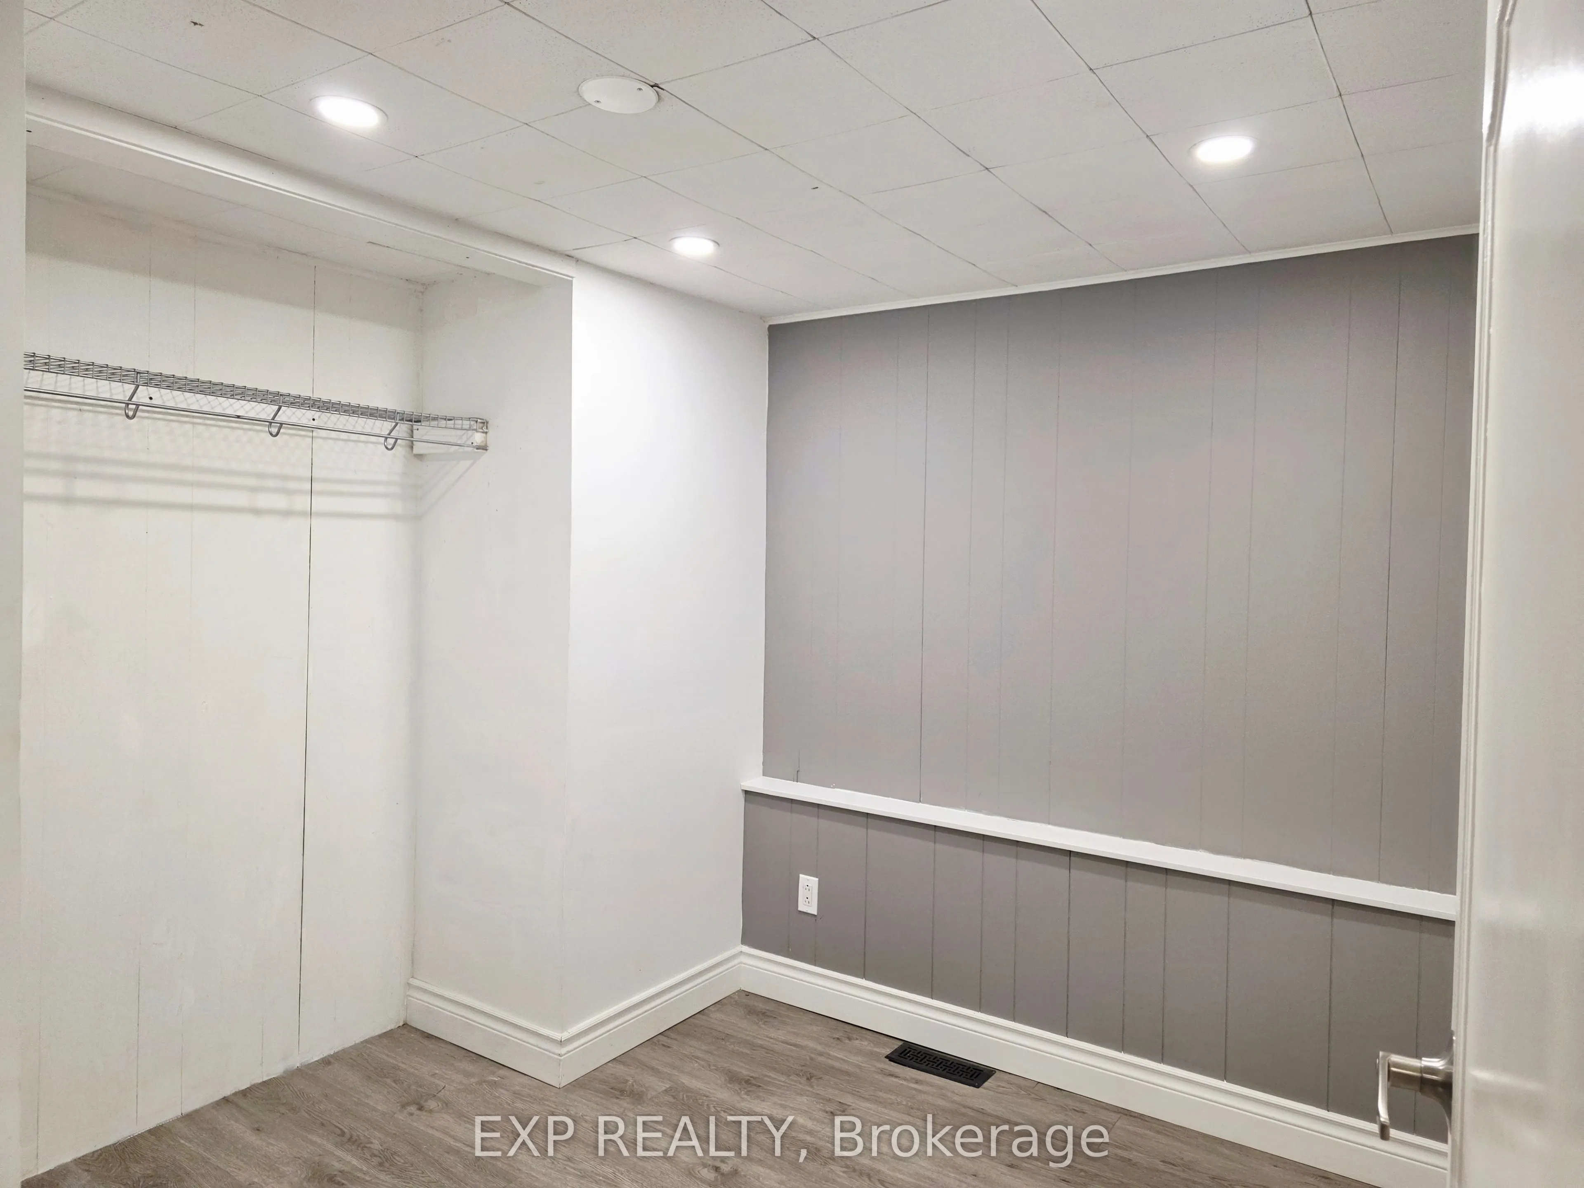
Bedroom
Laminate, Window, Closet
Dimensions 11.09 x 11.09 feet
122.99 sqft
Bedroom 2
Laminate, Window, Closet
Dimensions 11.09 x 9.32 feet
103.36 sqft
Den
Vinyl Floor, Closet
Dimensions 9.97 x 8.56 feet
85.34 sqft
Dining Room
Combined w/Living, Large Window, Pot Lights
Dimensions 15.49 x 13.32 feet
206.33 sqft
Kitchen
Overlooks Backyard, Eat-in Kitchen, W/O To Deck
Dimensions 11.38 x 9.42 feet
107.2 sqft
Living Room
Combined w/Dining, Large Window, Pot Lights
Dimensions 15.49 x 13.32 feet
206.33 sqft
Office
Vinyl Floor
Dimensions 7.32 x 7.58 feet
55.49 sqft
Recreation
Vinyl Floor, Vinyl Floor, Pantry
Dimensions 15.75 x 12.66 feet
199.4 sqft
Similar Properties(No results)
Mortgage Calculator
Calculate your estimated monthly mortgage payment
Price
$599,000
$
%
%
Total cost of mortgage
$0
Monthly payment
By clicking Save, we will calculate your estimated mortgage for all properties using the saved values (down payment percentage, interest rate, and amortization).
The accuracy and applicability of this calculator are not guaranteed.