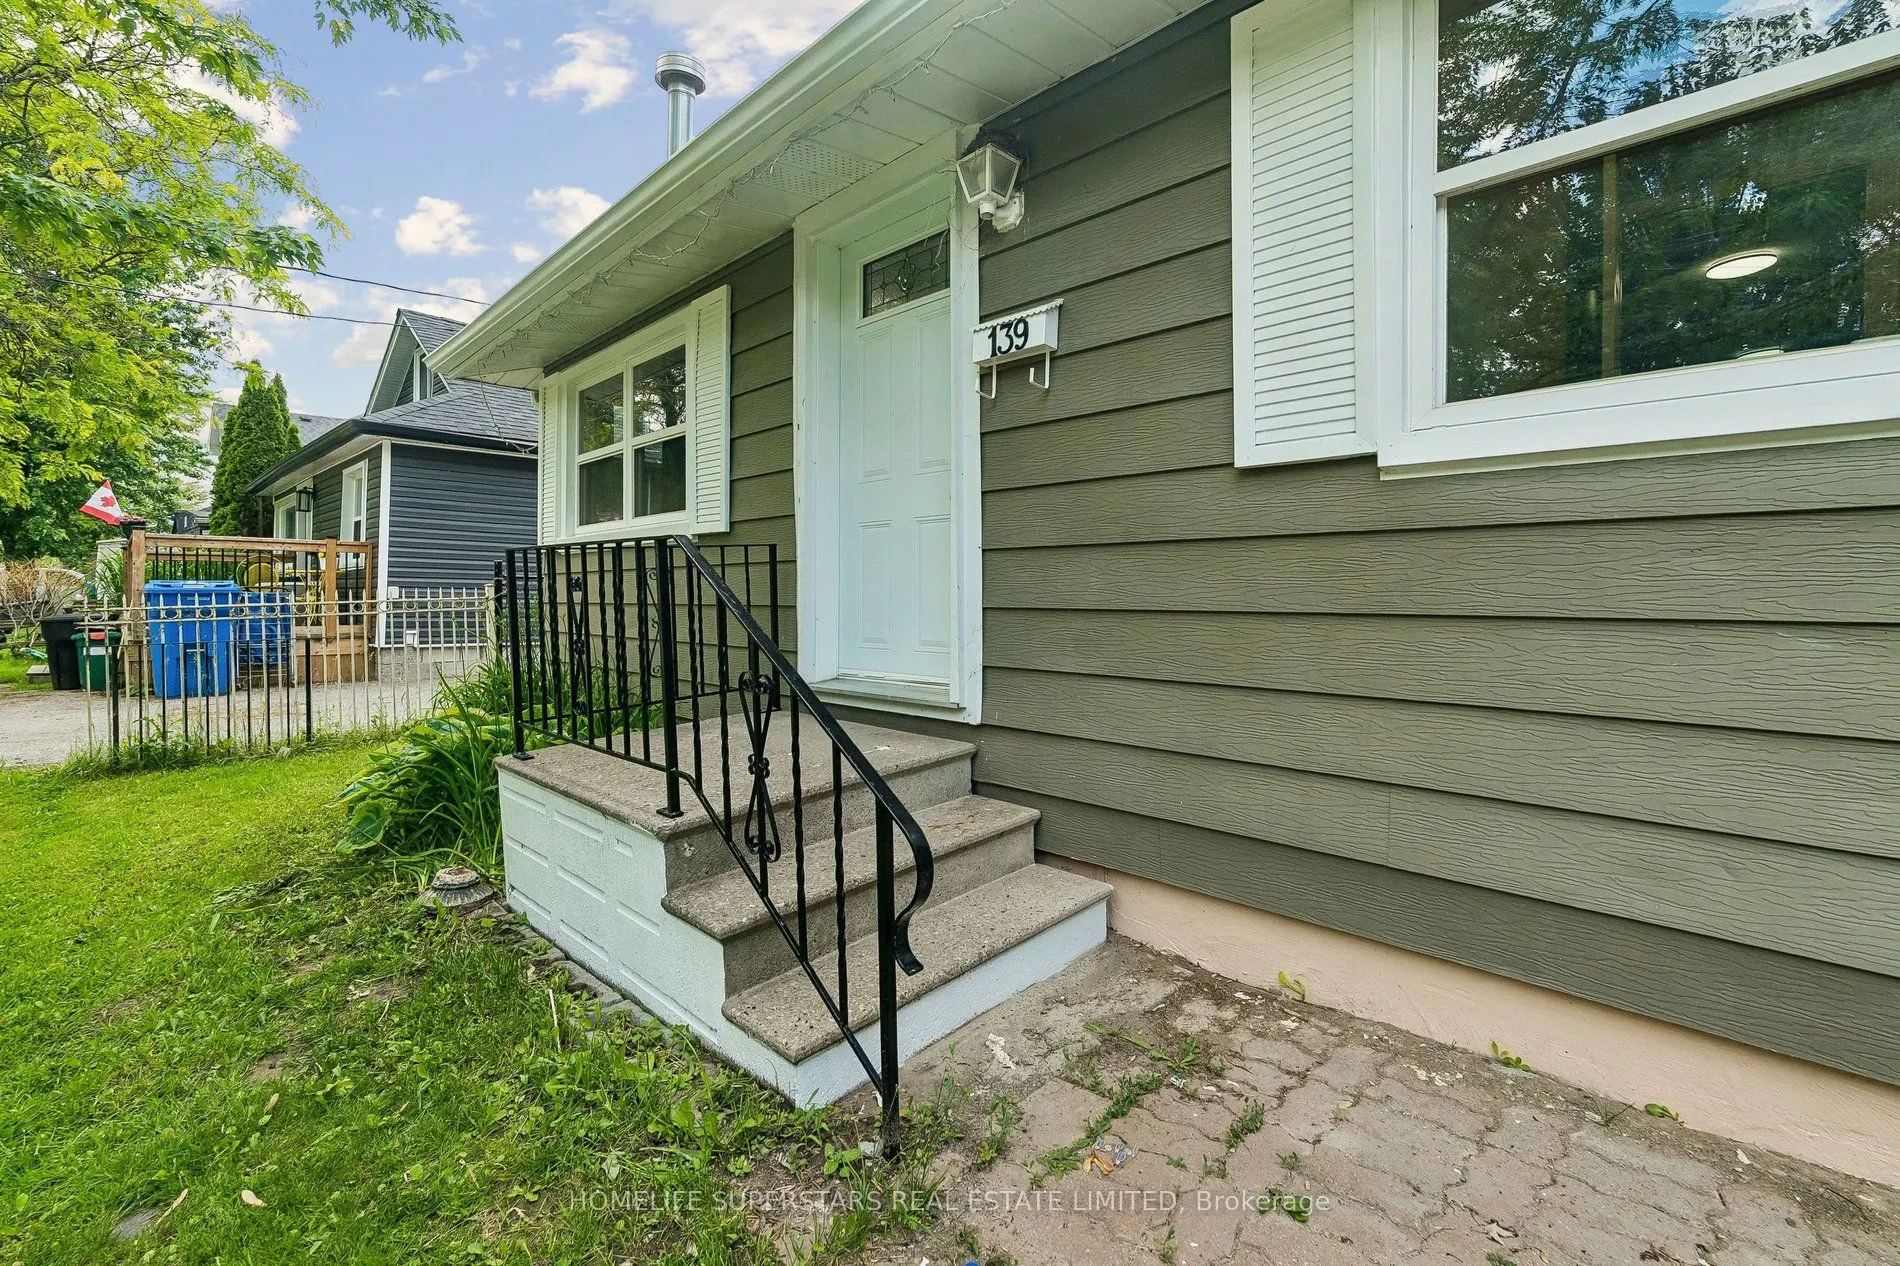
Sign In or Create a Free Account to see full details of this property
Key Facts
Key facts for 139 Cooks Bay Drive
Property Type
House, Bungalow
Parking
None 0 garage, 4 parking
MLS #
N13691850
Size
700-1100 sqft
Basement
Crawl Space
Listed on
2026-08-19
Lot size
50 x 110.15
Tax
$3,049.80 /yr
Days on Market
55
Approximate Age
51-99
Maintenance Fee
-
Description
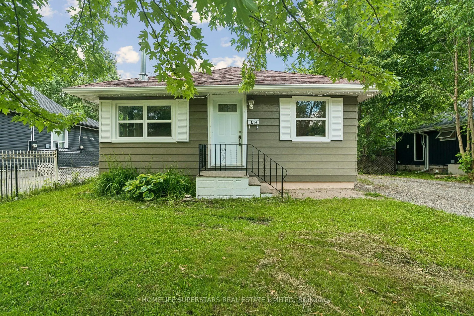
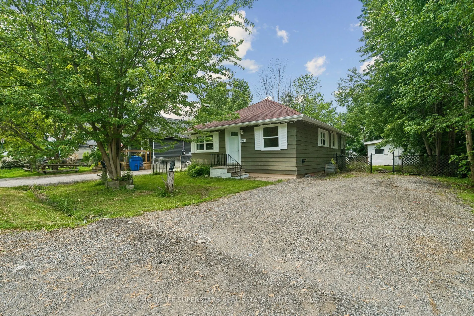
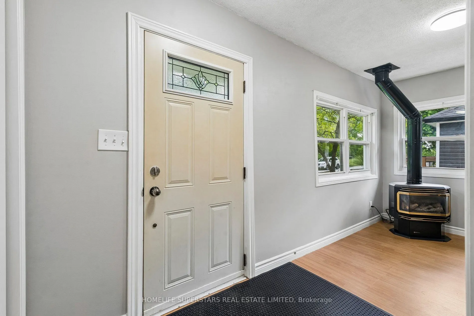
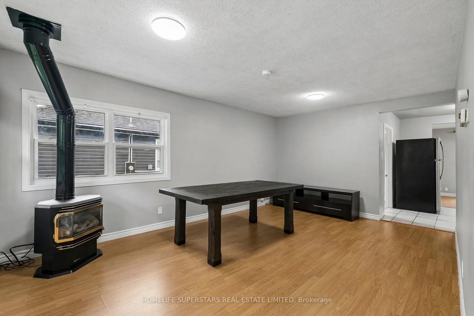
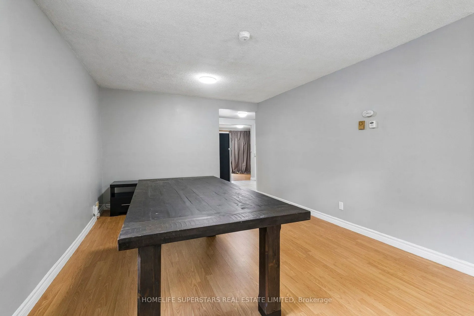
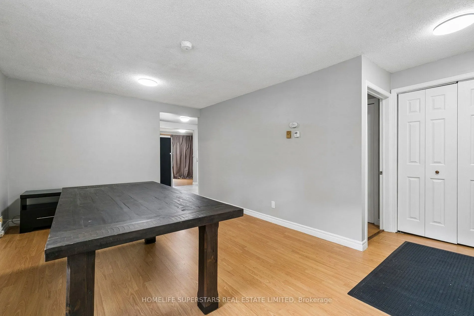
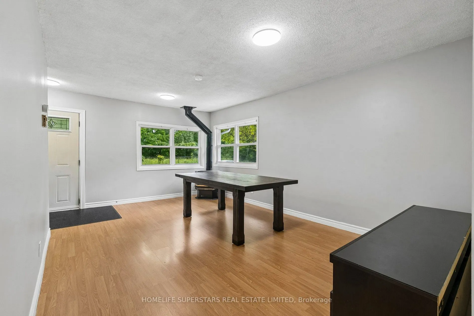
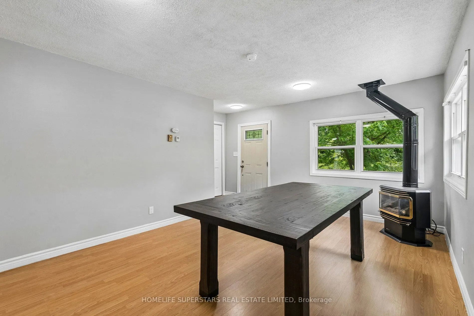
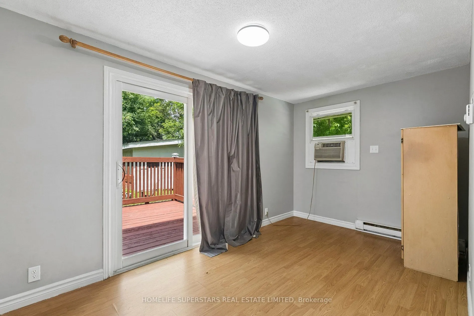
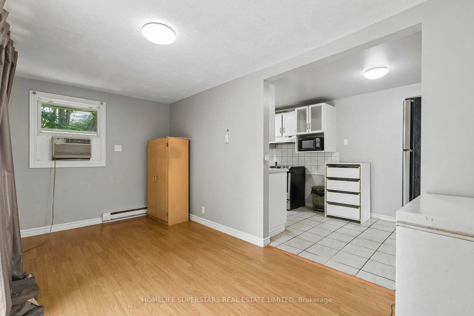
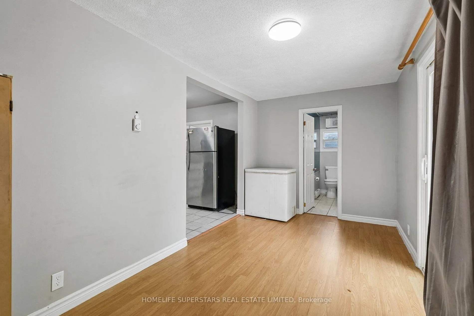
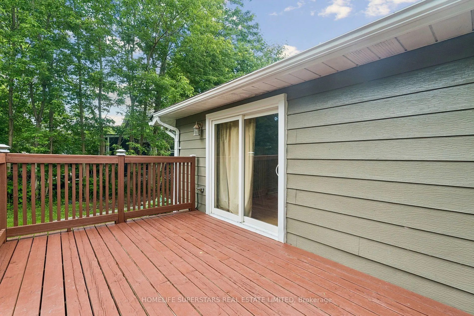
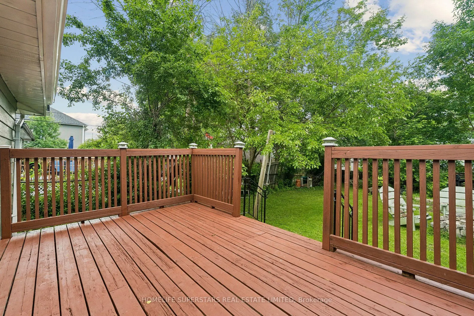
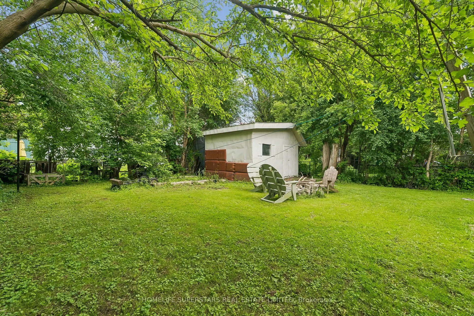
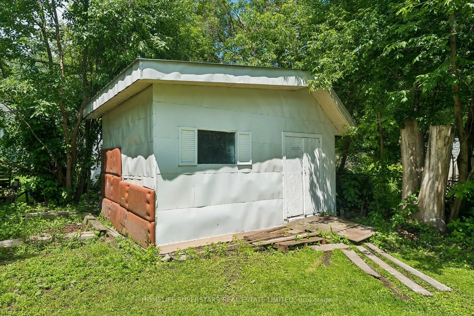
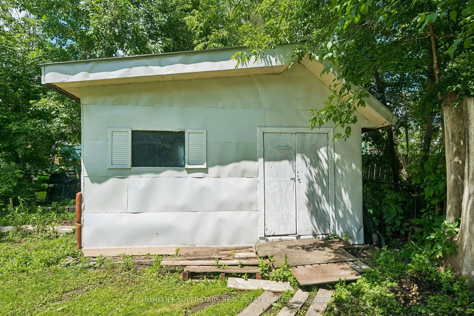
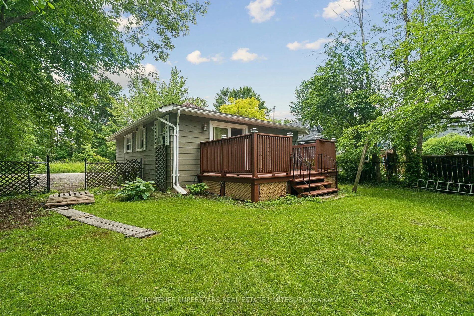
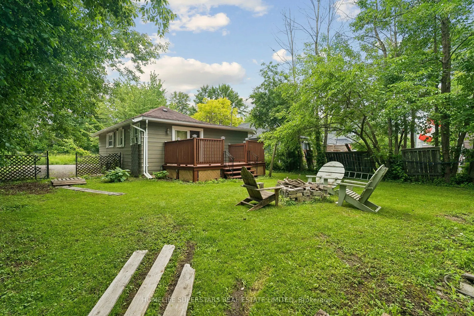
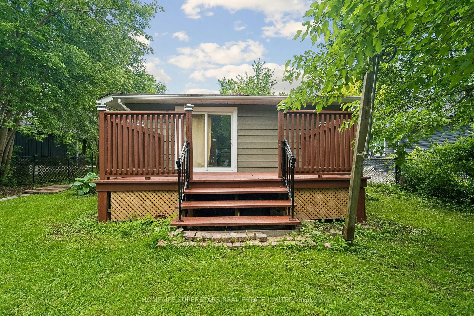
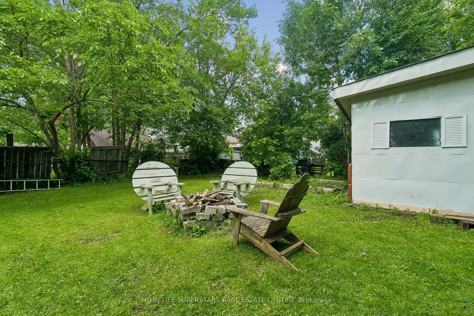
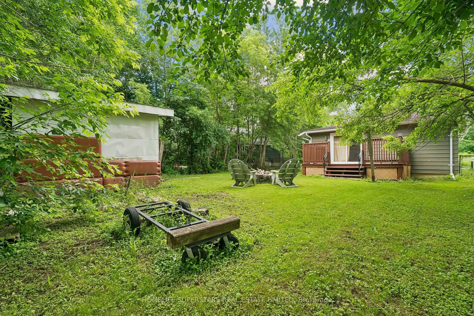
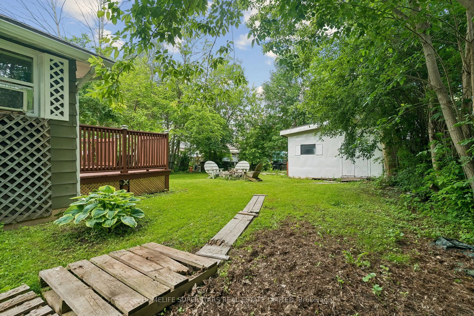
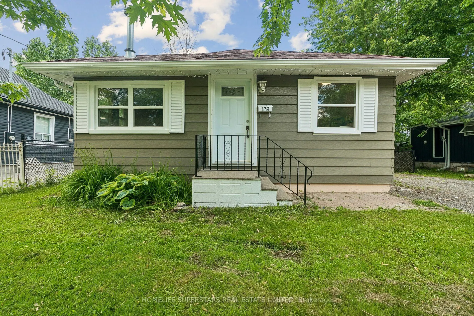
Cozy 2-bedroom bungalow situated on a generous 50 x 110 ft lot in Georgina. Ideal for first-time buyers, downsizers, investors, or anyone looking to add their own personal touches. Offering comfortable one-level living, this detached home features a functional layout with spacious principal rooms, a...n eat-in kitchen, large windows, and a cozy gas fireplace that adds warmth and character throughout the year. The property is serviced by electric baseboard heating and includes a sizable backyard with mature trees, a fire pit, a large storage shed/workshop, and plenty of outdoor space for gardening, entertaining, or future improvements. Conveniently located close to Highway 404, Lake Simcoe, Krate's Marina, parks, shopping and everyday amenities.
Full Property Details
Interior
Bedrooms
2
Total Bedrooms
2
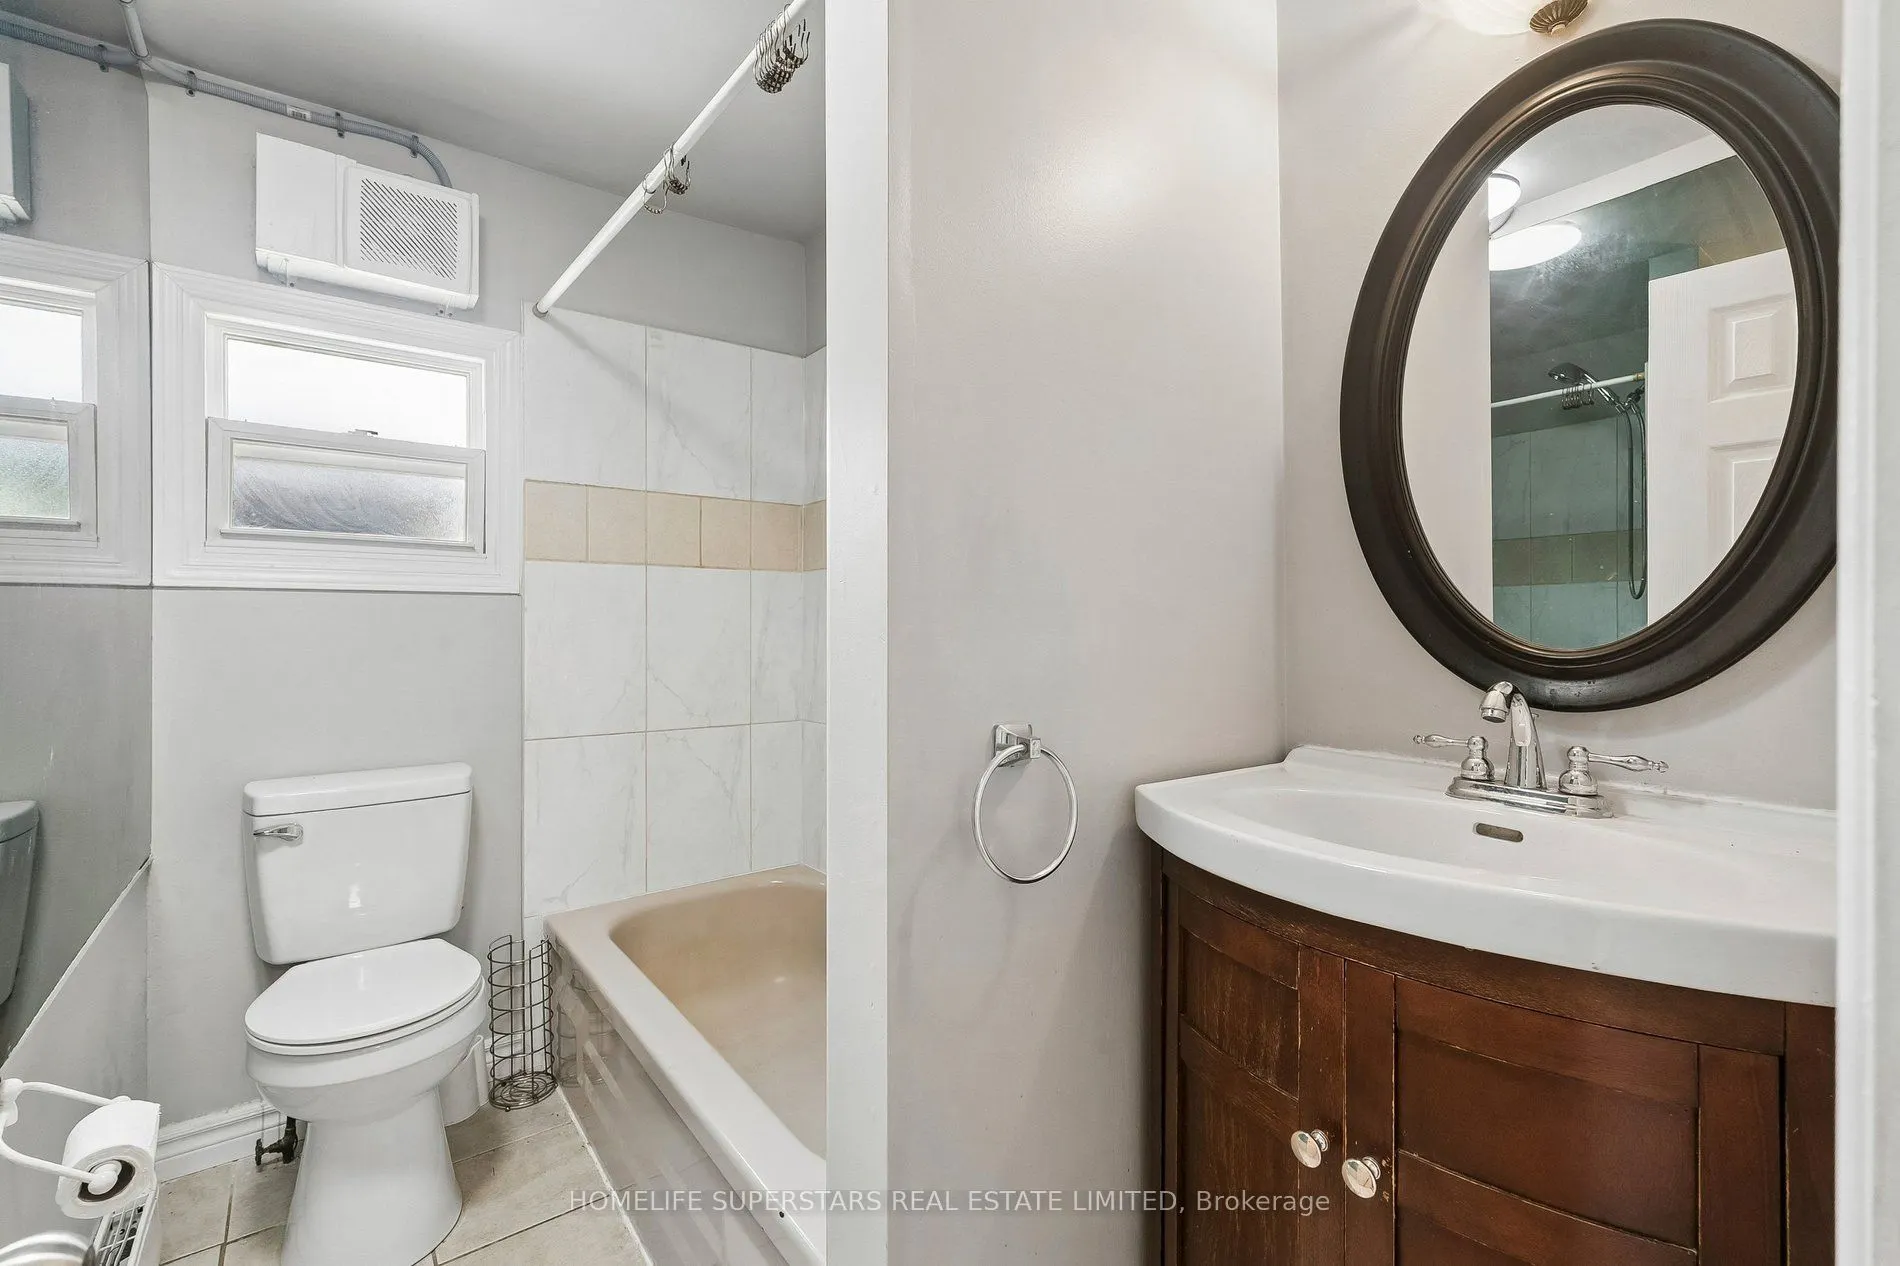
Washrooms
1
Square Footage
700-1100 sqft
Basement
Crawl Space
Heating Source
Gas
Heating Fuel
Other
Air Conditioning
None
Family Room
No
Kitchens
1
Total Kitchens
1
Fireplace Features
Yes
Bedrooms
2
Total Bedrooms
2
Washrooms
1
Square Footage
700-1100 sqft
Basement
Crawl Space
Heating Source
Gas
Heating Fuel
Other
Air Conditioning
None
Family Room
No
Kitchens
1
Total Kitchens
1
Fireplace Features
Yes
Exterior
Depth
110.15
Front
50.0
Driveway
Private
Lot Size
50 x 110.15 ft
Pool
None
Parking Spaces
4
Total Parking Spaces
4.00
Parking Description
None
Garage Spaces
0
Zoning
R1
Depth
110.15
Front
50.0
Driveway
Private
Lot Size
50 x 110.15 ft
Pool
None
Parking Spaces
4
Total Parking Spaces
4.00
Parking Description
None
Garage Spaces
0
Zoning
R1
Building Description
Style
Bungalow
Home Type
House
Subtype
Detached
Year Built
51-99
Property Orientation
North
Exterior Finish
Aluminum Siding
Sewers
Sewer
Water Supply
Municipal
Possession Date
9/15/2026
Style
Bungalow
Home Type
House
Subtype
Detached
Year Built
51-99
Property Orientation
North
Exterior Finish
Aluminum Siding
Sewers
Sewer
Water Supply
Municipal
Possession Date
9/15/2026
Community
Community
Keswick North
Community
Keswick North
Taxes & Fees
Taxes
$3,049.80 /yr
Tax Year
2025
Occupancy
Vacant
Taxes
$3,049.80 /yr
Tax Year
2025
Occupancy
Vacant
Room Types
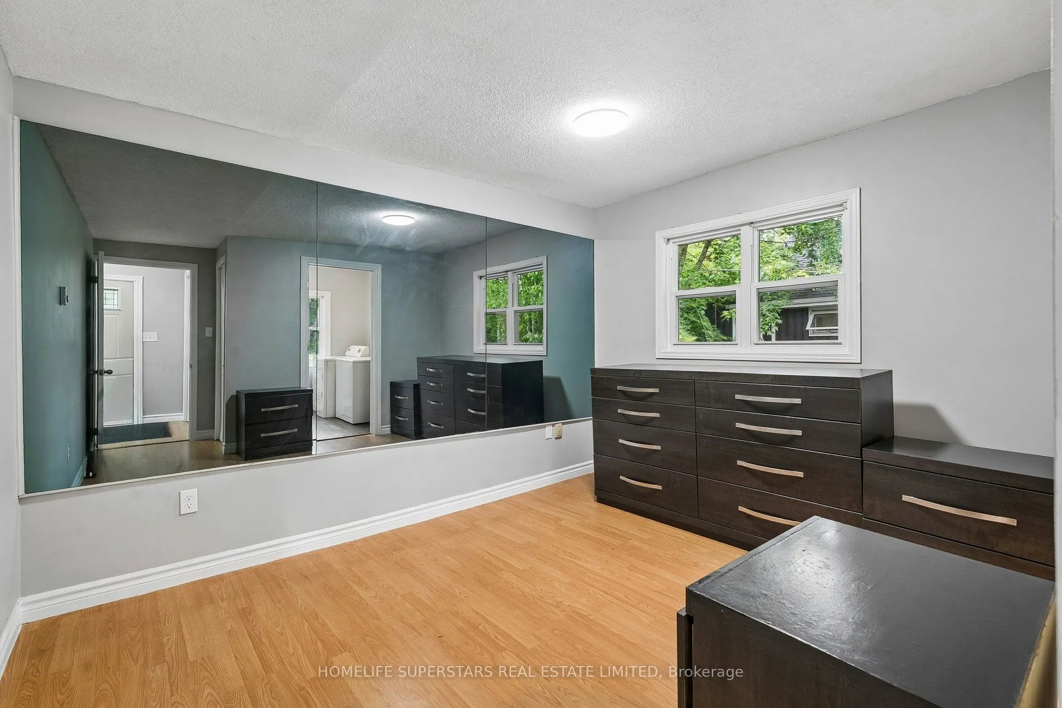
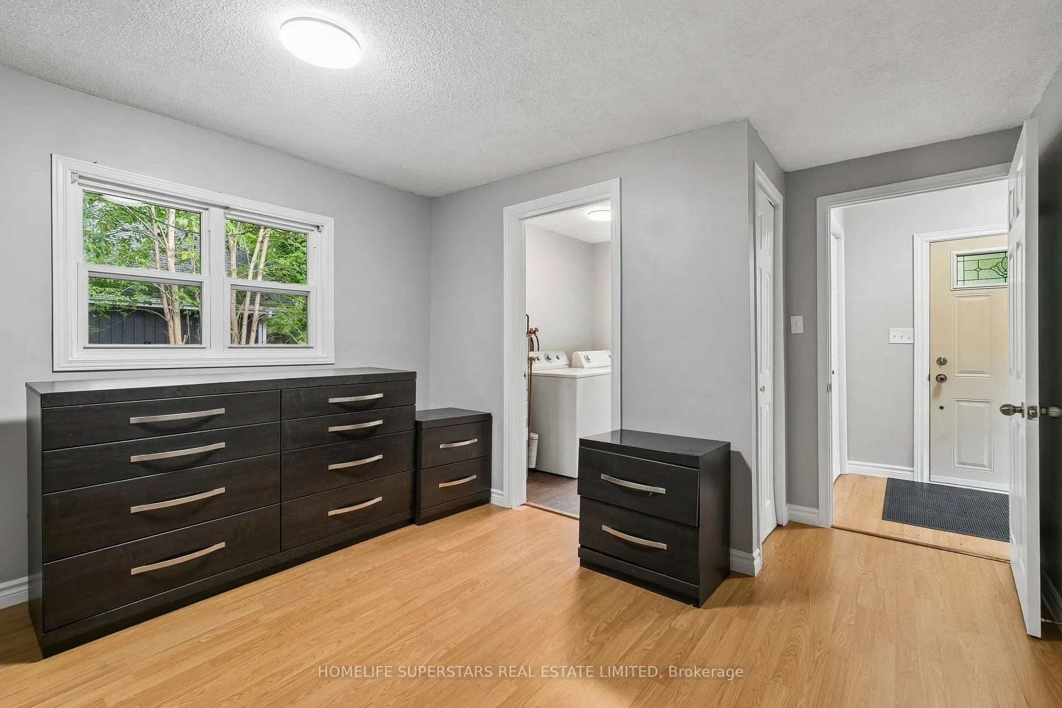
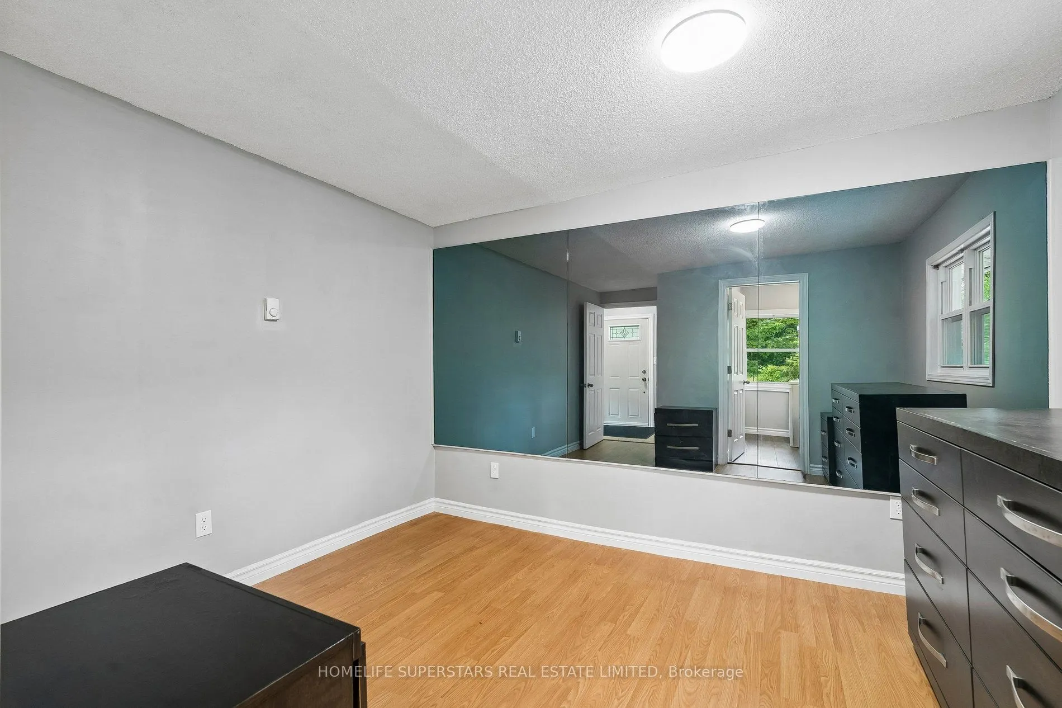
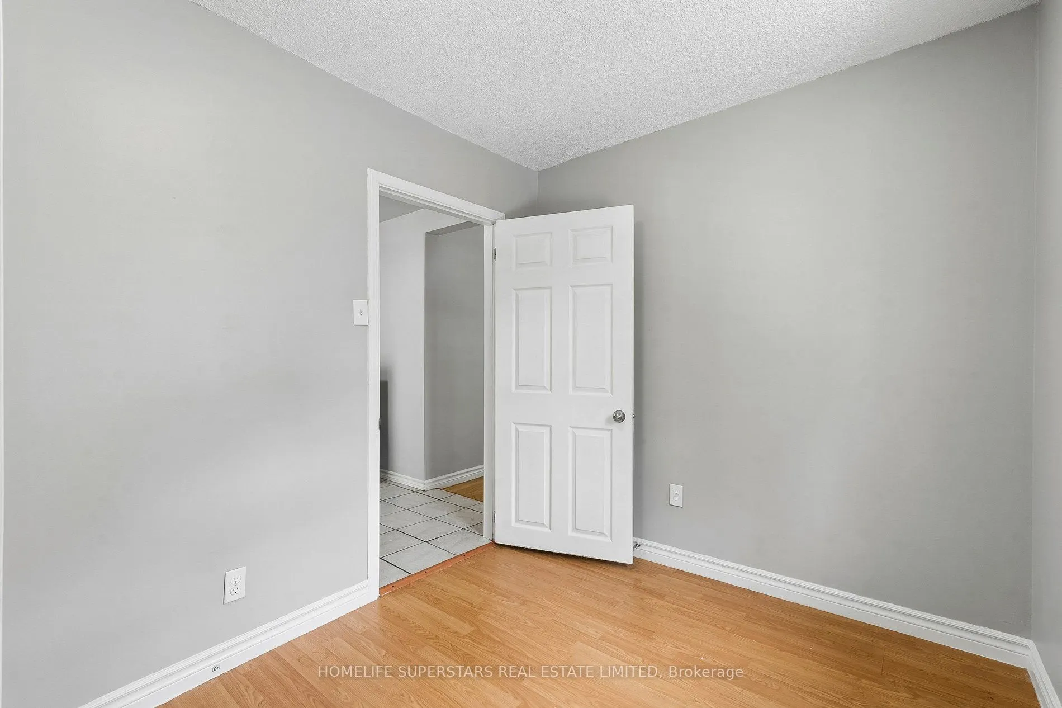
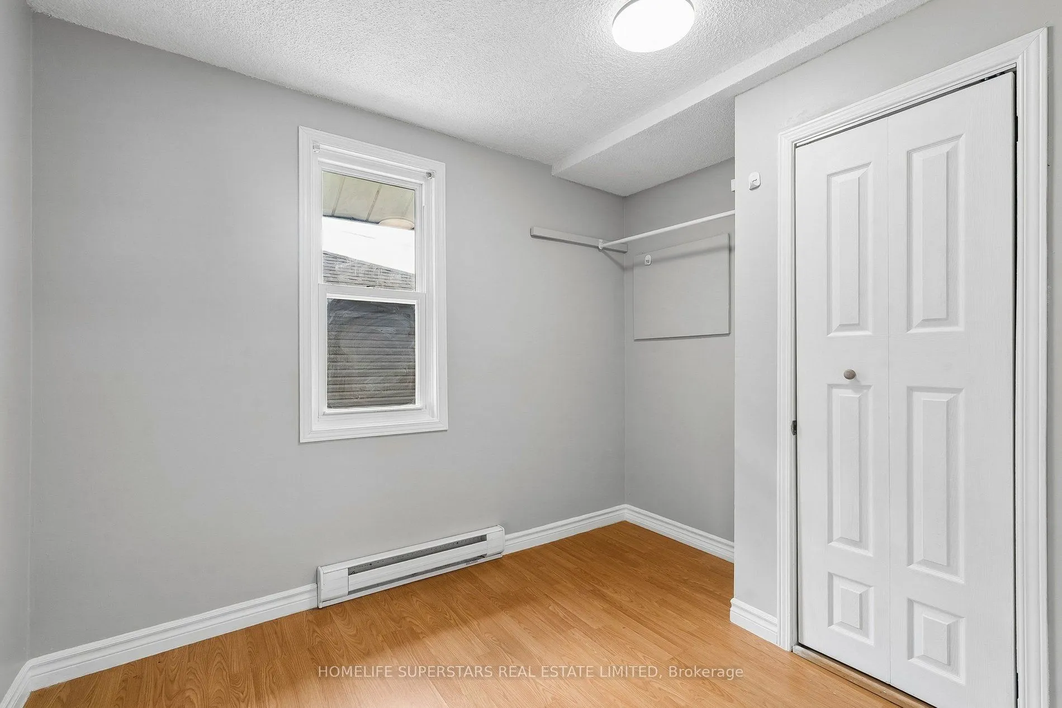
Bedroom 2
Laminate
Dimensions 11.48 x 9.19 feet
105.5 sqft
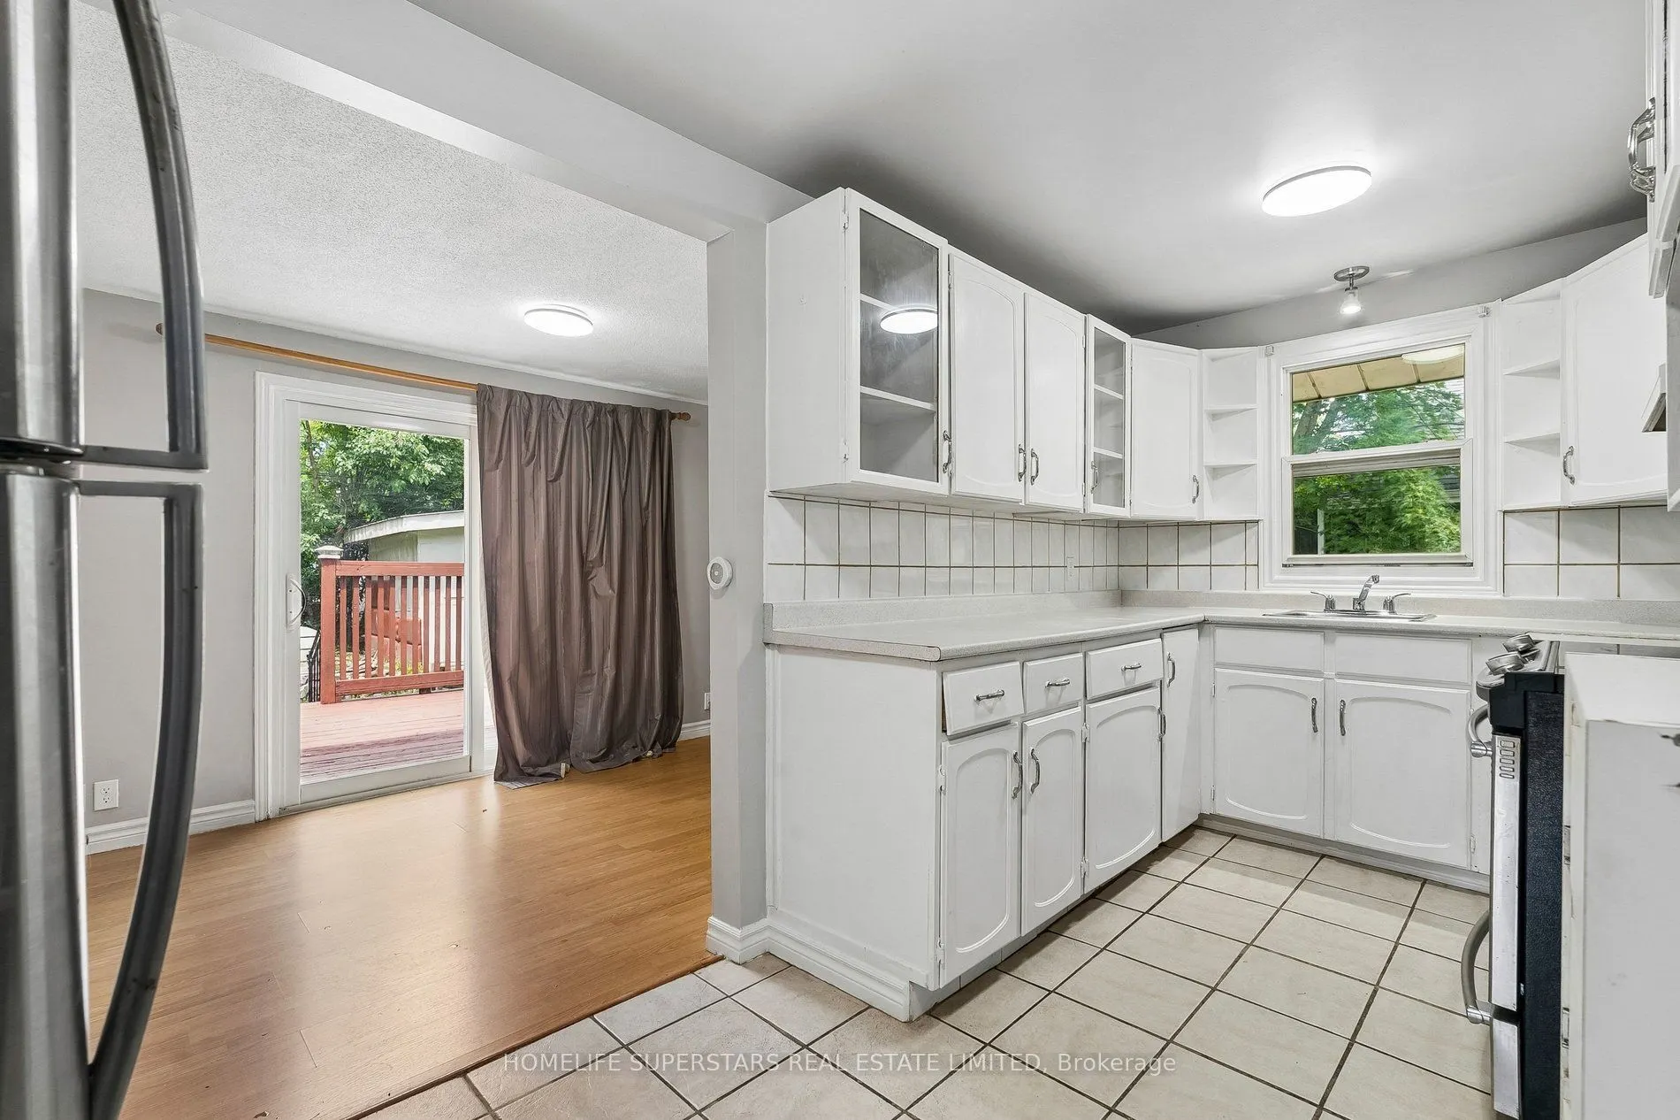
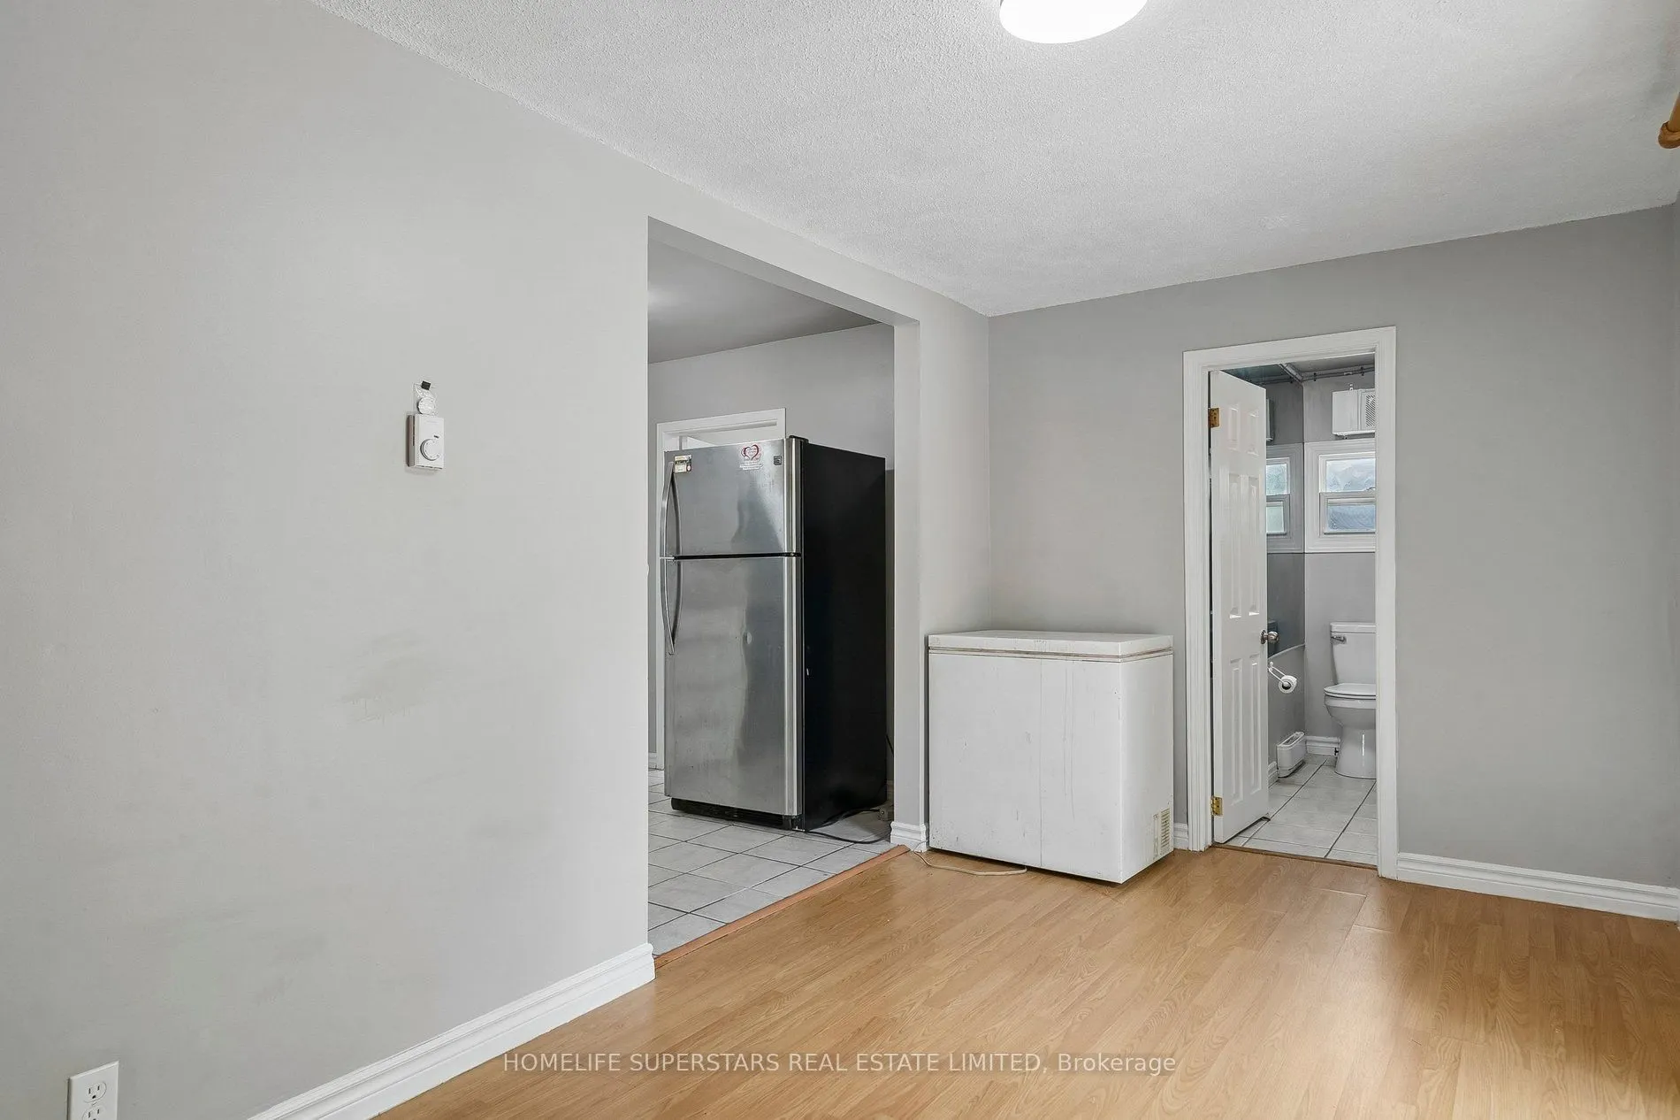
Dining Room
Laminate, W/O To Deck
Dimensions 15.45 x 7.78 feet
120.2 sqft
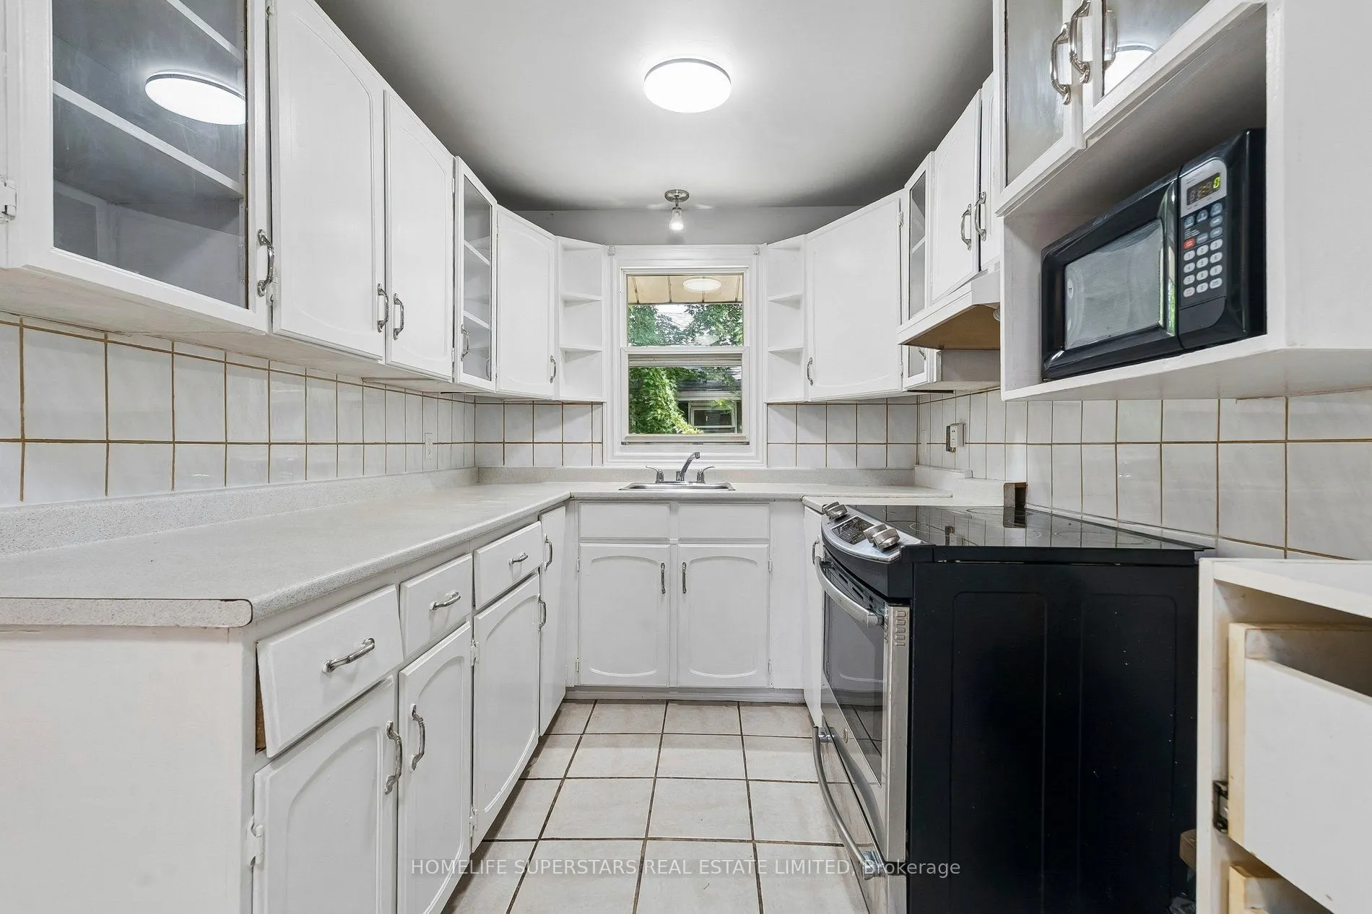
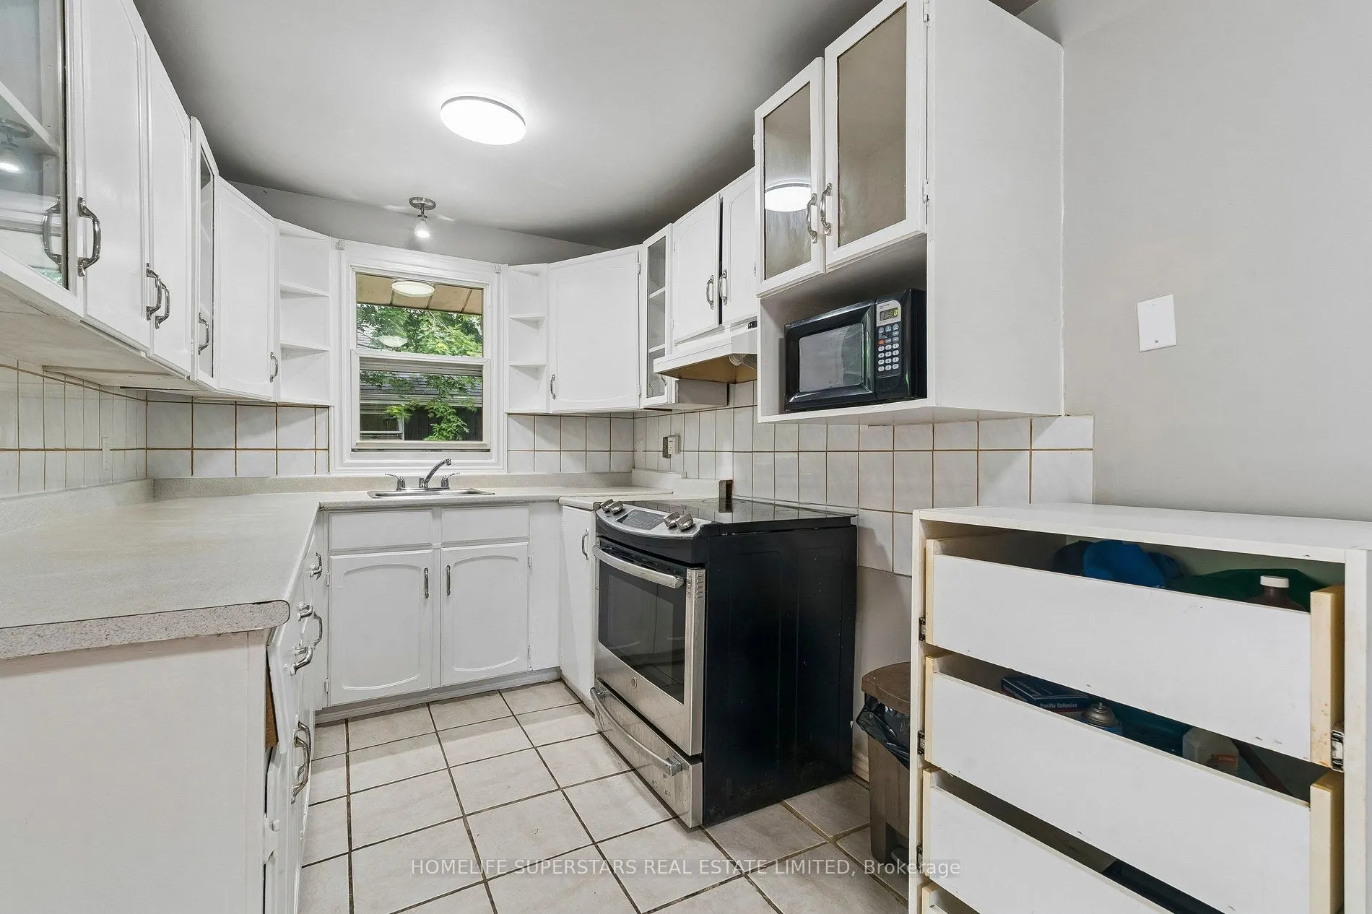
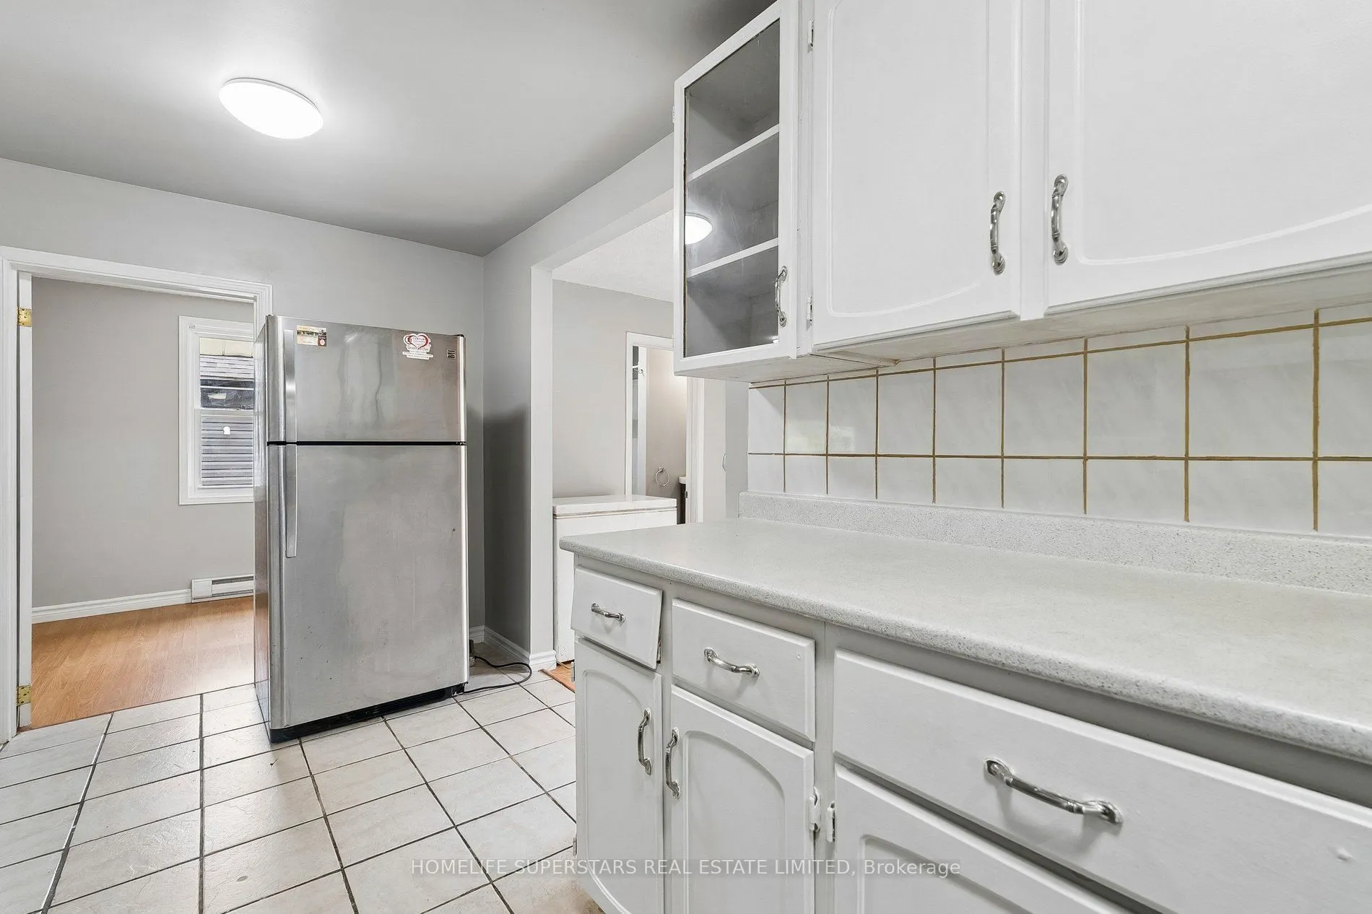
Kitchen
Ceramic Floor
Dimensions 15.39 x 7.71 feet
118.66 sqft
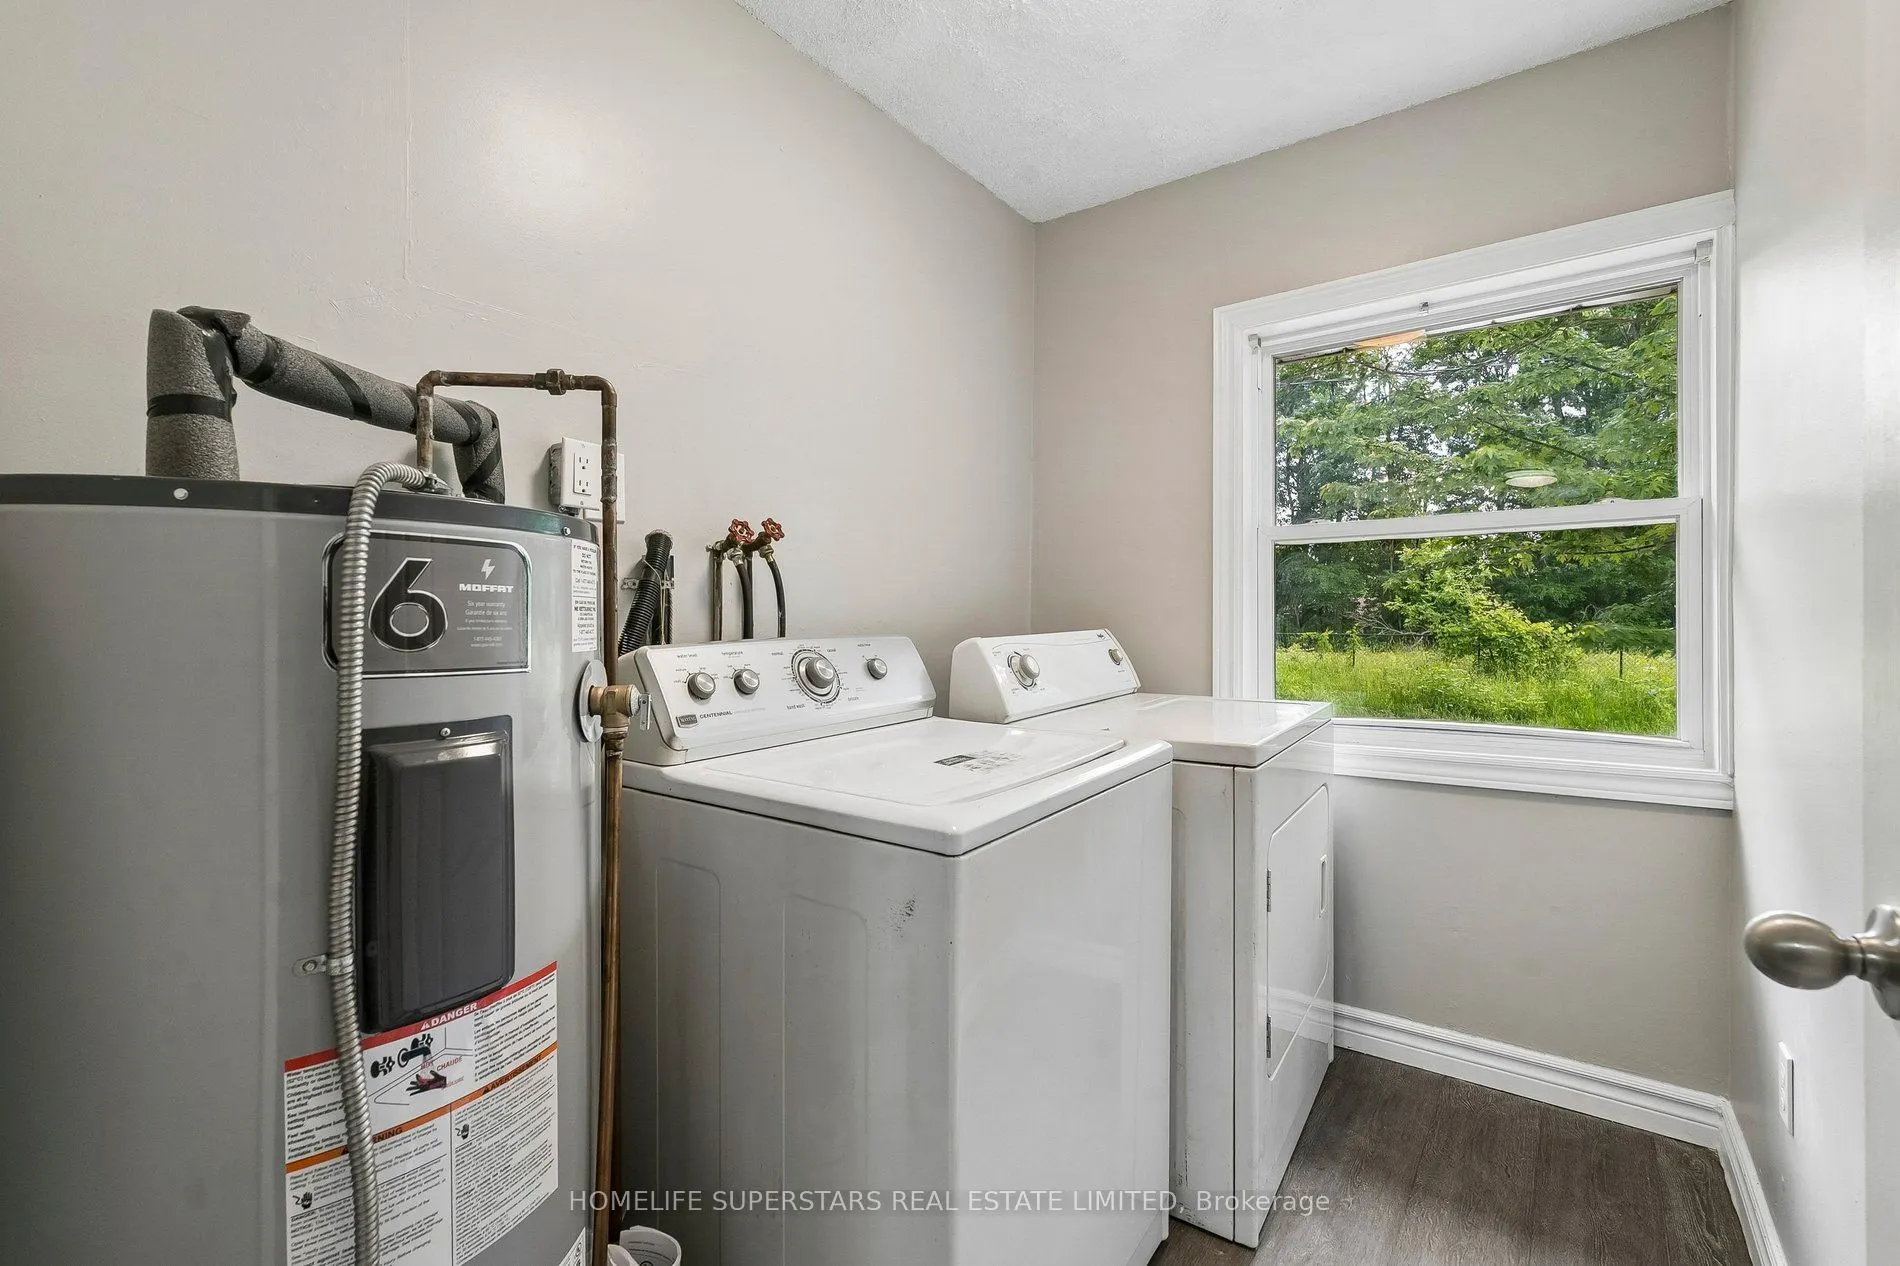
Laundry
Vinyl Floor
Dimensions 7.45 x 5.38 feet
40.08 sqft
Living Room
Laminate, Overlooks Frontyard, Gas Fireplace
Dimensions 17.16 x 11.29 feet
193.74 sqft
Primary Bedroom
Laminate
Dimensions 1085.96 x 7.71 feet
8372.75 sqft
Similar Properties(No results)
Mortgage Calculator
Calculate your estimated monthly mortgage payment
Price
$459,000
$
%
%
Total cost of mortgage
$0
Monthly payment
By clicking Save, we will calculate your estimated mortgage for all properties using the saved values (down payment percentage, interest rate, and amortization).
The accuracy and applicability of this calculator are not guaranteed.