Sign In or Create a Free Account to see full details of this property
Key Facts
Key facts for 55 Malone Road
Property Type
House, Other
Parking
None 0 garage, 2 parking
MLS #
N13691266
Size
1100-1500 sqft
Basement
Finished,Separate Entrance,Full
Listed on
2026-08-17
Lot size
82 x 97.82
Tax
$3,299.98 /yr
Days on Market
57
Approximate Age
-
Maintenance Fee
-
Description
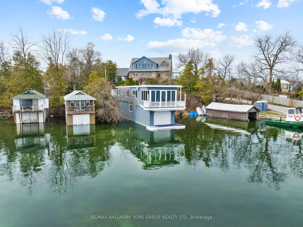
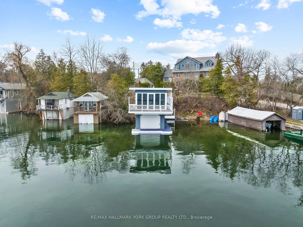
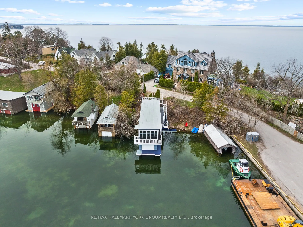
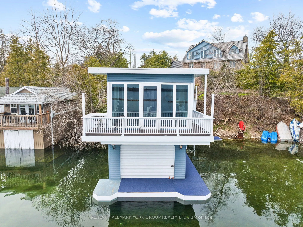
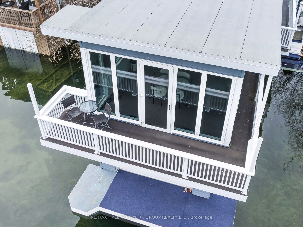
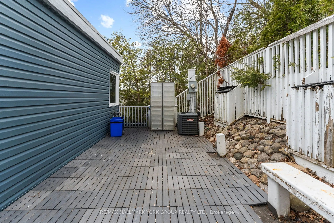
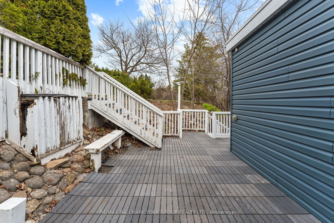
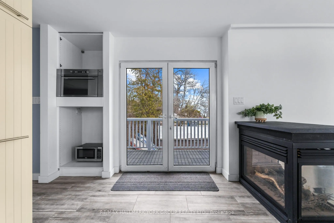
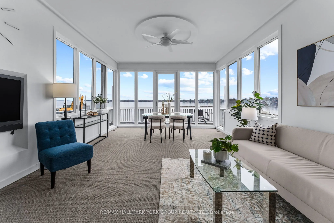
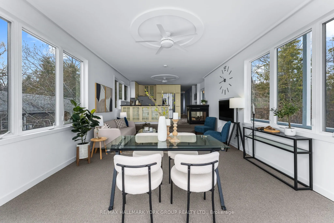
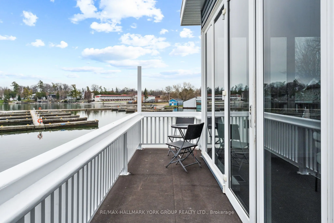
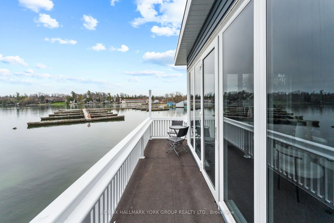
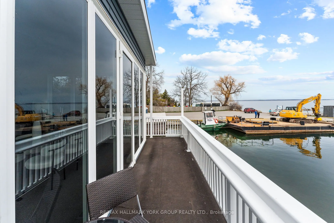
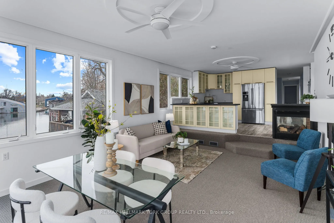
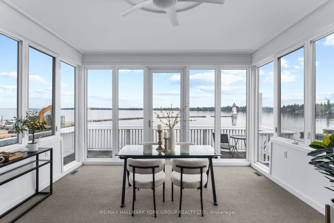
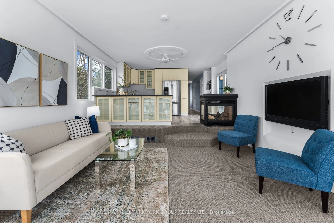
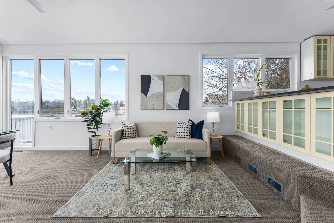
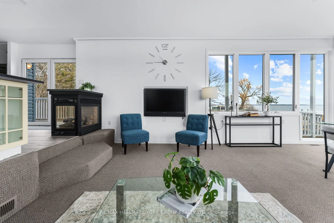
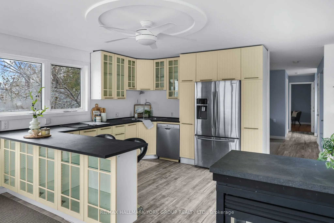
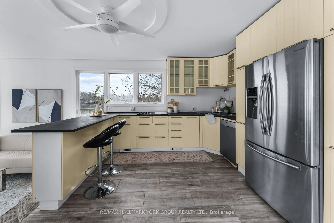
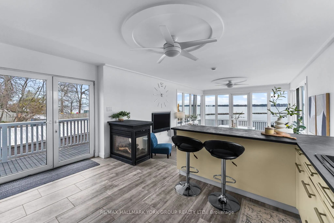
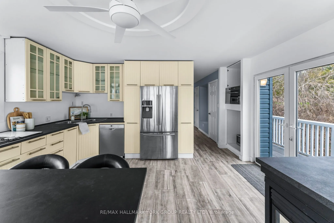
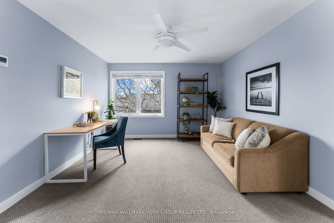
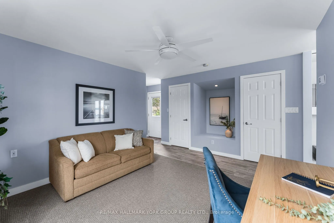
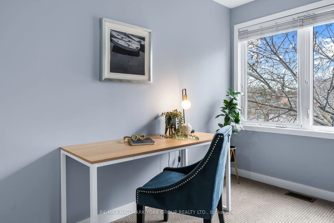
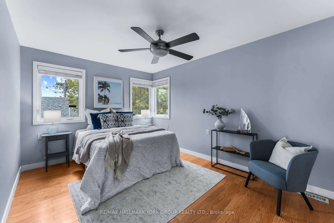
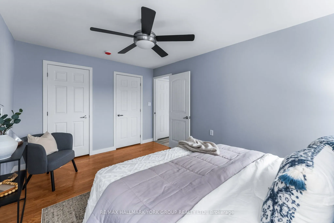
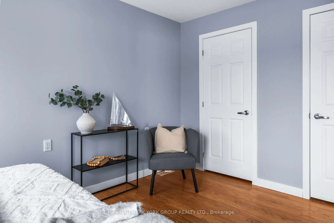
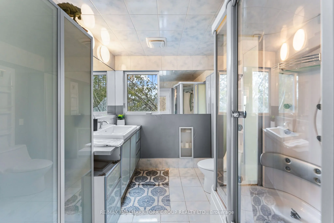
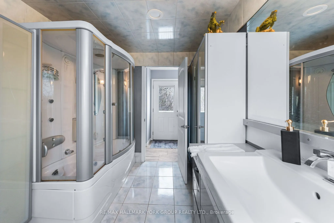
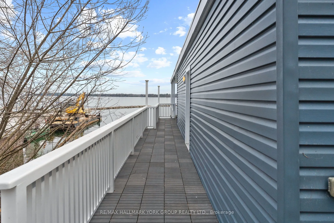
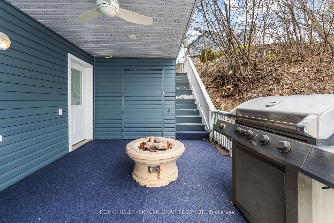
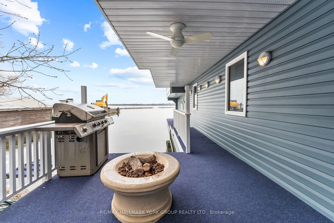
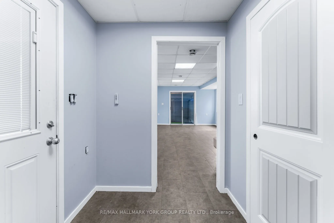
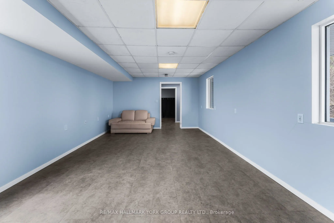
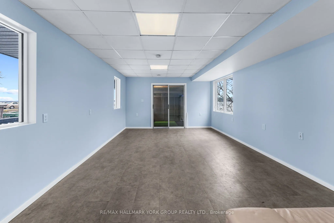
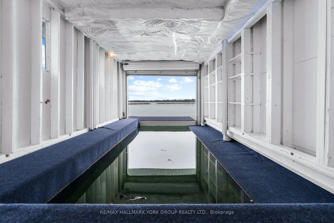
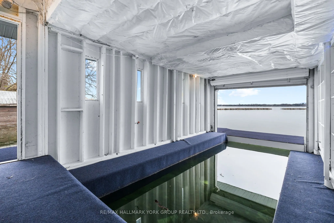
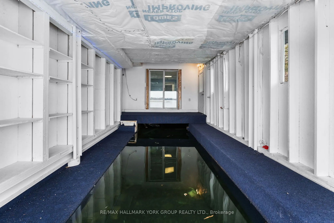
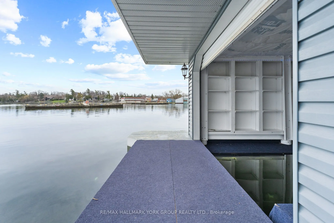
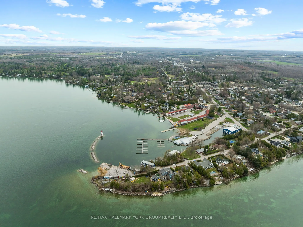
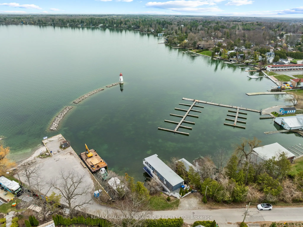
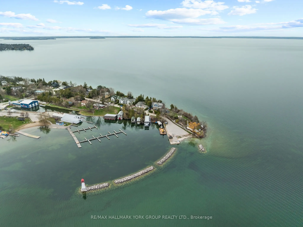
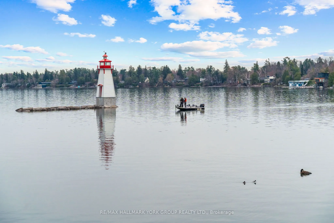
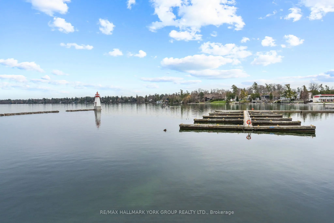
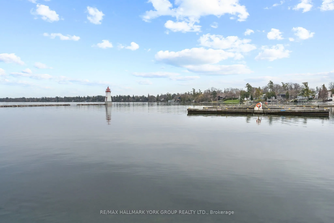
A Truly Exceptional Lakefront Residence, Where The Water Becomes Your Backyard And Every Day Begins With An Unforgettable View. Set Directly On The Shores Of Lake Simcoe, This Renovated Lake House Above A Wet Slip Boathouse Offers A Rare Opportunity To Live Quite Literally Over The Water, Blending T...he Charm Of A Lakeside Retreat With The Comfort Of Year-Round Living.Above, The Thoughtfully Designed Living Quarters Feature A Bright 1+1 Bedroom Layout Enhanced By A Striking Three-Sided Gas Fireplace, Creating Warmth And Atmosphere From Every Angle. Recent Updates Including New Flooring, Carpets, And Mechanical Improvements Ensure A Turnkey Experience.Below, Your Private Wet Slip Boathouse Delivers Direct, Deeded Waterfront Access With Dedicated Docking. Perfect For Effortless Boating, Fishing, And Days Spent Exploring The Open Lake. Step Outside To Take In Sweeping Views Over Jackson's Point Harbour, Where The Rhythm Of The Water Becomes Part Of Everyday Life.With Municipal Services Connected, This Property Offers A Seamless Blend Of Convenience And Waterfront Luxury, A Truly Unique Offering For End-Users, Weekend Retreat Seekers, Or Investors Looking For Something Distinctive. Where Boating, Views, And Refined Waterfront Living Come Together In A Way Few Properties Ever Do.
W/O To Balcony, Overlook Water, Window Floor to Ceiling
Dimensions 14.01 x 7.64 feet
107.04 sqft
Foyer
Tile Floor
Dimensions 8.2 x 5.35 feet
43.87 sqft
Kitchen
Overlooks Family, Tile Floor, Overlook Water
Dimensions 16.27 x 12.4 feet
201.75 sqft
Living Room
Overlook Water, Sunken Room, Open Concept
Dimensions 14.01 x 11.88 feet
166.44 sqft
Recreation
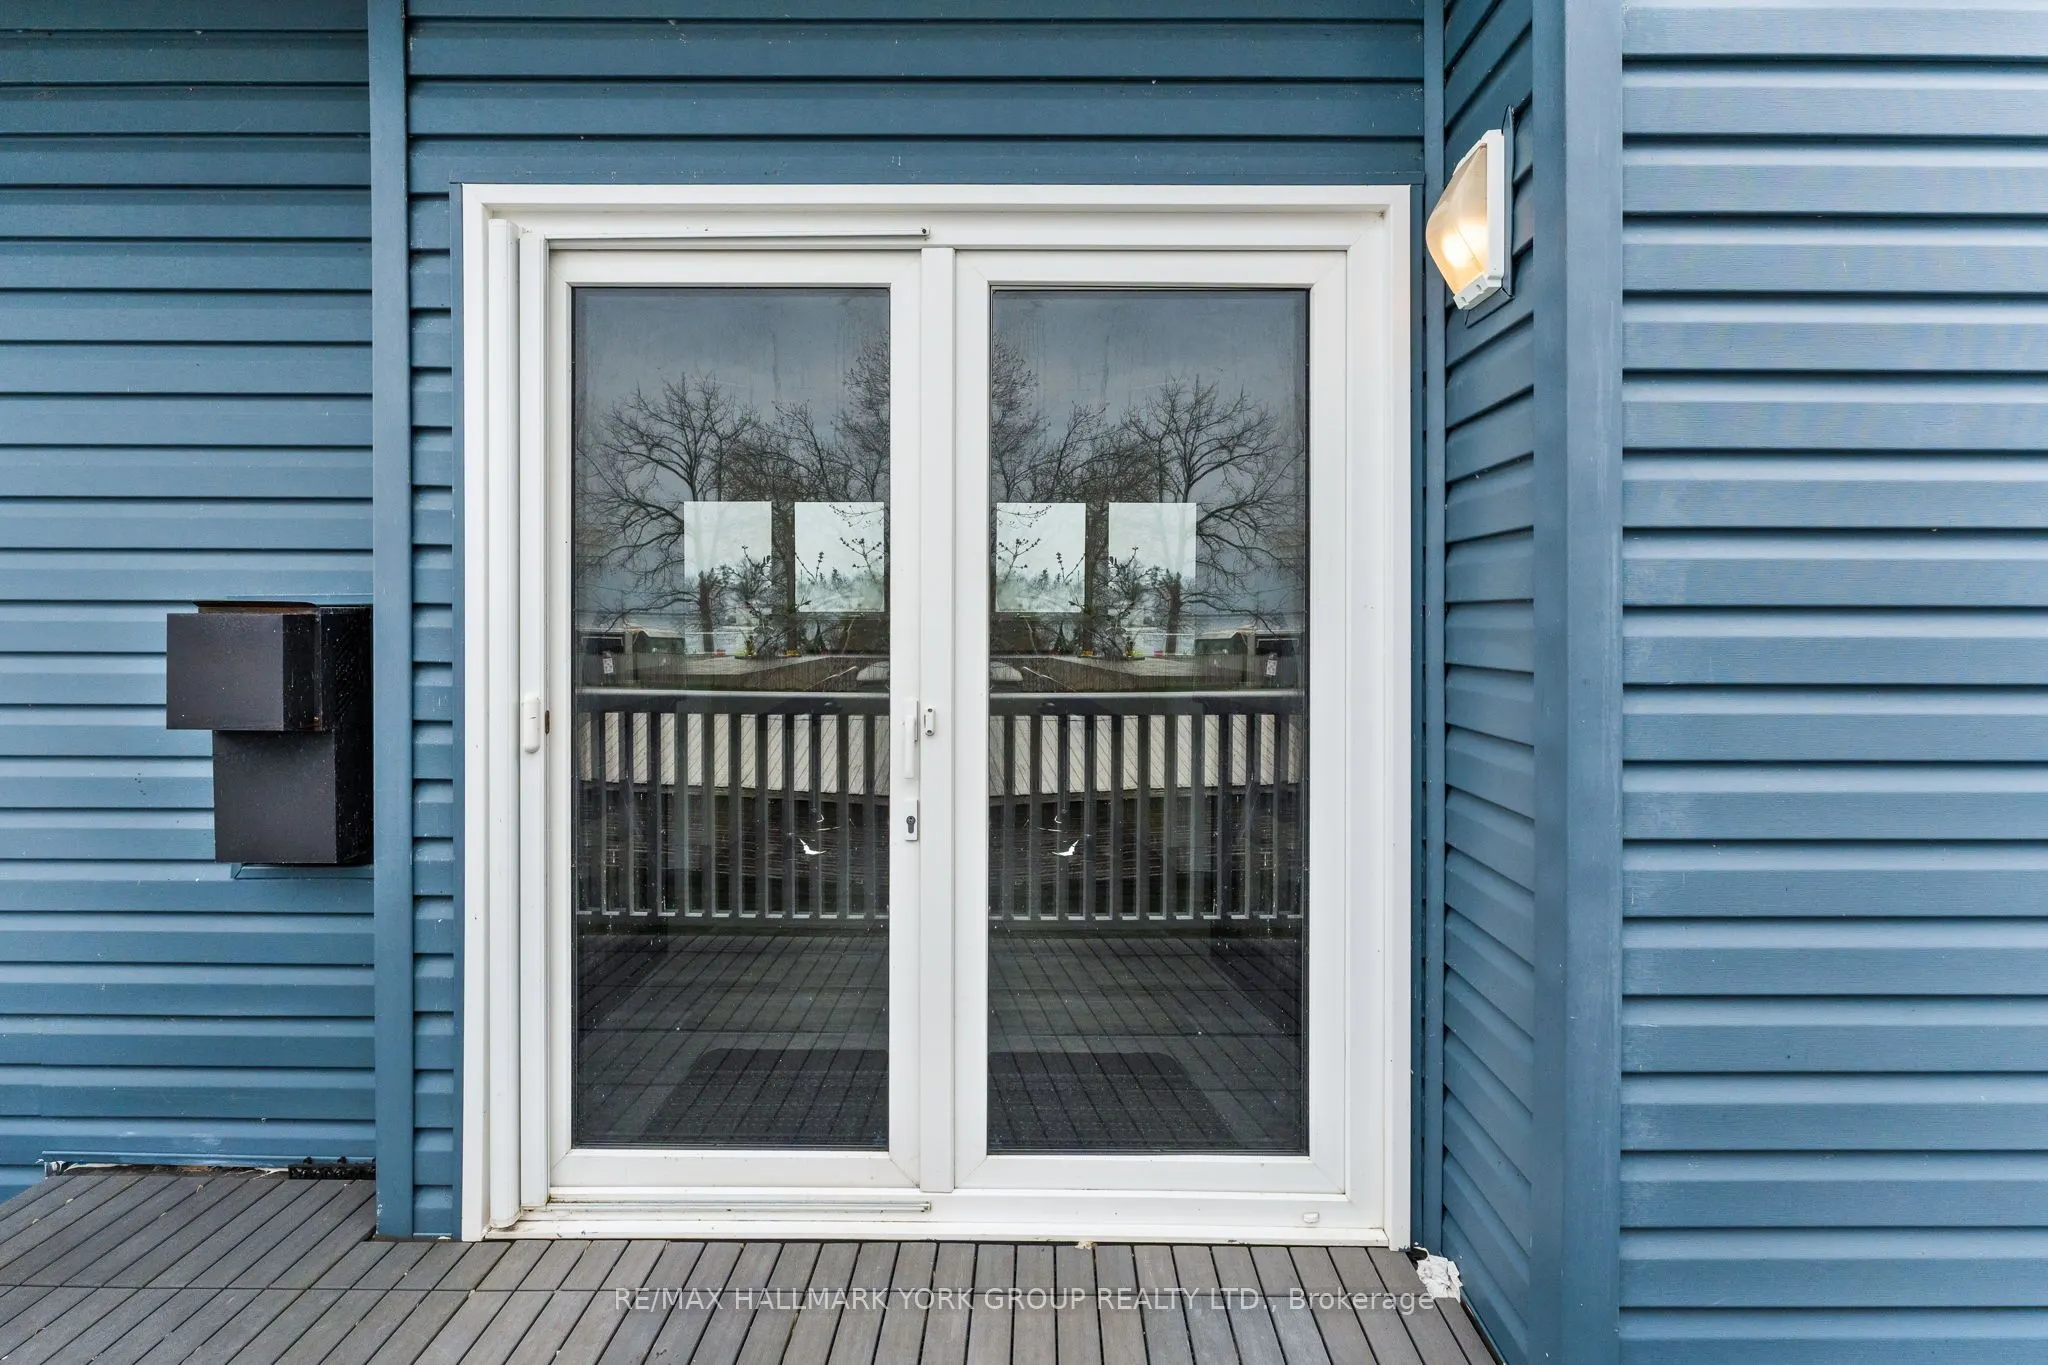
W/O To Water, Sliding Doors
Dimensions 20.21 x 12.96 feet
261.92 sqft
Utility Room
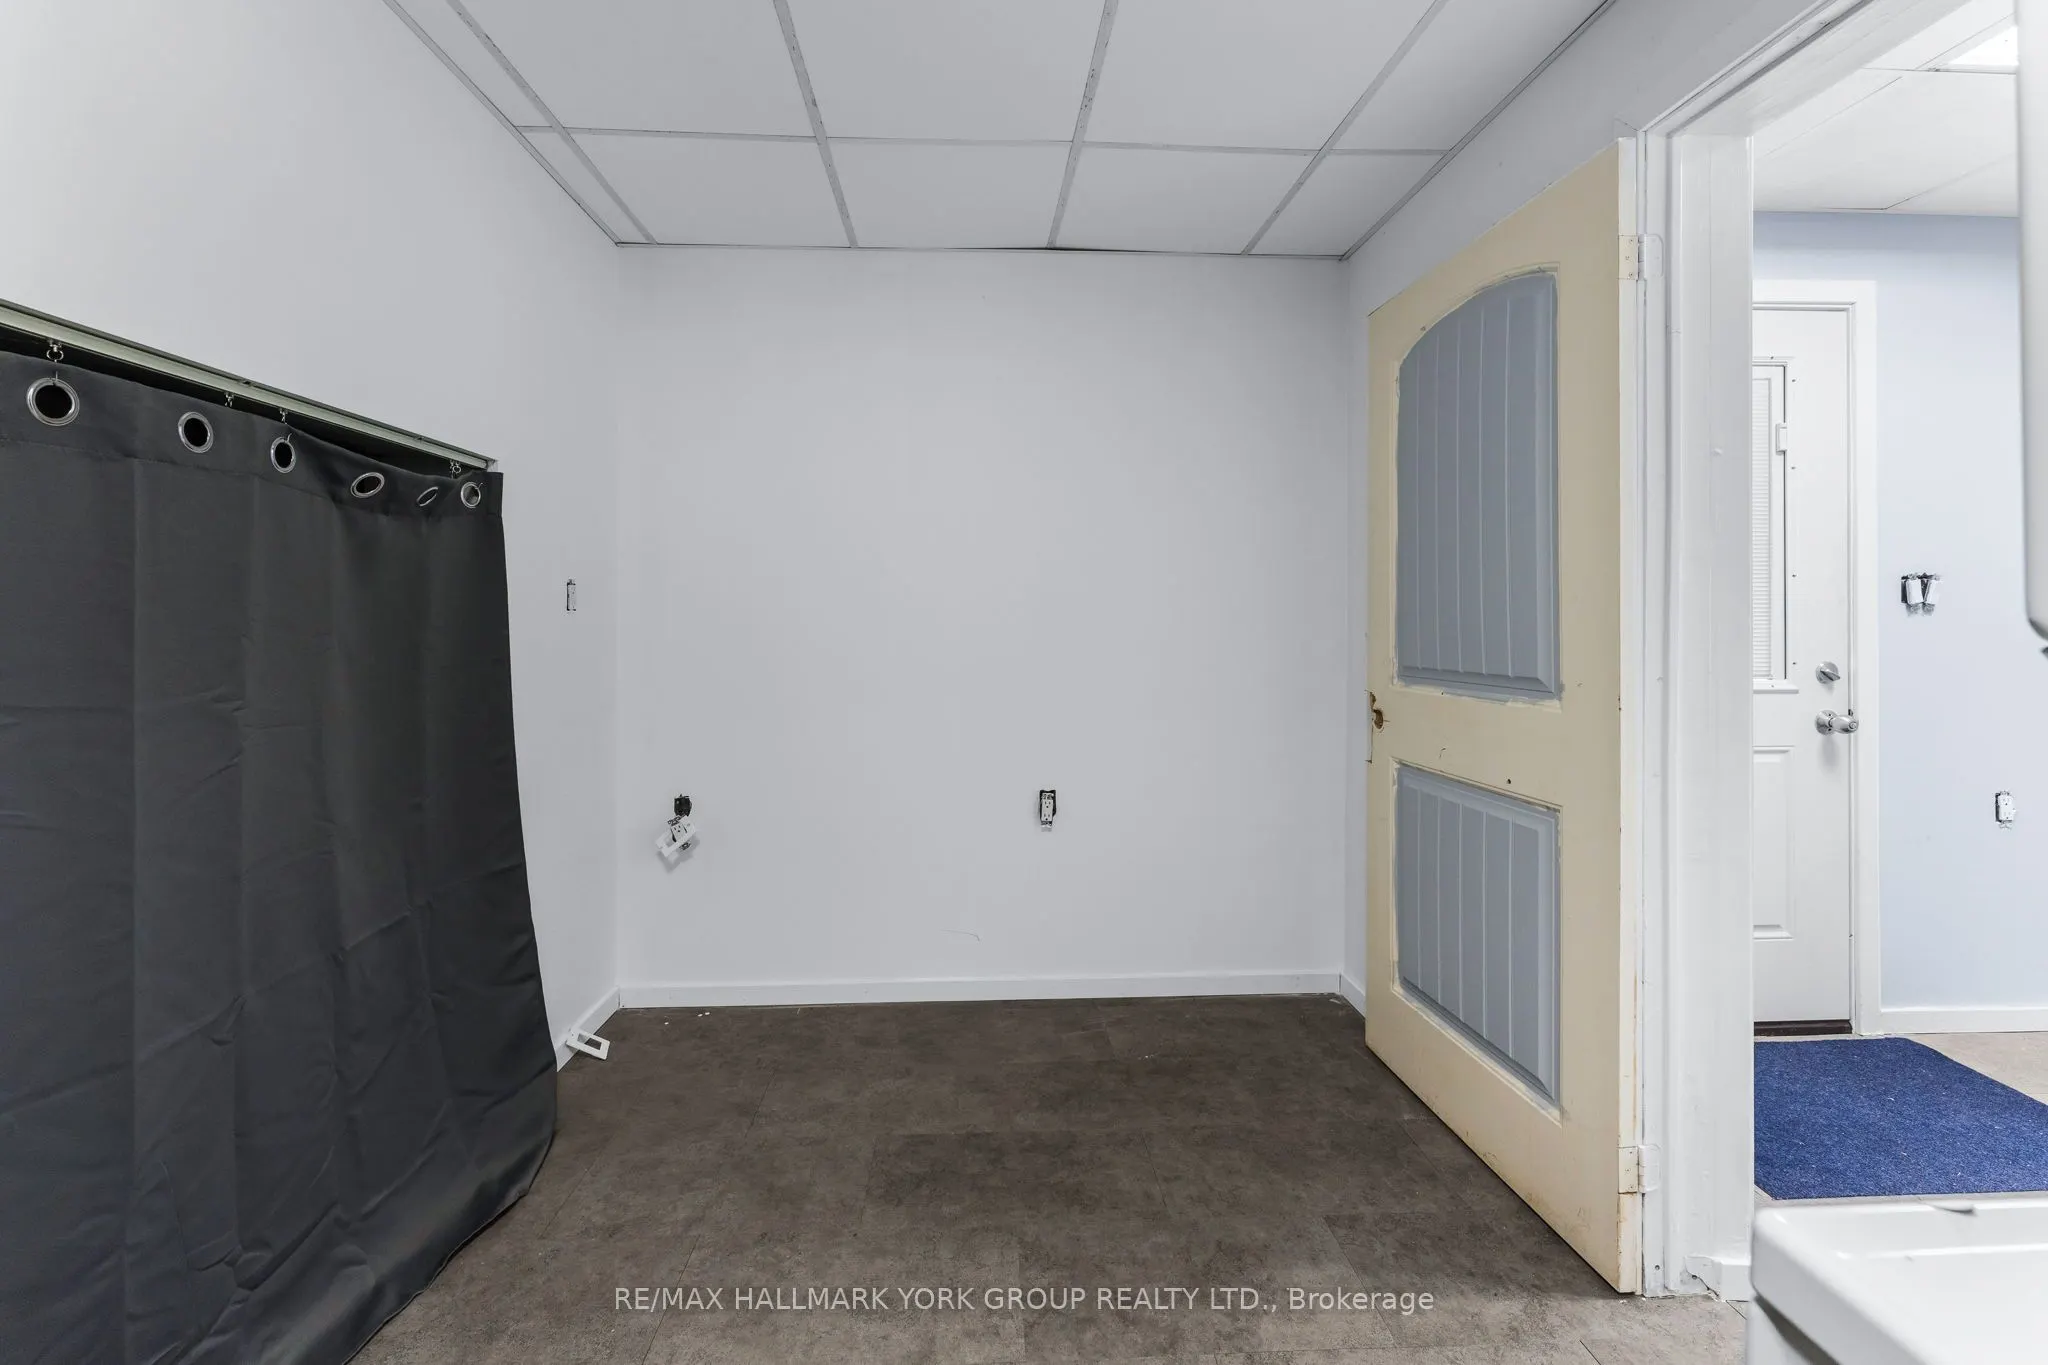
-
Dimensions 10.17 x 7.05 feet
71.7 sqft
Utility Room
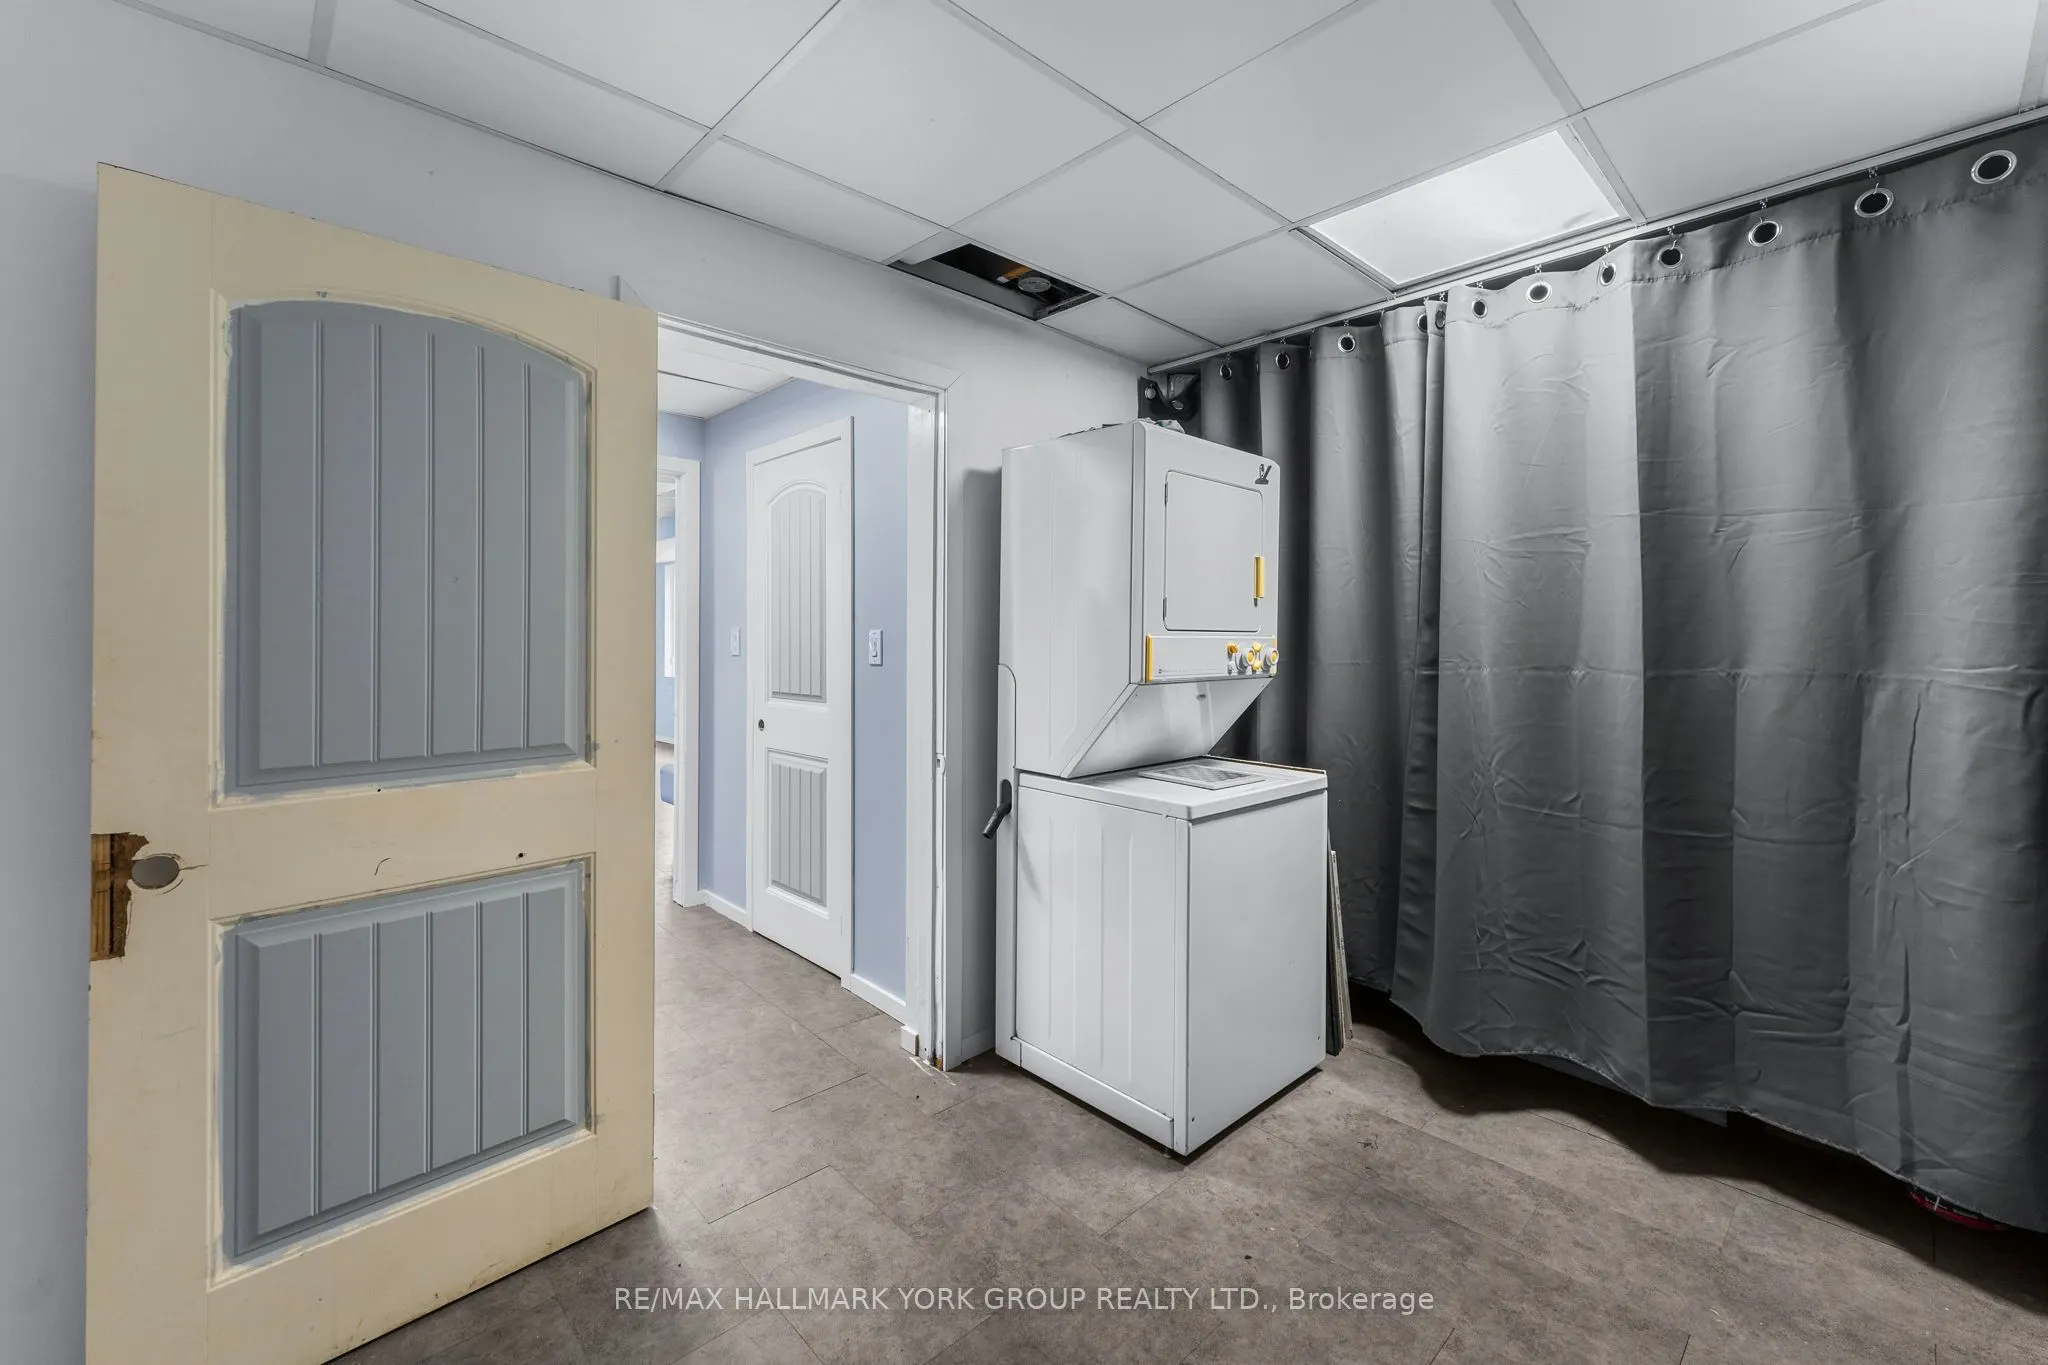
Combined w/Laundry
Dimensions 13.75 x 7.61 feet
104.64 sqft
Utility Room
-
Dimensions 6 x 5.97 feet
35.82 sqft
Similar Properties(No results)
Mortgage Calculator
Calculate your estimated monthly mortgage payment
Price
$774,900
$
%
%
Total cost of mortgage
$0
Monthly payment
By clicking Save, we will calculate your estimated mortgage for all properties using the saved values (down payment percentage, interest rate, and amortization).
The accuracy and applicability of this calculator are not guaranteed.