Sign In or Create a Free Account to see full details of this property
Key Facts
Key facts for 4988 Baseline Road
Property Type
Commercial
Parking
Other
MLS #
N13603674
Size
-
Basement
-
Listed on
2026-07-24
Lot size
200 x 428.54
Tax
$8,279 /yr
Days on Market
81
Approximate Age
-
Maintenance Fee
-
Description
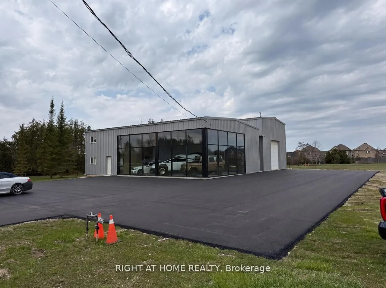
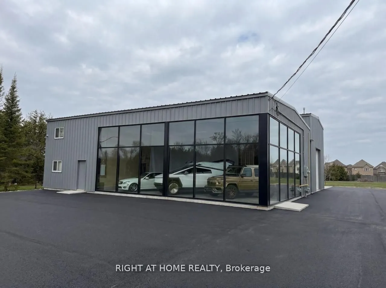
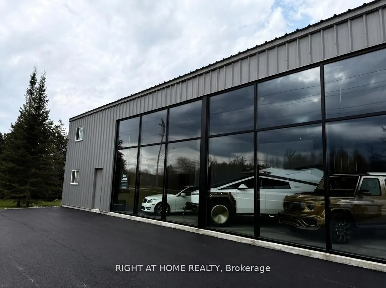
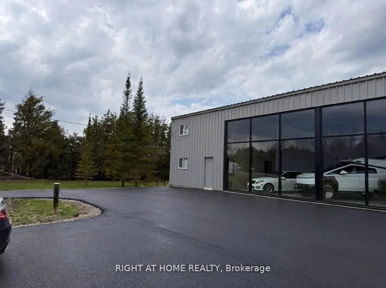
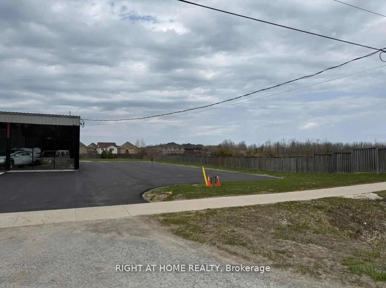
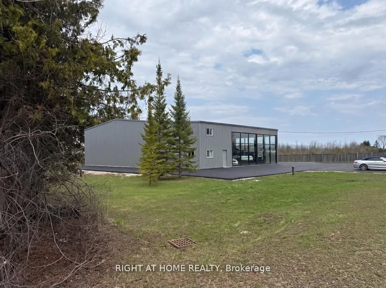
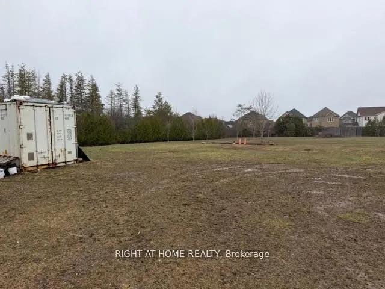
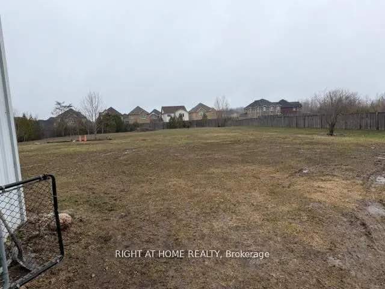
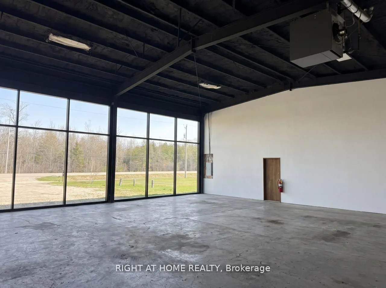
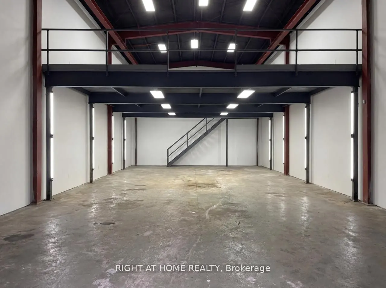
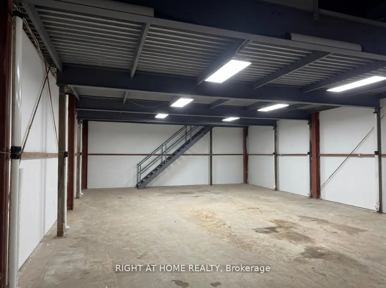
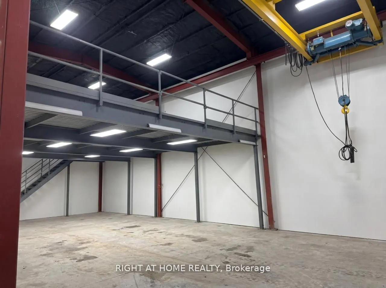
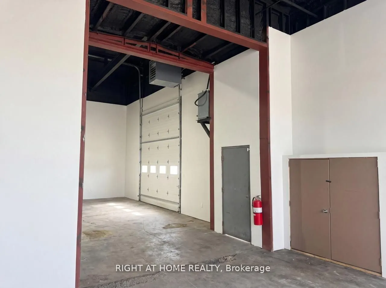
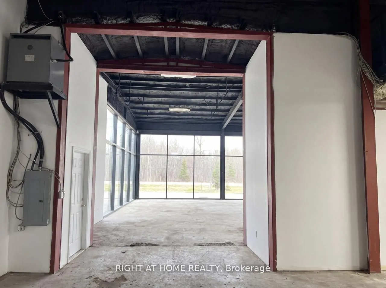
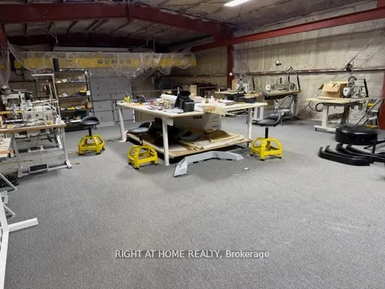
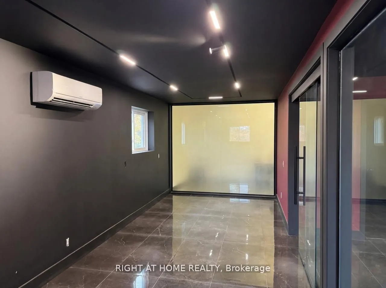
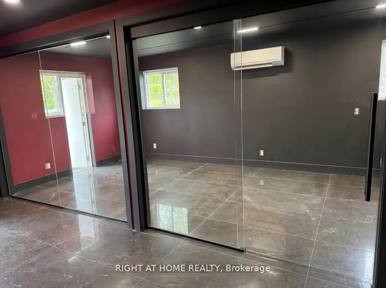
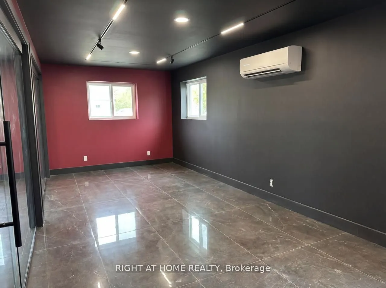
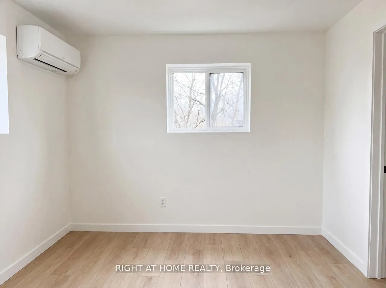
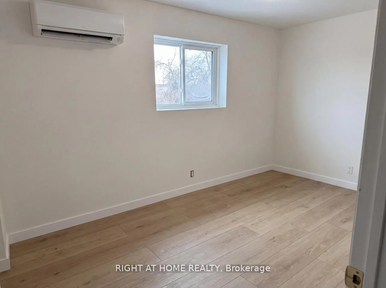
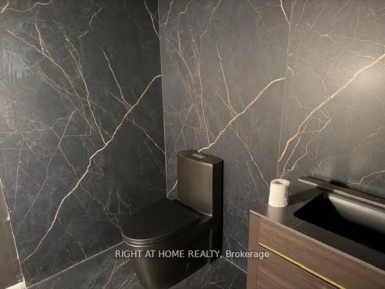
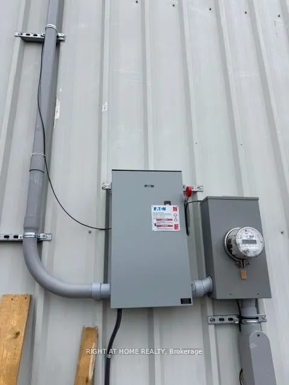
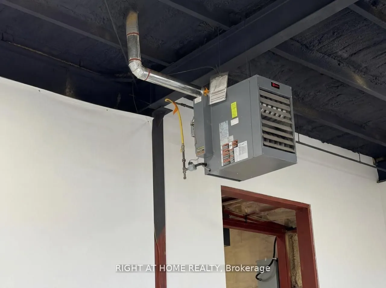
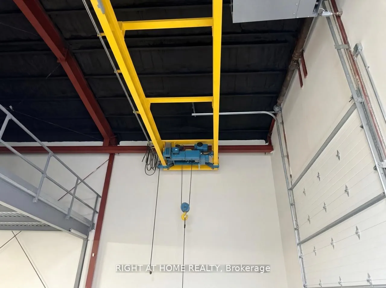
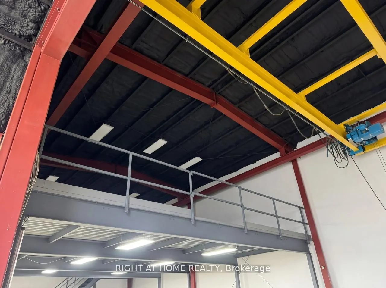
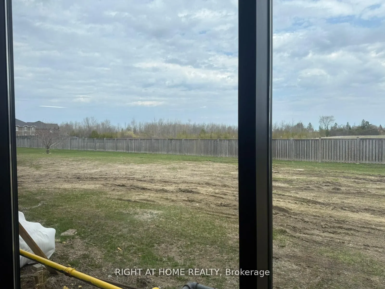
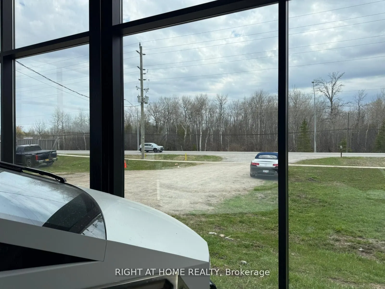
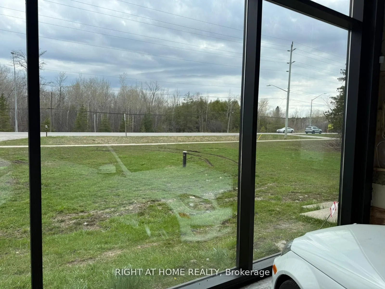
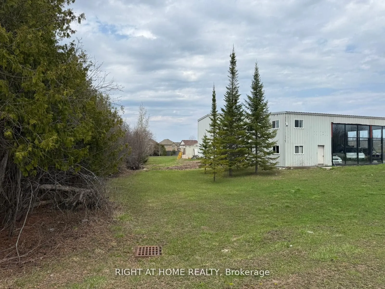
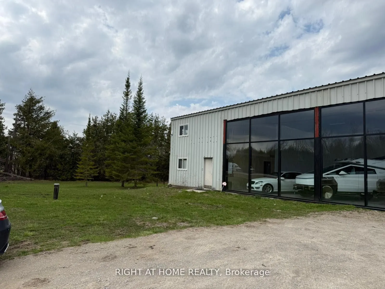
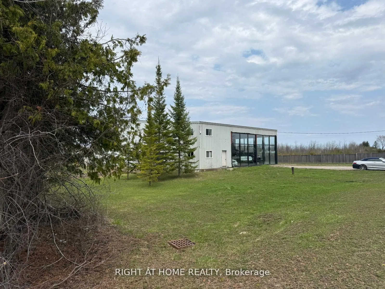
5,556 SQ FT HYBRID INDUSTRIAL-SHOWROOM ON 1.95 ACRES LAND- Two-storey black-framed glass curtain wall showroom, operational DEMAG overhead bridge crane, 1,131 sq ft finished carpeted mezzanine, polished-marble executive office suite, two finished offices, and a 1.95-acre lot for yard storage, fleet,... or outdoor display. Installed equipment and improvements valued at $300,000-$500,000 replacement, included: DEMAG crane, OPPAIR rotary-screw compressor with refrigerated dryer, Trane and Reznor industrial gas heaters, multi-zone Mitsubishi mini-split climate, industrial LED lighting, professional electrical infrastructure.200 ft Baseline Road frontage - 24/7 corridor brand exposure. M1 zoning permits a broad tenant pool: premium automotive, marine and RV, contractor showrooms, light manufacturing, specialty food and beverage production (microbreweries, cideries, distilleries, roasteries, bakeries), indoor recreation and entertainment, specialty retail with production, studios, logistics and fleet, professional offices. Signage, outdoor display, and rear-yard fencing rights negotiable. New Asphalt Front Areas of the Lot By Building.
Full Property Details
General
Business Type
Other
Industrial Area
70.00 %
Retail Area
25.00 %
Office Area
5.00 %
Total Area
5556.00 Square Feet
Sprinklers
No
Drive-In Level Shipping Doors
1
Double Man Shipping Doors
2
Grade Level Shipping Doors
1
Truck Level Shipping Doors
0
Business Type
Other
Industrial Area
70.00 %
Retail Area
25.00 %
Office Area
5.00 %
Total Area
5556.00 Square Feet
Sprinklers
No
Drive-In Level Shipping Doors
1
Double Man Shipping Doors
2
Grade Level Shipping Doors
1
Truck Level Shipping Doors
0
Interior
Washrooms
0
Heating Fuel
Gas Forced Air Open
Air Conditioning
Partial,Yes
Washrooms
0
Heating Fuel
Gas Forced Air Open
Air Conditioning
Partial,Yes
Exterior
Depth
428.54
Front
200.0
Lot Size
200 x 428.54 ft
Parking Spaces
-
Total Parking Spaces
-
Parking Description
Other
Garage Spaces
-
Zoning
M1
Depth
428.54
Front
200.0
Lot Size
200 x 428.54 ft
Parking Spaces
-
Total Parking Spaces
-
Parking Description
Other
Garage Spaces
-
Zoning
M1
Building Description
Home Type
Commercial
Subtype
Industrial
Sewers
Sanitary
Water Supply
Municipal
Possession Date
8/15/2026
Home Type
Commercial
Subtype
Industrial
Sewers
Sanitary
Water Supply
Municipal
Possession Date
8/15/2026
Community
Community
Sutton & Jackson's Point
Community
Sutton & Jackson's Point
Taxes & Fees
Taxes
$8,279 /yr
Tax Year
2026
Occupancy
Owner
Taxes
$8,279 /yr
Tax Year
2026
Occupancy
Owner
Similar Properties(No results)
Mortgage Calculator
Calculate your estimated monthly mortgage payment
Price
$2,498,000
$
%
%
Total cost of mortgage
$0
Monthly payment
By clicking Save, we will calculate your estimated mortgage for all properties using the saved values (down payment percentage, interest rate, and amortization).
The accuracy and applicability of this calculator are not guaranteed.