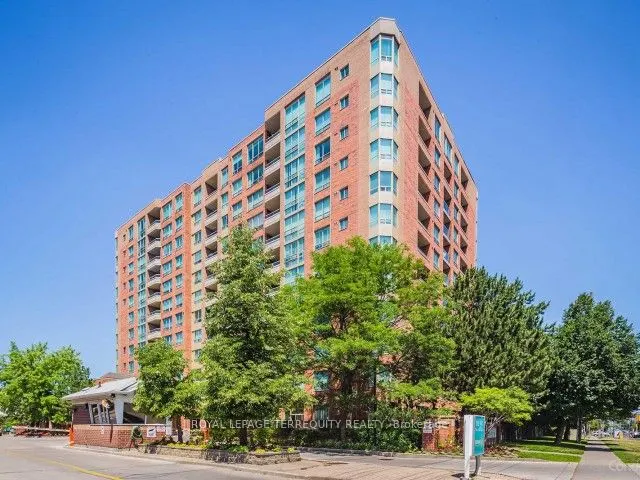
Welcome to this spacious 2 bedroom condo in the desirable Plaza Del Sol community! This unit has 2 PARKING SPACES DEEDED! Over 1000 sq feet of bright, carpet-free living with a functional open-concept layout, large living and dining areas. Beautiful East facing unit in High End building, loaded with... amenities, including an indoor pool, gym, sauna, rooftop lounge, party room, and gatehouse security! Walking distance to everything that located on Bathurst and Steeles. Great transportation, direct access to a subway or to York University. Great parks around, fantastic seniors center with all kind of activities across the street!
Full Property Details
Interior
Bedrooms
2
Total Bedrooms
2
Washrooms
2
Square Footage
1000-1199 sqft
Basement
None
Heating Source
Gas
Heating Fuel
Forced Air
Air Conditioning
Central Air
Family Room
No
Kitchens
1
Total Kitchens
1
Fireplace Features
No
Bedrooms
2
Total Bedrooms
2
Washrooms
2
Square Footage
1000-1199 sqft
Basement
None
Heating Source
Gas
Heating Fuel
Forced Air
Air Conditioning
Central Air
Family Room
No
Kitchens
1
Total Kitchens
1
Fireplace Features
No
Exterior
Driveway
Underground
Pool
Indoor
Parking Spaces
2
Total Parking Spaces
2.00
Parking Description
Underground
Garage Spaces
2
Balcony
None
Driveway
Underground
Pool
Indoor
Parking Spaces
2
Total Parking Spaces
2.00
Parking Description
Underground
Garage Spaces
2
Balcony
None
Building Description
Style
Apartment
Home Type
Condo
Subtype
Condo Apartment
Property Orientation
East
Exterior Finish
Brick
Possession Date
No Data
Locker
Ensuite
Style
Apartment
Home Type
Condo
Subtype
Condo Apartment
Property Orientation
East
Exterior Finish
Brick
Possession Date
No Data
Locker
Ensuite
Community
Community
Lakeview Estates
Community
Lakeview Estates
Taxes & Fees
Taxes
$2,476.49 /yr
Tax Year
2025
Maintenance Fee
$930.27/mo
Central Air Conditioning
Included
Common Elements
Included
Heating
Included
Hydro
Included
Parking
Included
Water
Included
Building Insurance
Included
Taxes
$2,476.49 /yr
Tax Year
2025
Maintenance Fee
$930.27/mo
Central Air Conditioning
Included
Common Elements
Included
Heating
Included
Hydro
Included
Parking
Included
Water
Included
Building Insurance
Included
Other
Pets
Yes-with Restrictions
Pets
Yes-with Restrictions
Room Types
Bedroom 2
Hardwood Floor, Large Closet
Dimensions 10.01 x 8.86 feet
88.69 sqft
Dining Room
Hardwood Floor, Combined w/Kitchen, Separate Room
Dimensions 11.98 x 9.02 feet
108.06 sqft
Kitchen
Tile Floor, Open Concept
Dimensions 13.85 x 8.63 feet
119.53 sqft
Living Room
Hardwood Floor, Picture Window
Dimensions 16.14 x 10.66 feet
172.05 sqft
Primary Bedroom
Hardwood Floor, Walk-In Closet(s), 4 Pc Ensuite
Dimensions 15.16 x 10.01 feet
151.75 sqft
Similar Properties(No results)
Mortgage Calculator
Calculate your estimated monthly mortgage payment
Price
$503,000
$
%
%
Total cost of mortgage
$0
Monthly payment
By clicking Save, we will calculate your estimated mortgage for all properties using the saved values (down payment percentage, interest rate, and amortization).
The accuracy and applicability of this calculator are not guaranteed.